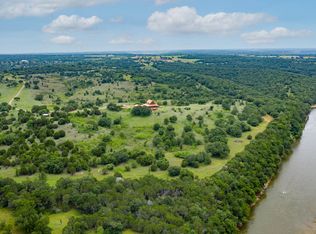
Welcome to 4350 Village Bend Road, where space, privacy, and beautiful Texas views come together on approximately 45 acres just outside Mineral Wells. This spacious 4-bedroom, 3.5-bath home offers a versatile layout with plenty of room for everyday living and entertaining. Inside, you'll find a dedicated office, formal dining room, breakfast area, eat-in kitchen with bar seating, and a loft providing additional flexible living space. Step outside to the large covered back porch and take in the expansive countryside views. This is the perfect setting for morning coffee, evening sunsets, or gathering with family and friends. The acreage offers a mix of open space and mature trees, along with older livestock pens that could also accommodate cattle horses, or other livestock. With room to roam, enjoy wildlife, raise animals, or simply appreciate the peace and privacy, this property offers the space and freedom to enjoy country living while remaining convenient to Mineral Wells.
For sale
Price cut: $30K (10/13)
$1,420,000
4350 Village Bend Rd, Mineral Wells, TX 76067
4beds
3,787sqft
Single Family Residence
Built in 2001
37 Acres Lot
$1,356,400 Zestimate®
$375/sqft
$-- HOA
What's special
Expansive countryside viewsDedicated officeFormal dining roomLarge covered back porchBreakfast areaVersatile layout
- 58 days
- 442
- 33
Zillow last checked:
Listing updated:
Listed by:
Kayla Spain 0727336,
Cornerstone Home and Ranch, LL 940-452-7242
Source: NTREIS,MLS#: 21361041
Facts & features
Interior
Bedrooms & bathrooms
- Bedrooms: 4
- Bathrooms: 4
- Full bathrooms: 3
- 1/2 bathrooms: 1
Primary bedroom
- Features: Ceiling Fan(s), Dual Sinks, En Suite Bathroom, Jetted Tub, Separate Shower, Walk-In Closet(s)
- Level: First
- Dimensions: 16 x 19
Bedroom
- Features: Ceiling Fan(s), En Suite Bathroom
- Level: First
- Dimensions: 14 x 13
Bedroom
- Features: Ceiling Fan(s), En Suite Bathroom
- Level: First
- Dimensions: 14 x 13
Bedroom
- Level: Second
- Dimensions: 23 x 14
Living room
- Features: Built-in Features, Ceiling Fan(s), Fireplace
- Level: First
- Dimensions: 23 x 18
Heating
- Central, Electric, Fireplace(s)
Cooling
- Central Air, Electric
Appliances
- Included: Built-In Refrigerator, Gas Range, Microwave, Range, Refrigerator, Some Commercial Grade
- Laundry: Laundry in Utility Room
Features
- Built-in Features, Chandelier, Decorative/Designer Lighting Fixtures, Double Vanity, Granite Counters, Kitchen Island, Loft, Open Floorplan, Pantry, Cable TV, Vaulted Ceiling(s), Natural Woodwork, Walk-In Closet(s)
- Flooring: Carpet
- Windows: Window Coverings
- Has basement: Yes
- Number of fireplaces: 1
- Fireplace features: Gas Starter, Living Room, Propane, Stone, Wood Burning
Interior area
- Total interior livable area: 3,787 sqft
Video & virtual tour
Property
Parking
- Total spaces: 3
- Parking features: Door-Multi, Driveway, Garage, Garage Door Opener, Garage Faces Side
- Attached garage spaces: 3
Features
- Levels: Two
- Stories: 1
- Patio & porch: Rear Porch, Covered
- Pool features: None
- Fencing: Barbed Wire,Pipe
Lot
- Size: 37 Acres
- Features: Acreage, Back Yard, Hardwood Trees, Lawn, Pasture, Rolling Slope, Many Trees, Wooded
- Residential vegetation: Partially Wooded
Details
- Additional structures: Corral(s)
- Parcel number: 01540
Construction
Type & style
- Home type: SingleFamily
- Architectural style: Ranch,Spanish,Detached
- Property subtype: Single Family Residence
Materials
- Rock, Stone
- Foundation: Slab
- Roof: Composition
Condition
- Resale
- Year built: 2001
Utilities & green energy
- Sewer: Septic Tank
- Water: Community/Coop
- Utilities for property: Electricity Connected, Septic Available, Water Available, Cable Available
Community & HOA
Community
- Security: Smoke Detector(s)
- Subdivision: French
HOA
- Has HOA: No
Location
- Region: Mineral Wells
Financial & listing details
- Price per square foot: $375/sqft
- Tax assessed value: $522,150
- Annual tax amount: $8,855
- Date on market: 8/16/2026
- Cumulative days on market: 59 days
- Listing terms: Cash,Conventional,FHA,USDA Loan,VA Loan
Estimated market value
$1,356,400
$1.29M - $1.42M
$3,563/mo
Price history
| Date | Event | Price |
|---|---|---|
| 10/13/2026 | Price change | $1,420,000-2.1%$375/sqft |
Source: NTREIS #21361041 Report a problem | ||
| 8/16/2026 | Listed for sale | $1,450,000$383/sqft |
Source: NTREIS #21361041 Report a problem | ||
Public tax history
| Year | Property taxes | Tax assessment |
|---|---|---|
| 2025 | $4,253 -16.6% | $522,150 |
| 2024 | $5,103 +0.7% | $522,150 +7.7% |
| 2023 | $5,067 -15.3% | $484,940 |
| 2022 | $5,981 -4.6% | $484,940 -2.4% |
| 2021 | $6,270 +4.6% | $496,760 +39.6% |
| 2020 | $5,995 +7.1% | $355,970 +14.9% |
| 2019 | $5,600 0% | $309,930 +2.5% |
| 2018 | $5,601 -4.3% | $302,230 |
| 2017 | $5,853 -3.7% | $302,230 -4.5% |
| 2016 | $6,079 -10.2% | $316,310 -15.1% |
| 2015 | $6,768 | $372,510 |
| 2014 | $6,768 | $372,510 +9.4% |
| 2013 | -- | $340,510 +14.1% |
| 2012 | -- | $298,460 |
| 2011 | -- | $298,460 |
| 2010 | -- | $298,460 +1.5% |
| 2009 | -- | $294,010 +0.5% |
| 2008 | -- | $292,430 |
| 2007 | -- | -- |
Find assessor info on the county website
Monthly payment
Est. payment
Payment breakdown
Explore the cost of this home by adjusting the details. Changes won't be saved.Climate risks
Neighborhood: 76067
Nearby schools
Schools provided by the listing agent
- Elementary: Santo
- Middle: Santo
- High: Santo
- District: Santo ISD
Source: NTREIS. This data may not be complete. We recommend contacting the local school district to confirm school assignments for this home.
- $2,564,1006 bd9 ba5.7k sqft4350 Village Bend Rd, Mineral Wells, TX 76067Off Market
- $853,300-- bd-- ba2.4k sqft4100 Village Bend Rd, Mineral Wells, TX 76067Off Market
- $565,400-- bd-- ba-- sqftVillage Bend Rd, Mineral wells, TX 76067Off Market
- $3,450,2903 bd2 ba2.6k sqft4520 Village Bend Rd, Mineral Wells, TX 76067Off Market
Similar homes
- $875,0004 bd5 ba3.6k sqft112 Wooded Acres Dr, Mineral Wells, TX 76067For Sale
 MLS ID #21355386, Michele Nemecek. NTREIS
 - $1,350,0004 bd2 ba2.4k sqft400 Coronados Trl, Graford, TX 76449For Sale
 MLS ID #21398295, Jenna Sims. NTREIS
 - $1,375,0003 bd4 ba2.4k sqft401 Hubbard Ln, Lipan, TX 76462For Sale
 MLS ID #21372719, Mindy Holloway. NTREIS
 - $1,450,0003 bd3 ba4.1k sqft80342 Interstate Highway 20, Gordon, TX 76453For Sale
 MLS ID #21329114, Sherri Johnson. NTREIS
