Escape to your own private Texas retreat on 39+ fully fenced acres, conveniently located and accessed by a paved driveway lined with beautiful mature trees. At the heart of the property sits a spacious 2,822 sf 3 bed, 2.5 bath brick home featuring an open-concept design and a desirable split-bedroom floor plan. The open-concept living room, dining area, and kitchen create the perfect gathering space for family and friends. A large kitchen island and beautiful wood-burning fireplace serve as focal points, making this area truly the heart of the home. The home's comfortable layout is ideal for both everyday living and entertaining, with large windows to showcase the surrounding natural beauty. Step outside to the back patio and enjoy peaceful views of one of two ponds, including a spring-fed pond that maintains water year-round. The property's amazing landscape and abundant wildlife, create a truly serene setting for outdoor enthusiasts and nature lovers alike. Adding even more versatility and value is a 2,625-square-foot guest quarters and shop combination. Thoughtfully designed, the guest living space includes one bedroom, one bathroom, a full kitchen, washer and dryer, with modern finishes throughout. The attached shop offers one insulated bay and one uninsulated bay with a roll-up door, making it ideal for equipment storage, or hobbies. One of the property's most remarkable features is its sustainable water system. Two natural springs supply water to both homes, supplemented by a reverse osmosis filtration system and a rainwater collection system, providing clean, reliable, and efficient water sources rarely found on properties of this caliber. Whether you're seeking a full-time residence, recreational ranch, multi-generational living arrangement, or weekend getaway, this exceptional property offers the perfect blend of comfort, functionality, water features, wildlife, and natural beauty.
For sale
Price cut: $50.1K (6/4)
$1,399,900
1015 County Road 134, Stephenville, TX 76401
3beds
2,822sqft
:
Get pre-qualified$9,383/mo
Single Family Residence
Built in 1999
39.44 Acres Lot
$-- Zestimate®
$496/sqft
$-- HOA
What's special
Beautiful wood-burning fireplaceDesirable split-bedroom floor planLarge kitchen islandOpen-concept design
- 58 days |
- 185 |
- 11 |
Zillow last checked:
Listing updated:
Listed by:
J J HAMPTON 254-965-4717,
J.J. HAMPTON REALTY 254-965-4717
Source: NTREIS,MLS#: 21289998
Facts & features
Interior
Bedrooms & bathrooms
- Bedrooms: 3
- Bathrooms: 3
- Full bathrooms: 2
- 1/2 bathrooms: 1
Primary bedroom
- Features: Ceiling Fan(s), Sitting Area in Primary, Walk-In Closet(s)
- Level: First
- Dimensions: 17 x 25
Bedroom
- Features: Ceiling Fan(s), Split Bedrooms
- Level: First
- Dimensions: 18 x 16
Bedroom
- Features: Ceiling Fan(s), Split Bedrooms, Walk-In Closet(s)
- Level: First
- Dimensions: 18 x 12
Primary bathroom
- Features: Built-in Features, En Suite Bathroom, Granite Counters, Garden Tub/Roman Tub, Stone Counters, Separate Shower
- Level: First
- Dimensions: 13 x 11
Dining room
- Features: Ceiling Fan(s)
- Level: First
- Dimensions: 19 x 8
Family room
- Features: Ceiling Fan(s)
- Level: First
- Dimensions: 12 x 25
Other
- Features: Built-in Features, Granite Counters, Jack and Jill Bath
- Level: First
- Dimensions: 11 x 7
Half bath
- Features: Granite Counters
- Level: First
- Dimensions: 6 x 6
Kitchen
- Features: Breakfast Bar, Built-in Features, Ceiling Fan(s), Granite Counters, Kitchen Island, Pantry, Stone Counters, Walk-In Pantry
- Level: First
- Dimensions: 14 x 15
Living room
- Features: Ceiling Fan(s), Fireplace
- Level: First
- Dimensions: 35 x 18
Utility room
- Features: Utility Room
- Level: First
- Dimensions: 3 x 3
Heating
- Central, Fireplace(s), Heat Pump, Propane
Cooling
- Central Air, Ceiling Fan(s), Electric
Appliances
- Included: Some Gas Appliances, Dishwasher, Electric Oven, Gas Cooktop, Gas Water Heater, Microwave, Plumbed For Gas, Water Softener
- Laundry: Washer Hookup, Dryer Hookup, ElectricDryer Hookup, Laundry in Utility Room
Features
- Decorative/Designer Lighting Fixtures, Granite Counters, Kitchen Island, Open Floorplan, Pantry, Vaulted Ceiling(s), Walk-In Closet(s)
- Flooring: Carpet, Luxury Vinyl Plank, Tile
- Windows: Window Coverings
- Has basement: No
- Number of fireplaces: 1
- Fireplace features: Decorative, Masonry
Interior area
- Total interior livable area: 2,822 sqft
Video & virtual tour
Property
Parking
- Total spaces: 2
- Parking features: Carport, Driveway
- Carport spaces: 2
Features
- Levels: One
- Stories: 1
- Patio & porch: Deck, Covered
- Pool features: None
- Fencing: Barbed Wire,Back Yard
Lot
- Size: 39.44 Acres
- Features: Acreage
Details
- Additional structures: Outbuilding, Other, Workshop
- Parcel number: R000065860
Construction
Type & style
- Home type: SingleFamily
- Architectural style: Traditional,Detached,Farmhouse
- Property subtype: Single Family Residence
- Attached to another structure: Yes
Materials
- Brick
- Foundation: Slab
- Roof: Composition
Condition
- Year built: 1999
Utilities & green energy
- Water: Private
- Utilities for property: Overhead Utilities, See Remarks, Water Available
Green energy
- Water conservation: Water Recycling
Community & HOA
Community
- Security: Carbon Monoxide Detector(s)
- Subdivision: Cee Bar Ranch
HOA
- Has HOA: No
Location
- Region: Stephenville
Financial & listing details
- Price per square foot: $496/sqft
- Tax assessed value: $869,320
- Annual tax amount: $8,746
- Date on market: 6/4/2026
- Cumulative days on market: 113 days
- Listing terms: Cash,Conventional
- Exclusions: Starlink, panels from pens
Estimated market value
Not available
Estimated sales range
Not available
Not available
Price history
| Date | Event | Price |
|---|---|---|
| 6/4/2026 | Price change | $1,399,900-3.5%$496/sqft |
Source: NTREIS #21289998 Report a problem | ||
| 4/16/2026 | Price change | $1,450,000-8.8%$514/sqft |
Source: NTREIS #21223706 Report a problem | ||
| 3/31/2026 | Price change | $1,590,000+10.4%$563/sqft |
Source: NTREIS #21223706 Report a problem | ||
| 3/8/2024 | Price change | $1,440,000-3.4%$510/sqft |
Source: NTREIS #20525729 Report a problem | ||
| 2/6/2024 | Listed for sale | $1,490,000+24.2%$528/sqft |
Source: NTREIS #20525729 Report a problem | ||
| 5/20/2022 | Sold | -- |
Source: Ebby Halliday solds #14754549_76401 Report a problem | ||
| 5/7/2022 | Listed for sale | $1,200,000$425/sqft |
Source:  Ebby Halliday Realtors #14754549 Report a problem Ebby Halliday Realtors #14754549 Report a problem | ||
| 2/25/2022 | Contingent | $1,200,000$425/sqft |
Source: NTREIS #14754549 Report a problem | ||
| 2/9/2022 | Listed for sale | $1,200,000$425/sqft |
Source: NTREIS #14754549 Report a problem | ||
Public tax history
| Year | Property taxes | Tax assessment |
|---|---|---|
| 2025 | -- | $869,320 -3.7% |
| 2024 | $8,824 +10.6% | $902,650 +11.4% |
| 2023 | $7,981 +13.7% | $809,930 +17% |
| 2022 | $7,022 +36.7% | $692,450 +70.1% |
| 2021 | $5,136 +17.4% | $407,090 +18.8% |
| 2020 | $4,373 +2.6% | $342,540 +5.6% |
| 2019 | $4,261 -3.6% | $324,300 +2.9% |
| 2018 | $4,420 -8.7% | $315,270 -1% |
| 2017 | $4,840 +15.4% | $318,380 +4.7% |
| 2016 | $4,194 -0.6% | $304,080 +3% |
| 2015 | $4,220 | $295,290 |
| 2014 | $4,220 | $295,290 +4.7% |
| 2013 | -- | $281,920 |
| 2012 | -- | $281,920 +0.1% |
| 2011 | -- | $281,680 |
| 2010 | -- | $281,680 +0.4% |
| 2009 | -- | $280,420 +3.5% |
| 2008 | -- | $270,920 +0% |
| 2007 | -- | $270,850 |
Find assessor info on the county website
Monthly payment
Est. payment
Payment breakdown
Explore the cost of this home by adjusting the details. Changes won't be saved.Climate risks
Neighborhood: 76401
Nearby schools
GreatSchools rating
- 5/10Morgan Mill Elementary SchoolGrades: PK-8Distance: 6.1 mi
Schools provided by the listing agent
- Elementary: Morgan Mill
- Middle: Morgan Mill
- High: Stephenvil
- District: Morgan Mill ISD
Source: NTREIS. This data may not be complete. We recommend contacting the local school district to confirm school assignments for this home.
- $978,400-- bd-- ba2.7k sqft1149 County Road 134, Stephenville, TX 76401Off Market
- $3,210-- bd-- ba968 sqft422 S Lillian St LOT 22, Stephenville, TX 76401Off Market
- $27,610-- bd-- ba1.3k sqft1146 Fm 2803, Lipan, TX 76462Off Market
- $1,412,100-- bd-- ba644 sqft1445 County Road 134, Stephenville, TX 76401Off Market
- $--2 bd2 ba1.2k sqft14047 W Fm 1188, Stephenville, TX 76401Sold
- $1,377,500-- bd-- ba2.2k sqft13633 W Fm 1188, Stephenville, TX 76401Off Market
- $415,700-- bd-- ba1.2k sqft14427 W Fm 1188, Stephenville, TX 76401Off Market
- $--49.99 AcresTRACT 1 County Road 134, Stephenville, TX 76401Sold
A local agent can set up tours, give advice and negotiate with sellers.
Similar homes
- $1,200,0003 bd2 ba2k sqft335 Remuda Trl, Stephenville, TX 76401For Sale
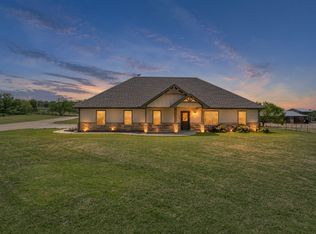 MLS ID #21310237, Katlyn McLeod. NTREIS
 - $1,650,0004 bd3 ba2.9k sqft7690 County Road 417, Stephenville, TX 76401For Sale
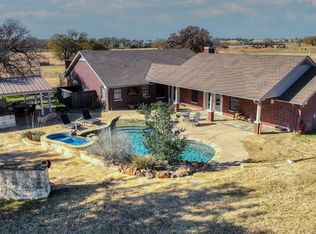 MLS ID #21137302, Mark Milner. NTREIS
 - $1,495,0003 bd2 ba2.4k sqft25570 W Fm 1188, Stephenville, TX 76401For Sale
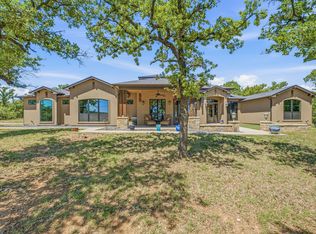 MLS ID #21231340, J J HAMPTON. NTREIS
 - $1,299,0003 bd2 ba2.8k sqft1705 Us Highway 67, Stephenville, TX 76401For Sale
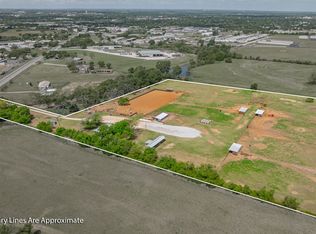 MLS ID #21235991, Josey Key. NTREIS
 - $1,699,9003 bd4 ba3.1k sqft404 Private Road 1562, Stephenville, TX 76401For SaleMLS ID #21215685, Brad Harrison. NTREIS
- $1,199,0004 bd2 ba1.9k sqft1973 County Road 513, Stephenville, TX 76401For SaleMLS ID #21264281, Eric Hayden. NTREIS
- $1,699,9994 bd3 ba3.5k sqft1766 County Road 424, Stephenville, TX 76401For SaleMLS ID #21255220, Kim Parham. NTREIS
- $1,450,0004 bd2 ba2.4k sqft4565 County Road 140, Stephenville, TX 76401For SaleMLS ID #21139652, Jennifer Ashworth. NTREIS
- $1,450,0003 bd3 ba4.1k sqft80342 Interstate Highway 20, Gordon, TX 76453For SaleMLS ID #21329114, Sherri Johnson. NTREIS
- $1,950,0003 bd2 ba2k sqft27475-1 N Us Highway 281, Stephenville, TX 76401For SaleMLS ID #21291836, Dylan Davis. NTREIS
- $1,075,0003 bd2 ba2k sqft31577 N Us Highway 281, Lipan, TX 76462For SaleMLS ID #21244347, Rhonda Day. NTREIS
- $1,395,0003 bd3 ba3.3k sqft16888 S Fm 4, Santo, TX 76472For SaleMLS ID #21266124, Sherri Johnson. NTREIS
- $975,0003 bd2 ba1.7k sqft930 County Road 161, Stephenville, TX 76401For SaleMLS ID #21302657, Tamika Graves. NTREIS
- $789,0003 bd3 ba2.2k sqft493 Private Road 1673, Stephenville, TX 76401For SaleMLS ID #20941284, Sam Byrd. NTREIS
- $874,0004 bd2 ba2.5k sqft660 County Road 127, Stephenville, TX 76401For SaleMLS ID #21332096, Michael Moos. NTREIS
- $1,175,0003 bd3 ba2.2k sqft6363 E Fm 1188, Bluff Dale, TX 76433For SaleMLS ID #21191248, Cory Smothers. NTREIS
- $1,225,0003 bd2 ba3.9k sqft1025 S Us Highway 281, Stephenville, TX 76401For SaleMLS ID #21241225, Trigg Moore. NTREIS
- $849,0004 bd2 ba2k sqft3624 County Road 398, Stephenville, TX 76401For SaleMLS ID #21321095, Sam Byrd. NTREIS
- $1,400,0003 bd2 ba2.2k sqft186-1 Long Dr, Palo Pinto, TX 76484For SaleMLS ID #21319518, Marie Hicks. NTREIS
- $1,900,0003 bd2 ba2.2k sqft802 Private Road 1675, Stephenville, TX 76401For SaleMLS ID #21232356, Josey Key. NTREIS
