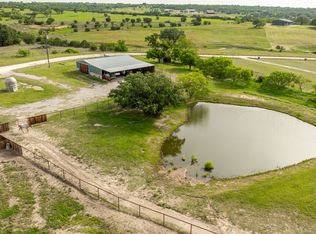
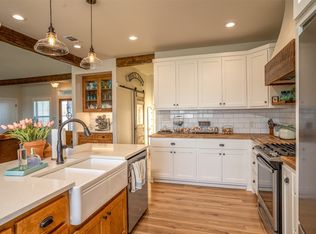
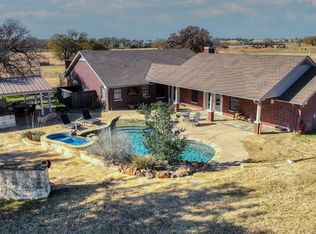
Set on 47+ picturesque acres, this well-appointed ranch property offers the perfect blend of comfort, functionality, and country charm. The 3 bedroom, 3.5 bath rock home features beautiful custom rock and woodwork throughout, highlighting a timeless rustic ranch style with quality craftsmanship. The property also features a 960 sq ft mother-in-law suite, built in 2021, providing a private 1-bedroom, 1-bath space ideal for guests or extended family. The property is well equipped for livestock and horses featuring a 25x32 barn with 2 large stalls and a climate controlled tack room, including a large 36x36 slabbed shop with roll-up doors and 15 ft shed extensions on both sides. Located behind the barn are pipe working pens, and a round pen. Additional improvements include pipe fencing along the driveway and surrounding the yard, a water well, and a beautiful in-ground swimming pool with a gorgeous patio to enjoy the peaceful ranch setting. This versatile property offers the space and infrastructure to support a working ranch or a private country retreat.
For sale
$1,699,900
404 Private Road 1562, Stephenville, TX 76401
3beds
3,107sqft
Farm, Single Family Residence
Built in 2005
47.13 Acres Lot
$-- Zestimate®
$547/sqft
$-- HOA
What's special
- 141 days |
- 290 |
- 22 |
Zillow last checked:
Listing updated:
Listed by:
Brad Harrison 0740652 (817)458-0402,
Clark Real Estate Group 817-458-0402,
Jade Addison 0783974 817-219-0471,
Clark Real Estate Group
Source: NTREIS,MLS#: 21215685
Facts & features
Interior
Bedrooms & bathrooms
- Bedrooms: 3
- Bathrooms: 4
- Full bathrooms: 3
- 1/2 bathrooms: 1
Primary bedroom
- Features: Ceiling Fan(s), Dual Sinks
- Level: First
- Dimensions: 18 x 18
Bedroom
- Level: First
- Dimensions: 14 x 12
Bedroom
- Level: First
- Dimensions: 15 x 12
Primary bathroom
- Features: Ceiling Fan(s)
- Level: First
- Dimensions: 18 x 9
Den
- Level: First
- Dimensions: 12 x 18
Other
- Level: First
- Dimensions: 9 x 5
Other
- Level: First
- Dimensions: 7 x 7
Half bath
- Level: First
- Dimensions: 7 x 4
Kitchen
- Level: First
- Dimensions: 14 x 10
Kitchen
- Level: First
- Dimensions: 13 x 10
Living room
- Features: Ceiling Fan(s), Fireplace
- Level: First
- Dimensions: 21 x 29
Living room
- Features: Ceiling Fan(s)
- Level: First
- Dimensions: 15 x 12
Mud room
- Level: First
- Dimensions: 7 x 5
Utility room
- Level: First
- Dimensions: 8 x 8
Heating
- Central, Electric
Cooling
- Central Air, Ceiling Fan(s), Electric
Appliances
- Included: Dishwasher, Electric Cooktop, Electric Oven, Electric Water Heater, Disposal, Microwave
- Laundry: Washer Hookup, Dryer Hookup, ElectricDryer Hookup, Laundry in Utility Room
Features
- Decorative/Designer Lighting Fixtures, Double Vanity, Eat-in Kitchen, High Speed Internet, Kitchen Island, Open Floorplan, Pantry, Tile Counters, Vaulted Ceiling(s), Wired for Data, Natural Woodwork, Walk-In Closet(s)
- Flooring: Tile
- Windows: Bay Window(s), Window Coverings
- Has basement: No
- Number of fireplaces: 1
- Fireplace features: Living Room, Stone, Wood Burning
Interior area
- Total interior livable area: 3,107 sqft
Video & virtual tour
Property
Parking
- Total spaces: 2
- Parking features: Attached Carport, Concrete, Electric Gate
- Carport spaces: 2
Features
- Levels: One
- Stories: 1
- Patio & porch: Rear Porch, Front Porch, Patio, Covered
- Exterior features: Kennel, Outdoor Grill, Rain Gutters, Storage
- Pool features: Cabana, In Ground, Outdoor Pool, Pool
- Has spa: Yes
- Spa features: Hot Tub
- Fencing: Barbed Wire,Back Yard,Cross Fenced,Fenced,Front Yard,Pipe
Lot
- Size: 47.13 Acres
- Features: Acreage, Agricultural, Pasture, Pond on Lot
- Residential vegetation: Cleared, Grassed
Details
- Additional structures: Second Residence, Workshop, Barn(s), Stable(s)
- Parcel number: R000061766
- Other equipment: Livestock Equipment
- Horses can be raised: Yes
- Horse amenities: Barn, Round Pen, Stock Pen(s), Stable(s), Tack Room
Construction
Type & style
- Home type: SingleFamily
- Architectural style: Ranch,Barndominium,Farmhouse
- Property subtype: Farm, Single Family Residence
Materials
- Rock, Stone, Wood Siding
- Foundation: Slab
- Roof: Metal
Condition
- Year built: 2005
Utilities & green energy
- Sewer: Septic Tank
- Water: Well
- Utilities for property: Electricity Available, Septic Available, Water Available
Community & HOA
Community
- Security: Smoke Detector(s)
- Subdivision: Beaver Creek
HOA
- Has HOA: No
Location
- Region: Stephenville
Financial & listing details
- Price per square foot: $547/sqft
- Annual tax amount: $18,532
- Date on market: 3/27/2026
- Cumulative days on market: 112 days
- Listing terms: Cash,Conventional,1031 Exchange,Federal Land Bank
- Exclusions: All Personal Property and Equipment including Washer/Dryer, Wildlife Mounts, Hay Feeders, Feed Troughs, Overhead Feed Bin, Fuel Tanks, Tractors, etc
- Electric utility on property: Yes
- Road surface type: Gravel, Asphalt
Estimated market value
Not available
Estimated sales range
Not available
Not available
Price history
| Date | Event | Price |
|---|---|---|
| 3/27/2026 | Price change | $1,699,900-1.5%$547/sqft |
Source: NTREIS #21215685 Report a problem | ||
| 4/21/2025 | Price change | $1,725,000-4.2%$555/sqft |
Source: NTREIS #20596324 Report a problem | ||
| 9/30/2024 | Listed for sale | $1,800,000$579/sqft |
Source: NTREIS #20596324 Report a problem | ||
| 5/20/2024 | Listing removed | -- |
Source: NTREIS #20596324 Report a problem | ||
| 4/23/2024 | Listed for sale | $1,800,000+213%$579/sqft |
Source: NTREIS #20596324 Report a problem | ||
| 1/31/2015 | Listing removed | $575,000$185/sqft |
Source: Ranch Connection #12188941 Report a problem | ||
| 7/31/2014 | Listed for sale | $575,000-2.5%$185/sqft |
Source: Ranch Connection #12188941 Report a problem | ||
| 10/19/2013 | Listing removed | $590,000$190/sqft |
Source: Ranch Connection #12014426 Report a problem | ||
| 8/31/2013 | Price change | $590,000-9.1%$190/sqft |
Source: Ranch Connection #12014426 Report a problem | ||
| 12/1/2012 | Price change | $649,000-7%$209/sqft |
Source: Ranch Connection #11714018 Report a problem | ||
| 8/22/2012 | Price change | $697,500-4.3%$224/sqft |
Source: Ranch Connection #11714018 Report a problem | ||
| 1/31/2012 | Listed for sale | $729,000$235/sqft |
Source: Ranch Connection #11714018 Report a problem | ||
Public tax history
Tax history is unavailable.
Monthly payment
Est. payment
Payment breakdown
Explore the cost of this home by adjusting the details. Changes won't be saved.Climate risks
Neighborhood: 76401
Nearby schools
GreatSchools rating
- 10/10Hook Elementary SchoolGrades: 3-4Distance: 7 mi
- 9/10Henderson Junior High SchoolGrades: 7-8Distance: 8.3 mi
- 6/10Stephenville High SchoolGrades: 9-12Distance: 7.7 mi
Schools provided by the listing agent
- Elementary: Central
- High: Stephenvil
- District: Stephenville ISD
Source: NTREIS. This data may not be complete. We recommend contacting the local school district to confirm school assignments for this home.
- $1,517,520-- bd-- ba672 sqft404 Pr1562 N, Stephenville, TX 76401Off Market
- $1,264,62368.36 acresTownship Road 3 Cres #164, Stephenville, TX 76401Lot/Land

- $--2 bd1 ba1.1k sqft570 Private Road 1562, Stephenville, TX 76401Sold
- $--3 bd3 ba2.3k sqft170 Buffalo Ridge Dr, Stephenville, TX 76401Sold
- $385,00014 acresN Us Highway 281 #14, Stephenville, TX 76401Lot/Land
- $155,400-- bd-- ba1.4k sqft374 Private Road 1608 #US-281, Stephenville, TX 76401Off Market
- $820,500-- bd-- ba2.2k sqft706-76401 706, Stephenville, TX 76401Off Market
- $24,850-- bd-- ba828 sqft426-76401 426, Stephenville, TX 76401Off Market
A local agent can set up tours, give advice and negotiate with sellers.
Similar homes
- $1,699,9994 bd3 ba3.5k sqft1766 County Road 424, Stephenville, TX 76401For Sale
 MLS ID #21255220, Kim Parham. NTREIS
 - $1,650,0004 bd3 ba2.9k sqft7690 County Road 417, Stephenville, TX 76401For Sale
 MLS ID #21137302, Mark Milner. NTREIS
 - $1,500,0003 bd2 ba3.3k sqft100 A County Rd #519, Stephenville, TX 76401For Sale
 MLS ID #21348123, Nikki Light. NTREIS
 - $1,599,0004 bd2 ba2.5k sqft1640 County Road 185, Stephenville, TX 76401For Sale
 MLS ID #21326943, Sam Byrd. NTREIS
 - $1,399,9003 bd3 ba2.8k sqft1015 County Road 134, Stephenville, TX 76401For SaleMLS ID #21289998, J J HAMPTON. NTREIS
- $1,395,0004 bd4 ba3.6k sqft3685 Farm Road 205, Stephenville, TX 76401For SaleMLS ID #21347492, Sam Byrd. NTREIS
- $1,900,0003 bd2 ba2.2k sqft802 Private Road 1675, Stephenville, TX 76401For SaleMLS ID #21232356, Josey Key. NTREIS
- $1,450,0003 bd3 ba2.3k sqft10184 S Us Highway 281, Stephenville, TX 76401For SaleMLS ID #21269509, J J HAMPTON. NTREIS
- $1,950,0003 bd2 ba2k sqft27475-1 N Us Highway 281, Stephenville, TX 76401For SaleMLS ID #21291836, Dylan Davis. NTREIS
- $1,175,0004 bd2 ba1.9k sqft1973 County Road 513, Stephenville, TX 76401For SaleMLS ID #21264281, Eric Hayden. NTREIS
- $1,200,0003 bd2 ba2k sqft335 Remuda Trl, Stephenville, TX 76401For SaleMLS ID #21310237, Katlyn McLeod. NTREIS
- $1,799,0003 bd3 ba2.6k sqft3851 County Road 156, Bluff Dale, TX 76433For SaleMLS ID #21295169, Richard Floyd. NTREIS
- $1,450,0004 bd3 ba3.2k sqft965 County Road 223, Stephenville, TX 76401For SaleMLS ID #21267590, Cindy Lively. NTREIS
- $975,0003 bd2 ba1.7k sqft930 County Road 161, Stephenville, TX 76401For SaleMLS ID #21302657, Tamika Graves. NTREIS
- $1,799,9994 bd4 ba4.1k sqft385 Private Road 1733, Stephenville, TX 76401For SaleMLS ID #21329412, Brittany Jones. NTREIS
- $1,260,0004 bd5 ba4.6k sqft915 Timbercreek Dr, Stephenville, TX 76401For SaleMLS ID #21065118, Ronda Melton. NTREIS
- $2,250,0003 bd3 ba4.3k sqft6360 County Road 180, Stephenville, TX 76401For SaleMLS ID #21261984, Troy Brown. NTREIS
- $1,100,0003 bd2 ba2.8k sqft815 Fm 913, Stephenville, TX 76401For SaleMLS ID #21335187, Johnny Purselley. NTREIS
- $1,225,0003 bd2 ba3.9k sqft1025 S Us Highway 281, Stephenville, TX 76401For SaleMLS ID #21241225, Trigg Moore. NTREIS
- $899,0003 bd2 ba2.3k sqft4155 County Road 188, Stephenville, TX 76401For SaleMLS ID #20552085, Sam Byrd. NTREIS
