Roping, Racing & Riding - Stunning 10-acre Horse property features are extensive with tons of space on a quiet paved road – NO restrictions just outside of Stephenville! This spacious 3500+ sqft Smart-home has tons of room with 4 bed, 3 full baths, as been fully updated Top to Bottom – New Roof, Flooring, Kitchen, Fixtures, Appliances, Bathrooms, HVAC, Well, Septic and more! Featuring an open inviting floorplan, Kitchen with Double ovens perfect for all your baking desires. Breakfast Bar & Dining area overlooking the spacious Family and Game rooms with Rock Fireplace-Wood burning stove and the perfect views of the arena. The peaceful Master Bedroom retreat features an ensuite bath, extra deep Soaking tub, with Rock Shower & Dual Shower heads. 3rd bed-bath could be used as second primary or MIL suite. Large Office that comes with additional entry could be used as a 5th bedroom, Laundry & separate Mud room. Sit on the back porch overlooking the large backyard and Lake in the distance with a cup of coffee where you watch breathtaking sunrises and sunsets. Patio with separate deck gives you views of the Arena for miles to go, offering a built in Fire pit perfect for grilling under the stars. 2500gal Water Storage tank. Large 8 stall Horse barn has all the features - 2 large Tack-Feed rooms with Saddle Tree-Racks, Tie rack, Horse Walker, Turnout pen & Round pen. 100x200 Lighted Arena with spring loaded Calf Chute, Stripping Chutes, Catch pens, Return alley, Holding-Sorting pens, Roping boxes & Judges box, makes it perfect for hosting Play days or just good practice! Dairy barn used as Gym & separate Shop office with attached catch-sorting pens, larger holding pens & loafing sheds. Enclosed 40x40 shop with 2 rollup doors & 3 additional open bays perfect for storing your RV, trailers, & any other toys.
For sale
$1,699,999
1766 County Road 424, Stephenville, TX 76401
4beds
3,521sqft
:
Get pre-qualified$11,174/mo
Farm, Single Family Residence
Built in 1962
10 Acres Lot
$1,551,100 Zestimate®
$483/sqft
$-- HOA
What's special
Rock fireplace-wood burning stoveOpen inviting floorplanPeaceful master bedroom retreatExtra deep soaking tubKitchen with double ovensPatio with separate deckEnsuite bath
- 91 days |
- 157 |
- 6 |
Zillow last checked:
Listing updated:
Listed by:
Kim Parham 0769522,
Keystone Real Estate Advisors 512-618-7449
Source: NTREIS,MLS#: 21255220
Facts & features
Interior
Bedrooms & bathrooms
- Bedrooms: 4
- Bathrooms: 3
- Full bathrooms: 3
Primary bedroom
- Features: Closet Cabinetry, Ceiling Fan(s), Dual Sinks, En Suite Bathroom, Garden Tub/Roman Tub, Linen Closet, Sitting Area in Primary, Separate Shower, Walk-In Closet(s)
- Level: First
- Dimensions: 13 x 17
Bedroom
- Features: Closet Cabinetry, Ceiling Fan(s)
- Level: First
- Dimensions: 11 x 12
Bedroom
- Features: Closet Cabinetry, Ceiling Fan(s), En Suite Bathroom, Walk-In Closet(s)
- Level: First
- Dimensions: 12 x 14
Bedroom
- Features: Closet Cabinetry, Ceiling Fan(s)
- Level: First
- Dimensions: 10 x 13
Primary bathroom
- Features: Built-in Features, Closet Cabinetry, Dual Sinks, En Suite Bathroom, Granite Counters, Garden Tub/Roman Tub, Linen Closet, Multiple Shower Heads, Sitting Area in Primary, Separate Shower
- Level: First
- Dimensions: 12 x 13
Other
- Features: Built-in Features, Garden Tub/Roman Tub, Stone Counters
- Level: First
- Dimensions: 6 x 12
Other
- Features: Built-in Features, En Suite Bathroom, Stone Counters
- Level: First
- Dimensions: 7 x 7
Game room
- Features: Ceiling Fan(s), Other
- Level: First
- Dimensions: 28 x 25
Kitchen
- Features: Breakfast Bar, Built-in Features, Eat-in Kitchen, Kitchen Island, Pantry, Stone Counters, Sink, Walk-In Pantry
- Level: First
- Dimensions: 20 x 25
Laundry
- Features: Built-in Features, Closet, Stone Counters, Utility Sink
- Level: First
- Dimensions: 17 x 7
Living room
- Features: Ceiling Fan(s), Fireplace
- Level: First
- Dimensions: 22 x 20
Mud room
- Level: First
- Dimensions: 6 x 17
Office
- Features: Built-in Features, Ceiling Fan(s)
- Level: First
- Dimensions: 10 x 17
Heating
- Central, Electric, ENERGY STAR/ACCA RSI Qualified Installation, ENERGY STAR Qualified Equipment, Fireplace(s), Heat Pump, Wood Stove
Cooling
- Central Air, Ceiling Fan(s), Electric, ENERGY STAR Qualified Equipment, Multi Units, Window Unit(s)
Appliances
- Included: Double Oven, Dishwasher, Electric Cooktop, Electric Water Heater, Disposal, Water Softener, Water Purifier
- Laundry: Washer Hookup, Electric Dryer Hookup, Laundry in Utility Room
Features
- Dry Bar, Eat-in Kitchen, Granite Counters, High Speed Internet, Kitchen Island, Open Floorplan, Pantry, Smart Home, Vaulted Ceiling(s), Wired for Data, Natural Woodwork, Walk-In Closet(s)
- Flooring: Luxury Vinyl Plank
- Windows: Window Coverings
- Has basement: No
- Number of fireplaces: 1
- Fireplace features: Circulating, Family Room, Living Room, Wood Burning Stove
Interior area
- Total interior livable area: 3,521 sqft
Video & virtual tour
Property
Parking
- Total spaces: 2
- Parking features: Door-Multi, Direct Access, Driveway, Enclosed, Garage, Garage Door Opener, Gravel, Inside Entrance, Private, RV Carport, Garage Faces Side, Storage, Boat, RV Access/Parking
- Attached garage spaces: 2
- Has uncovered spaces: Yes
Features
- Levels: Multi/Split
- Stories: 1
- Patio & porch: Rear Porch, Deck, Front Porch, Other, Patio, See Remarks
- Exterior features: Built-in Barbecue, Barbecue, Dog Run, Fire Pit, Lighting, Private Entrance, Rain Gutters
- Pool features: None
- Fencing: Barbed Wire,Gate,Metal,Partial Cross,Pipe
- Has view: Yes
- View description: Water
- Has water view: Yes
- Water view: Water
Lot
- Size: 10 Acres
- Features: Acreage, Agricultural, Back Yard, Cleared, Lawn, Level, Pasture, Rolling Slope, Many Trees, Few Trees
- Topography: Hill
- Residential vegetation: Cleared, Grassed, Partially Wooded
Details
- Additional structures: Arena, Corral(s), Kennel/Dog Run, Garage(s), RV/Boat Storage, Workshop, Barn(s), Stable(s)
- Parcel number: R76358
- Other equipment: Negotiable, Other
- Horses can be raised: Yes
- Horse amenities: Barn, Loafing Shed, Round Pen, Stock Pen(s), Stable(s), Tack Room, Arena
Construction
Type & style
- Home type: SingleFamily
- Architectural style: Craftsman,Modern,Ranch,Split Level,Detached,Farmhouse
- Property subtype: Farm, Single Family Residence
Materials
- Brick, Concrete, Wood Siding
- Foundation: Combination, Pillar/Post/Pier, Slab
- Roof: Composition
Condition
- Year built: 1962
Utilities & green energy
- Sewer: Private Sewer, Septic Tank
- Water: Private
- Utilities for property: Electricity Available, Electricity Connected, Overhead Utilities, Phone Available, Sewer Available, Septic Available, Water Available
Community & HOA
Community
- Security: Smoke Detector(s), Security Lights, Wireless
- Subdivision: none
HOA
- Has HOA: No
Location
- Region: Stephenville
Financial & listing details
- Price per square foot: $483/sqft
- Tax assessed value: $1,443,200
- Date on market: 4/30/2026
- Cumulative days on market: 92 days
- Listing terms: Cash,Conventional,1031 Exchange
- Exclusions: Personal property, Eufy Security
- Electric utility on property: Yes
- Road surface type: Gravel, Asphalt
Estimated market value
$1,551,100
$1.47M - $1.63M
$2,882/mo
Price history
| Date | Event | Price |
|---|---|---|
| 4/30/2026 | Listed for sale | $1,699,999+62.4%$483/sqft |
Source: NTREIS #21255220 Report a problem | ||
| 1/8/2019 | Sold | -- |
Source: Agent Provided Report a problem | ||
| 5/31/2018 | Price change | $1,047,000+162.4%$297/sqft |
Source: BROOKS LAND GALLERY, INC. #13805669 Report a problem | ||
| 5/23/2018 | Pending sale | $399,000$113/sqft |
Source: BROOKS LAND GALLERY, INC. #13805621 Report a problem | ||
| 5/10/2018 | Price change | $399,000-66.5%$113/sqft |
Source: BROOKS LAND GALLERY, INC. #13805621 Report a problem | ||
| 4/24/2018 | Price change | $1,190,000+198.2%$338/sqft |
Source: BROOKS LAND GALLERY, INC. #13805621 Report a problem | ||
| 3/30/2018 | Price change | $399,000-66.5%$113/sqft |
Source: BROOKS LAND GALLERY, INC. #13805621 Report a problem | ||
| 1/26/2018 | Price change | $1,190,000-7.8%$338/sqft |
Source: BROOKS LAND GALLERY, INC. #13805621 Report a problem | ||
| 10/31/2017 | Listed for sale | $1,290,000$366/sqft |
Source: BROOKS LAND GALLERY, INC. #13235405 Report a problem | ||
| 10/20/2017 | Pending sale | $1,290,000$366/sqft |
Source: BROOKS LAND GALLERY, INC. #13235405 Report a problem | ||
| 2/24/2017 | Price change | $1,290,000-11%$366/sqft |
Source: BROOKS LAND GALLERY, INC. #13235405 Report a problem | ||
| 7/6/2016 | Listed for sale | $1,450,000$412/sqft |
Source: BROOKS LAND GALLERY, INC. #13235405 Report a problem | ||
| 2/18/2016 | Listing removed | $1,450,000$412/sqft |
Source: BROOKS LAND GALLERY, INC. #13235405 Report a problem | ||
| 9/10/2015 | Listed for sale | $1,450,000$412/sqft |
Source: BROOKS LAND GALLERY, INC. #13235405 Report a problem | ||
Public tax history
| Year | Property taxes | Tax assessment |
|---|---|---|
| 2025 | -- | $1,443,200 +2.5% |
| 2024 | $840 +2% | $1,408,300 -12.9% |
| 2023 | $823 -20.3% | $1,617,720 +27.5% |
| 2022 | $1,033 +14.7% | $1,268,680 +49.1% |
| 2021 | $901 +1% | $850,820 +6.6% |
| 2020 | $892 +1.5% | $798,470 +10% |
| 2019 | $879 -76.7% | $726,050 -0.6% |
| 2018 | $3,778 | $730,550 |
| 2017 | $3,778 +2.9% | -- |
| 2016 | $3,673 +1% | -- |
| 2015 | $3,635 | -- |
| 2014 | $3,635 | -- |
| 2013 | -- | $238,140 |
Find assessor info on the county website
Monthly payment
Est. payment
Payment breakdown
Explore the cost of this home by adjusting the details. Changes won't be saved.Climate risks
Neighborhood: 76401
Nearby schools
GreatSchools rating
- 8/10Huckabay SchoolGrades: PK-12Distance: 3.2 mi
Schools provided by the listing agent
- Elementary: Huckabay
- Middle: Huckabay
- High: Huckabay
- District: Huckabay ISD
Source: NTREIS. This data may not be complete. We recommend contacting the local school district to confirm school assignments for this home.
- $2,108,200-- bd-- ba1.8k sqft1317 County Road 424, Stephenville, TX 76401Off Market
- $429,900-- bd-- ba1.6k sqft339 Private Road 920 #424, Stephenville, TX 76401Off Market
- $802,200-- bd-- ba-- sqft339 Private Road 920 #424, Stephenville, TX 76401Off Market
- $887,300-- bd-- ba2.2k sqft2323 County Road 424, Stephenville, TX 76401Off Market
- $41,290-- bd-- ba180 sqft339 Pr920 #CR424, Stephenville, TX 76401Off Market
- $829,100-- bd-- ba2.3k sqft2000 County Road 424, Stephenville, TX 76401Off Market
- $27,790-- bd-- ba1.3k sqft65752-65752 65752, South Greenfield, MO 65752Off Market
- $--12.962 AcresCounty Road 424, Stephenville, TX 76401Sold
A local agent can set up tours, give advice and negotiate with sellers.
A local lender can help you make sure your offer is ready when you are.
Similar homes
- $1,650,0004 bd3 ba2.9k sqft7690 County Road 417, Stephenville, TX 76401For Sale
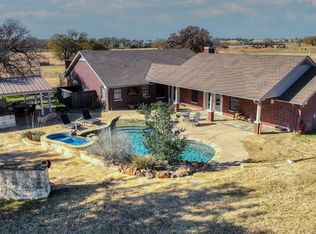 MLS ID #21137302, Mark Milner. NTREIS
 - $1,699,9003 bd4 ba3.1k sqft404 Private Road 1562, Stephenville, TX 76401For Sale
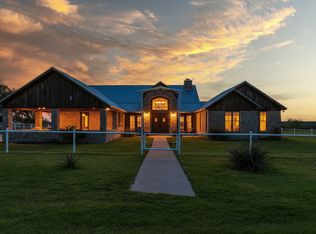 MLS ID #21215685, Brad Harrison. NTREIS
 - $1,799,9994 bd4 ba4.1k sqft385 Private Road 1733, Stephenville, TX 76401For Sale
 MLS ID #21329412, Brittany Jones. NTREIS
 - $1,599,0004 bd2 ba2.5k sqft1640 County Road 185, Stephenville, TX 76401For Sale
 MLS ID #21326943, Sam Byrd. NTREIS
 - $1,450,0004 bd3 ba3.2k sqft965 County Road 223, Stephenville, TX 76401For SaleMLS ID #21267590, Cindy Lively. NTREIS
- $1,399,9003 bd3 ba2.8k sqft1015 County Road 134, Stephenville, TX 76401For SaleMLS ID #21289998, J J HAMPTON. NTREIS
- $1,299,0003 bd2 ba2.8k sqft1705 Us Highway 67, Stephenville, TX 76401For SaleMLS ID #21235991, Josey Key. NTREIS
- $1,900,0003 bd2 ba2.2k sqft802 Private Road 1675, Stephenville, TX 76401For SaleMLS ID #21232356, Josey Key. NTREIS
- $1,199,0004 bd2 ba1.9k sqft1973 County Road 513, Stephenville, TX 76401For SaleMLS ID #21264281, Eric Hayden. NTREIS
- $1,225,0003 bd2 ba3.9k sqft1025 S Us Highway 281, Stephenville, TX 76401For SaleMLS ID #21241225, Trigg Moore. NTREIS
- $862,5004 bd4 ba4.4k sqft1760 Collier Ranch Rd, Stephenville, TX 76401For SaleMLS ID #21220701, Mechelle Tyler. NTREIS
- $1,200,0003 bd2 ba2k sqft335 Remuda Trl, Stephenville, TX 76401For SaleMLS ID #21310237, Katlyn McLeod. NTREIS
- $1,125,0005 bd6 ba4.1k sqft1459 Darren Dr, Stephenville, TX 76401For SaleMLS ID #21306820, Eric Hayden. NTREIS
- $1,285,0004 bd5 ba4.6k sqft915 Timbercreek Dr, Stephenville, TX 76401For SaleMLS ID #21065118, Ronda Melton. NTREIS
- $1,450,0003 bd3 ba2.3k sqft10184 S Us Highway 281, Stephenville, TX 76401For SaleMLS ID #21269509, J J HAMPTON. NTREIS
- $1,100,0003 bd2 ba2.8k sqft875 Fm 913, Stephenville, TX 76401For SaleMLS ID #21335187, Johnny Purselley. NTREIS
- $975,0003 bd2 ba1.7k sqft930 County Road 161, Stephenville, TX 76401For SaleMLS ID #21302657, Tamika Graves. NTREIS
- $1,799,0003 bd3 ba2.6k sqft3851 County Road 156, Bluff Dale, TX 76433For SaleMLS ID #21295169, Richard Floyd. NTREIS
- $950,0003 bd2 ba2.1k sqft7517 Us Highway 67, Stephenville, TX 76401For SaleMLS ID #21255982, Shawn Stone. NTREIS
- $1,950,0003 bd2 ba2k sqft27475-1 N Us Highway 281, Stephenville, TX 76401For SaleMLS ID #21291836, Dylan Davis. NTREIS
