Spectacular home on 1.5 acres in the highly desired Peacock Estates, this stunning 5-bedroom, 4.5-bath residence has been completely reimagined to offer the feel of new construction while preserving the character of its origina build. Thoughtfully redesigned with high-end finishes, modern touches, and elegant details throughout, this home delivers luxury, comfort, and functionality on an impressive estate-sized lot. Inside, soaring vaulted ceilings, abundant natural light, and a gorgeous wood-burning fireplace create a standout living room that feels both grand and inviting. Decorative updated lighting enhances every space, while two spacious living areas offer flexibility for entertaining, relaxing, or gathering with family. The beautifully appointed kitchen features custom cabinetry, generous workspace, and a charming built-in seating area in the breakfast nook. An office conveniently located off the kitchen and dining area provides the perfect space for working from home or managing daily tasks. The spa-like primary suite is a true retreat, complete with a large walk-in tiled shower, soaking tub, separate sinks and vanities, and an expansive walk-in closet. Each additional bedroom and bath has been thoughtfully updated with style and comfort in mind. Outside, enjoy a large covered patio overlooking the expansive backyard, framed by beautiful stone fencing that adds privacy and character. A 3-car garage provides ample parking and storage. With its exceptional updates, refined finishes, and premier location in Peacock Estates, this one-of-a-kind property offers the rare opportunity to enjoy luxury living on acreage with the ease and appeal of a newly renovated home.
For sale
Price cut: $175K (7/22)
$1,125,000
1459 Darren Dr, Stephenville, TX 76401
5beds
4,114sqft
:
Get pre-qualified$7,469/mo
Single Family Residence
Built in 1981
1.59 Acres Lot
$1,057,000 Zestimate®
$273/sqft
$-- HOA
What's special
Modern touchesGorgeous wood-burning fireplaceDecorative updated lightingExpansive backyardLarge covered patioHigh-end finishesAbundant natural light
- 51 days |
- 452 |
- 15 |
Zillow last checked:
Listing updated:
Listed by:
Eric Hayden (254)965-7653,
Ebby Halliday Realtors 254-965-7653
Source: NTREIS,MLS#: 21306820
Facts & features
Interior
Bedrooms & bathrooms
- Bedrooms: 5
- Bathrooms: 6
- Full bathrooms: 4
- 1/2 bathrooms: 2
Primary bedroom
- Features: Closet Cabinetry, Ceiling Fan(s), Double Vanity, En Suite Bathroom, Garden Tub/Roman Tub, Linen Closet, Sitting Area in Primary, Separate Shower, Walk-In Closet(s)
- Level: First
- Dimensions: 19 x 14
Primary bedroom
- Features: Built-in Features, En Suite Bathroom, Linen Closet, Sitting Area in Primary
- Level: First
- Dimensions: 11 x 15
Bedroom
- Features: Ceiling Fan(s), Split Bedrooms, Walk-In Closet(s)
- Level: First
- Dimensions: 14 x 12
Bedroom
- Features: Ceiling Fan(s), En Suite Bathroom, Split Bedrooms, Walk-In Closet(s)
- Level: First
- Dimensions: 11 x 13
Bedroom
- Features: Ceiling Fan(s), En Suite Bathroom, Split Bedrooms, Walk-In Closet(s)
- Level: First
- Dimensions: 11 x 13
Bedroom
- Features: Ceiling Fan(s), En Suite Bathroom, Split Bedrooms, Walk-In Closet(s)
- Level: First
- Dimensions: 13 x 11
Primary bathroom
- Features: Built-in Features, Double Vanity, En Suite Bathroom, Granite Counters, Garden Tub/Roman Tub, Linen Closet, Stone Counters, Sitting Area in Primary, Separate Shower
- Level: First
- Dimensions: 19 x 10
Dining room
- Level: First
- Dimensions: 14 x 15
Other
- Features: Built-in Features, Stone Counters, Separate Shower
- Level: First
- Dimensions: 7 x 8
Other
- Features: Built-in Features, Double Vanity, En Suite Bathroom, Jack and Jill Bath, Stone Counters
- Level: First
- Dimensions: 21 x 12
Other
- Features: Built-in Features, En Suite Bathroom, Stone Counters, Separate Shower
- Level: First
- Dimensions: 7 x 11
Game room
- Features: Ceiling Fan(s)
- Level: First
- Dimensions: 22 x 17
Other
- Level: First
- Dimensions: 14 x 12
Half bath
- Level: First
- Dimensions: 3 x 6
Kitchen
- Features: Built-in Features, Eat-in Kitchen, Granite Counters, Kitchen Island, Pantry, Stone Counters
- Level: First
- Dimensions: 11 x 19
Laundry
- Features: Built-in Features, Stone Counters, Utility Sink
- Level: First
- Dimensions: 7 x 7
Living room
- Features: Ceiling Fan(s), Fireplace
- Level: First
- Dimensions: 21 x 20
Office
- Level: First
- Dimensions: 8 x 15
Utility room
- Level: First
- Dimensions: 10 x 8
Heating
- Central, Electric, Fireplace(s)
Cooling
- Central Air, Ceiling Fan(s), Electric
Appliances
- Included: Dishwasher, Electric Water Heater, Disposal, Gas Range, Microwave, Refrigerator, Washer
- Laundry: Washer Hookup, Dryer Hookup, ElectricDryer Hookup, Laundry in Utility Room, Other
Features
- Built-in Features, Chandelier, Decorative/Designer Lighting Fixtures, Eat-in Kitchen, Granite Counters, High Speed Internet, In-Law Floorplan, Kitchen Island, Open Floorplan, Other, Pantry, Vaulted Ceiling(s), Walk-In Closet(s), Wired for Sound
- Flooring: Luxury Vinyl Plank
- Windows: Window Coverings
- Has basement: No
- Number of fireplaces: 1
- Fireplace features: Living Room, Stone, Wood Burning
Interior area
- Total interior livable area: 4,114 sqft
Video & virtual tour
Property
Parking
- Total spaces: 3
- Parking features: Additional Parking, Circular Driveway, Concrete, Covered, Direct Access, Driveway, Enclosed, Garage, Garage Door Opener, Inside Entrance, Kitchen Level, On Site, Other, Oversized, Paved, Garage Faces Side
- Attached garage spaces: 3
Features
- Levels: One
- Stories: 1
- Patio & porch: Rear Porch, Covered, Front Porch
- Exterior features: Rain Gutters
- Pool features: None
- Fencing: Back Yard,Stone
Lot
- Size: 1.59 Acres
- Features: Acreage, Back Yard, Corner Lot, Hardwood Trees, Interior Lot, Lawn, Landscaped, Many Trees, Subdivision, Few Trees
Details
- Parcel number: R000051397
Construction
Type & style
- Home type: SingleFamily
- Architectural style: Farmhouse,Modern,Traditional,Detached
- Property subtype: Single Family Residence
- Attached to another structure: Yes
Materials
- Board & Batten Siding
- Foundation: Slab
- Roof: Composition
Condition
- Year built: 1981
Utilities & green energy
- Sewer: Septic Tank
- Water: Well
- Utilities for property: Septic Available, Underground Utilities, Water Available
Community & HOA
Community
- Subdivision: Peacock Estate
HOA
- Has HOA: No
Location
- Region: Stephenville
Financial & listing details
- Price per square foot: $273/sqft
- Tax assessed value: $243,830
- Annual tax amount: $3,108
- Date on market: 6/22/2026
- Cumulative days on market: 52 days
- Listing terms: Cash,Conventional
Estimated market value
$1,057,000
$1.00M - $1.11M
$3,911/mo
Price history
| Date | Event | Price |
|---|---|---|
| 7/22/2026 | Price change | $1,125,000-13.5%$273/sqft |
Source: NTREIS #21306820 Report a problem | ||
| 6/22/2026 | Listed for sale | $1,300,000+225.8%$316/sqft |
Source: NTREIS #21306820 Report a problem | ||
| 9/25/2024 | Sold | -- |
Source: NTREIS #20703222 Report a problem | ||
| 8/15/2024 | Listed for sale | $399,000$97/sqft |
Source: NTREIS #20703222 Report a problem | ||
Public tax history
| Year | Property taxes | Tax assessment |
|---|---|---|
| 2025 | -- | $243,830 -38.4% |
| 2024 | $5,368 +384.2% | $395,530 +8.3% |
| 2023 | $1,108 -36% | $365,310 +15.6% |
| 2022 | $1,732 -0.1% | $315,910 +20.7% |
| 2021 | $1,733 +3.7% | $261,830 +7.8% |
| 2020 | $1,671 +2% | $242,900 +5.5% |
| 2019 | $1,639 +1.1% | $230,160 +3.9% |
| 2018 | $1,622 | $221,530 +0.8% |
| 2017 | $1,622 +2.3% | $219,740 +3.7% |
| 2016 | $1,585 -3.6% | $211,800 +4% |
| 2015 | $1,645 | $203,740 +2.8% |
| 2014 | $1,645 | $198,120 +3.9% |
| 2013 | -- | $190,690 |
| 2012 | -- | $190,690 +1.3% |
| 2011 | -- | $188,250 |
| 2010 | -- | $188,250 |
| 2009 | -- | $188,250 |
| 2008 | -- | $188,250 +5.8% |
| 2007 | -- | $177,960 |
Find assessor info on the county website
Monthly payment
Est. payment
Payment breakdown
Explore the cost of this home by adjusting the details. Changes won't be saved.Climate risks
Neighborhood: 76401
Nearby schools
GreatSchools rating
- 7/10Gilbert Intermediate SchoolGrades: 5-6Distance: 1.1 mi
- 9/10Henderson Junior High SchoolGrades: 7-8Distance: 1.1 mi
- 6/10Stephenville High SchoolGrades: 9-12Distance: 0.9 mi
Schools provided by the listing agent
- Elementary: Central
- Middle: Gilbert,Stephenvil
- High: Stephenvil
- District: Stephenville ISD
Source: NTREIS. This data may not be complete. We recommend contacting the local school district to confirm school assignments for this home.
- $530,500-- bd-- ba3k sqft1550 Pecan Hill Rd, Stephenville, TX 76401Off Market
- $480,2004 bd2 ba2.1k sqft1329 Darren Dr, Stephenville, TX 76401Off Market
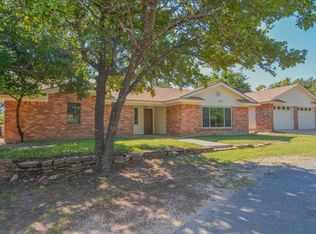
- $503,200-- bd-- ba2.6k sqft1550 Darren Dr, Stephenville, TX 76401Off Market
- $743,800-- bd-- ba3.4k sqft1298 Darren Dr, Stephenville, TX 76401Off Market
- $699,400-- bd-- ba3.2k sqft1279 Diana Ln, Stephenville, TX 76401Off Market
- $1,487,3004 bd7 ba6.7k sqft1510 Pecan Hill Rd, Stephenville, TX 76401Off Market
- $1,550,0005 bd5 ba7.2k sqft2749 Summit Ave, Stephenville, TX 76401For Sale
- $764,800-- bd-- ba2.5k sqft1255 Darren Dr, Stephenville, TX 76401Off Market
A local agent can set up tours, give advice and negotiate with sellers.
A local lender can help you make sure your offer is ready when you are.
Similar homes
- $1,395,0004 bd4 ba3.6k sqft3685 Farm Road 205, Stephenville, TX 76401For Sale
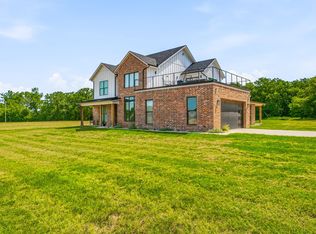 MLS ID #21347492, Sam Byrd. NTREIS
 - $749,0004 bd4 ba2.9k sqft1425 Pecan Hill Rd, Stephenville, TX 76401For Sale
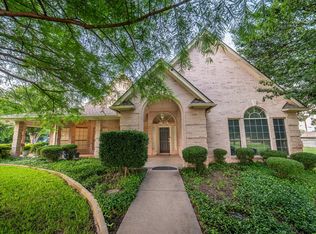 MLS ID #21205657, Kerry Kersh. NTREIS
 - $1,225,0003 bd2 ba3.9k sqft1025 S Us Highway 281, Stephenville, TX 76401For Sale
 MLS ID #21241225, Trigg Moore. NTREIS
 - $1,260,0004 bd5 ba4.6k sqft915 Timbercreek Dr, Stephenville, TX 76401For Sale
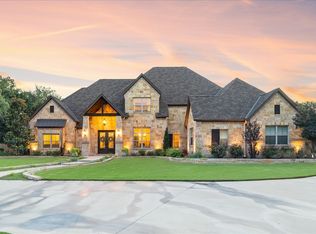 MLS ID #21065118, Ronda Melton. NTREIS
 - $1,100,0003 bd2 ba2.8k sqft815 Fm 913, Stephenville, TX 76401For SaleMLS ID #21335187, Johnny Purselley. NTREIS
- $1,500,0003 bd2 ba3.3k sqft100 A County Rd #519, Stephenville, TX 76401For SaleMLS ID #21348123, Nikki Light. NTREIS
- $950,0003 bd2 ba2.1k sqft7517 Us Highway 67, Stephenville, TX 76401For SaleMLS ID #21255982, Shawn Stone. NTREIS
- $1,200,0003 bd2 ba2k sqft335 Remuda Trl, Stephenville, TX 76401For SaleMLS ID #21310237, Katlyn McLeod. NTREIS
- $575,0004 bd3 ba3k sqft107 Sandra Palmer St, Stephenville, TX 76401For SaleMLS ID #21141420, Kari Haile. NTREIS
- $665,0004 bd4 ba3.2k sqft719 Private Road 897, Stephenville, TX 76401For SaleMLS ID #21245427, Ronda Melton. NTREIS
- $1,450,0004 bd3 ba3.2k sqft965 County Road 223, Stephenville, TX 76401For SaleMLS ID #21267590, Cindy Lively. NTREIS
- $629,0004 bd3 ba2.3k sqft1035 Walking Horse Dr, Stephenville, TX 76401For SaleMLS ID #21326870, Kari Haile. NTREIS
- $699,0003 bd3 ba2.4k sqft190 Blue Ribbon Ln, Stephenville, TX 76401For SaleMLS ID #21296195, Sam Byrd. NTREIS
- $719,9004 bd4 ba2.7k sqft116 Flat Foot Ln, Stephenville, TX 76401For SaleMLS ID #21269219, Edward Mcclintick. NTREIS
- $750,0004 bd3 ba2.8k sqft435 Cattle Dr, Stephenville, TX 76401For SaleMLS ID #21285900, Nicole Petet. NTREIS
- $1,650,0004 bd3 ba2.9k sqft7690 County Road 417, Stephenville, TX 76401For SaleMLS ID #21137302, Mark Milner. NTREIS
- $820,0004 bd4 ba4.4k sqft1760 Collier Ranch Rd, Stephenville, TX 76401For SaleMLS ID #21220701, Mechelle Tyler. NTREIS
- $925,0003 bd3 ba2.9k sqft10454 E State Highway 6, Dublin, TX 76446For SaleMLS ID #21337144, Hunter Beal. NTREIS
- $575,0003 bd3 ba2.5k sqft117 Flat Foot Ln, Stephenville, TX 76401For SaleMLS ID #21212403, Kaylee Gardner. NTREIS
- $670,0003 bd2 ba2k sqft2720 N Us Highway 377, Stephenville, TX 76401For SaleMLS ID #21185692, Darrell Hicks. NTREIS
