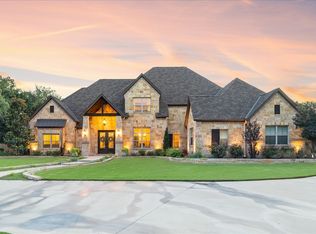
Set on 2.5 picturesque acres in sought-after Peacock Estates, this exceptional 5-bedroom, 5-bath residence offers over 7,200 square feet of refined living, a 3-car garage, and premier finishes throughout. A grand foyer opens to a stunning living area with vaulted ceilings, statement beams, rich wood flooring, custom built-ins, and a striking stone fireplace.
The chef-inspired kitchen is anchored by a dramatic floor-to-ceiling brick archway over the range, paired with granite countertops, stainless steel appliances, a spacious island with secondary sink, and wine cooler. Multiple fireplaces add warmth throughout, and a secondary kitchen and bar offers added flexibility for entertaining. The private primary retreat features its own fireplace, outdoor access, a walk-in closet, and a spa-like bath with separate granite vanities, soaking tub, and marble tiled walk-in shower. A gym off the dining area adds function and style, while the fifth bedroom also comes set up as a media room, a turnkey flex space for theater, playroom, or bedroom use.
But it's the backyard that truly sets this property apart. Designed for resort-style living, the outdoor space centers on a sparkling pool with a thrilling water slide, framed by a sweeping flagstone deck. A spacious covered patio with a fully equipped outdoor kitchen invites year round entertaining, while a separate timber gazebo offers a shaded retreat overlooking the grounds. Towering mature oaks anchor the landscape with shade and grandeur, surrounding an expansive lawn, a tranquil pond, and a playground. From morning coffee under the oaks to evening swims and poolside dinners, this is outdoor living at its finest. A dedicated boat or RV parking pad and beautifully maintained grounds complete the offering. Truley a rare blend of elegance, space, and resort style amenities in one of the area's most desirable settings.
For sale
Price cut: $100K (9/22)
$1,450,000
2749 Summit Ave, Stephenville, TX 76401
5beds
7,299sqft
Single Family Residence
Built in 1990
2.58 Acres Lot
$1,360,800 Zestimate®
$199/sqft
$-- HOA
What's special
Striking stone fireplacePremier finishes throughoutGrand foyerRich wood flooringStainless steel appliancesCustom built-insExpansive lawn
- 117 days
- 309
- 17
Zillow last checked:
Listing updated:
Listed by:
Eric Hayden (254)965-7653,
Ebby Halliday Realtors 254-965-7653
Source: NTREIS,MLS#: 21306651
Facts & features
Interior
Bedrooms & bathrooms
- Bedrooms: 5
- Bathrooms: 5
- Full bathrooms: 4
- 1/2 bathrooms: 1
Primary bedroom
- Features: Closet Cabinetry, Ceiling Fan(s), Double Vanity, En Suite Bathroom, Fireplace, Garden Tub/Roman Tub, Linen Closet, Sitting Area in Primary, Separate Shower, Walk-In Closet(s)
- Level: First
- Dimensions: 29 x 18
Primary bedroom
- Features: Ceiling Fan(s), Dual Sinks, En Suite Bathroom, Separate Shower, Walk-In Closet(s)
- Level: First
- Dimensions: 16 x 17
Bedroom
- Features: Ceiling Fan(s), Split Bedrooms, Walk-In Closet(s)
- Level: First
- Dimensions: 13 x 12
Bedroom
- Features: Ceiling Fan(s), Split Bedrooms, Walk-In Closet(s)
- Level: First
- Dimensions: 12 x 12
Bedroom
- Features: Built-in Features
- Level: First
- Dimensions: 15 x 13
Primary bathroom
- Features: Built-in Features, Closet Cabinetry, Double Vanity, En Suite Bathroom, Granite Counters, Garden Tub/Roman Tub, Linen Closet, Stone Counters, Sitting Area in Primary, Sink
- Level: First
- Dimensions: 16 x 17
Dining room
- Features: Fireplace
- Level: First
- Dimensions: 48 x 22
Other
- Features: Built-in Features, En Suite Bathroom, Granite Counters, Linen Closet, Stone Counters, Separate Shower
- Level: First
- Dimensions: 17 x 15
Other
- Features: Built-in Features, Dual Sinks, Granite Counters, Garden Tub/Roman Tub, Linen Closet, Stone Counters, Separate Shower
- Level: First
- Dimensions: 14 x 11
Other
- Features: Built-in Features, Granite Counters, Separate Shower
- Level: First
- Dimensions: 9 x 8
Game room
- Features: Built-in Features, Ceiling Fan(s), Fireplace, Other
- Level: First
- Dimensions: 36 x 36
Gym
- Level: First
- Dimensions: 18 x 13
Half bath
- Features: Granite Counters
- Level: First
- Dimensions: 5 x 7
Kitchen
- Features: Built-in Features, Dual Sinks, Eat-in Kitchen, Granite Counters, Kitchen Island, Stone Counters, Sink
- Level: First
- Dimensions: 18 x 38
Laundry
- Features: Built-in Features, Linen Closet
- Level: First
- Dimensions: 9 x 9
Living room
- Features: Built-in Features, Ceiling Fan(s), Fireplace
- Level: First
- Dimensions: 24 x 33
Heating
- Central, Electric, Fireplace(s)
Cooling
- Central Air, Ceiling Fan(s), Electric, Zoned
Appliances
- Included: Built-In Refrigerator, Double Oven, Dishwasher, Electric Water Heater, Gas Cooktop, Disposal, Ice Maker, Refrigerator, Tankless Water Heater, Water Purifier, Wine Cooler
- Laundry: Washer Hookup, Dryer Hookup, ElectricDryer Hookup, Laundry in Utility Room, Other
Features
- Wet Bar, Built-in Features, Chandelier, Cathedral Ceiling(s), Dry Bar, Decorative/Designer Lighting Fixtures, Double Vanity, Eat-in Kitchen, Granite Counters, High Speed Internet, Kitchen Island, Multiple Master Suites, Open Floorplan, Other, Paneling/Wainscoting, Smart Home, Cable TV, Vaulted Ceiling(s), Wired for Data, Natural Woodwork, Walk-In Closet(s)
- Flooring: Ceramic Tile, Wood
- Windows: Bay Window(s), Window Coverings
- Has basement: No
- Number of fireplaces: 4
- Fireplace features: Blower Fan, Bedroom, Dining Room, Family Room, Living Room, Masonry, Primary Bedroom, Metal, See Through, Stone
Interior area
- Total interior livable area: 7,299 sqft
Video & virtual tour
Property
Parking
- Total spaces: 3
- Parking features: Additional Parking, Circular Driveway, Concrete, Covered, Direct Access, Driveway, Enclosed, Garage, Garage Door Opener, Kitchen Level, On Site, Open, Other, Oversized, Paved, Parking Lot, Garage Faces Side, Boat, RV Access/Parking
- Attached garage spaces: 3
- Has uncovered spaces: Yes
Features
- Levels: One
- Stories: 1
- Patio & porch: Patio, Covered
- Exterior features: Awning(s), Built-in Barbecue, Barbecue, Fire Pit, Garden, Lighting, Outdoor Grill, Outdoor Kitchen, Outdoor Living Area, Playground, Private Yard, Rain Gutters
- Pool features: Gunite, Heated, In Ground, Outdoor Pool, Other, Pool, Pool Sweep, Water Feature
- Fencing: Back Yard,Fenced,Privacy,Wood
Lot
- Size: 2.58 Acres
- Features: Acreage, Back Yard, Hardwood Trees, Interior Lot, Lawn, Landscaped, Pond on Lot, Rolling Slope, Subdivision, Sloped, Sprinkler System, Few Trees
Details
- Additional structures: Gazebo, Storage
- Parcel number: R000052569
- Other equipment: Intercom
Construction
Type & style
- Home type: SingleFamily
- Architectural style: Traditional,Detached
- Property subtype: Single Family Residence
- Attached to another structure: Yes
Materials
- Rock, Stone
- Foundation: Slab
- Roof: Composition
Condition
- Resale
- Year built: 1990
Utilities & green energy
- Sewer: Public Sewer, Septic Tank
- Water: Public, Well
- Utilities for property: Electricity Available, Sewer Available, Septic Available, Water Available, Cable Available
Community & HOA
Community
- Security: Security System, Carbon Monoxide Detector(s), Fire Alarm, Smoke Detector(s)
- Subdivision: Peacock Estate
HOA
- Has HOA: No
Location
- Region: Stephenville
Financial & listing details
- Price per square foot: $199/sqft
- Tax assessed value: $1,044,600
- Annual tax amount: $17,494
- Date on market: 6/23/2026
- Cumulative days on market: 118 days
- Listing terms: Cash,Conventional
- Exclusions: Flag poles and flags
Estimated market value
$1,360,800
$1.29M - $1.43M
Not available
Price history
| Date | Event | Price |
|---|---|---|
| 9/22/2026 | Price change | $1,450,000-6.5%$199/sqft |
Source: NTREIS #21306651 Report a problem | ||
| 6/23/2026 | Listed for sale | $1,550,000+29.2%$212/sqft |
Source: NTREIS #21306651 Report a problem | ||
| 6/1/2021 | Pending sale | $1,200,000$164/sqft |
Source: NTREIS #14561190 Report a problem | ||
| 4/22/2021 | Listed for sale | $1,200,000+84.9%$164/sqft |
Source: NTREIS #14561190 Report a problem | ||
| 3/31/2016 | Sold | -- |
Source: Agent Provided Report a problem | ||
| 3/31/2016 | Listed for sale | $649,000$89/sqft |
Source: HAYDEN REAL ESTATE #13294849 Report a problem | ||
| 2/29/2016 | Pending sale | $649,000$89/sqft |
Source: HAYDEN REAL ESTATE #13294849 Report a problem | ||
| 1/6/2016 | Listed for sale | $649,000-0.2%$89/sqft |
Source: HAYDEN REAL ESTATE #13294849 Report a problem | ||
| 10/14/2014 | Sold | -- |
Source: Agent Provided Report a problem | ||
| 6/15/2013 | Listing removed | $650,000$89/sqft |
Source: WINSTON PROPERTIES, LLC #11908462 Report a problem | ||
| 5/3/2013 | Price change | $650,000-18.7%$89/sqft |
Source: WINSTON PROPERTIES, LLC #11908462 Report a problem | ||
| 3/1/2013 | Listed for sale | $799,900+23.1%$110/sqft |
Source: WINSTON PROPERTIES, LLC #11908462 Report a problem | ||
| 11/10/2012 | Listing removed | $650,000$89/sqft |
Source: HAYDEN REAL ESTATE #11729188 Report a problem | ||
| 2/28/2012 | Listed for sale | $650,000$89/sqft |
Source: Winston Properties #11514610 Report a problem | ||
| 11/11/2011 | Listing removed | $650,000$89/sqft |
Source: WINSTON PROPERTIES, LLC #11514610 Report a problem | ||
| 6/18/2011 | Price change | $650,000-27.7%$89/sqft |
Source: Winston Properties #11514610 Report a problem | ||
| 12/30/2010 | Listed for sale | $899,000-5.4%$123/sqft |
Source: WINSTON PROPERTIES #11514610 Report a problem | ||
| 6/12/2010 | Listed for sale | $950,000$130/sqft |
Source: COLDWELL BANKER PREFERRED PROP #11418476 Report a problem | ||
Public tax history
| Year | Property taxes | Tax assessment |
|---|---|---|
| 2025 | -- | $1,044,600 |
| 2024 | $17,213 +0.7% | $1,044,600 +1.6% |
| 2023 | $17,088 -3.7% | $1,028,430 +10.9% |
| 2022 | $17,736 +23.9% | $927,330 +31.9% |
| 2021 | $14,310 +6.5% | $703,070 +9% |
| 2020 | $13,432 -0.9% | $644,900 +2.6% |
| 2019 | $13,555 +6.9% | $628,380 +4.9% |
| 2018 | $12,680 | $599,000 +1.2% |
| 2017 | $12,680 +1.8% | $591,860 +2.2% |
| 2016 | $12,460 -17.3% | $578,940 +5.3% |
| 2015 | $15,068 | $550,000 -19.4% |
| 2014 | $15,068 | $682,790 |
| 2013 | -- | $682,790 |
| 2012 | -- | $682,790 -1.8% |
| 2011 | -- | $695,180 +6% |
| 2010 | -- | $655,720 |
| 2009 | -- | $655,720 |
| 2008 | -- | $655,720 |
| 2007 | -- | $655,720 |
Find assessor info on the county website
Monthly payment
Est. payment
Payment breakdown
Explore the cost of this home by adjusting the details. Changes won't be saved.Climate risks
Neighborhood: 76401
Nearby schools
Schools provided by the listing agent
- Elementary: Central
- Middle: Gilbert,Stephenvil
- High: Stephenvil
- District: Stephenville ISD
Source: NTREIS. This data may not be complete. We recommend contacting the local school district to confirm school assignments for this home.
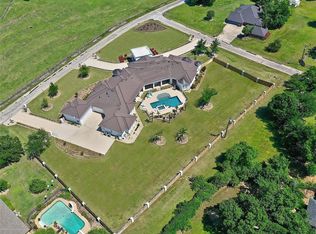
- $1,502,8004 bd7 ba6.7k sqft1510 Pecan Hill Rd, Stephenville, TX 76401Off Market
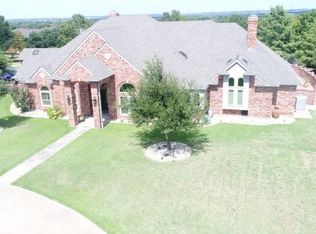
- $961,1005 bd4 ba4.3k sqft1435 Highland View Rd, Stephenville, TX 76401Off Market
- $926,400-- bd-- ba7.1k sqft1436 Highland View Rd, Stephenville, TX 76401Off Market
- $745,0003 bd3 ba3.2k sqft1431 Highland View Rd, Stephenville, TX 76401Off Market
Similar homes
- $999,9995 bd6 ba4.1k sqft1459 Darren Dr, Stephenville, TX 76401For Sale
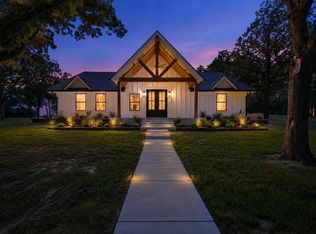 MLS ID #21306820, Eric Hayden. NTREIS
 - $1,395,0004 bd4 ba3.6k sqft3685 Farm Road 205, Stephenville, TX 76401For Sale
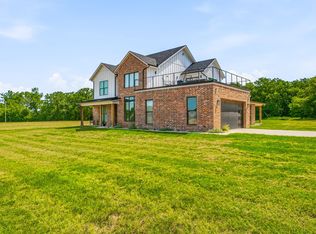 MLS ID #21347492, Sam Byrd. NTREIS
 - $1,260,0004 bd5 ba4.6k sqft915 Timbercreek Dr, Stephenville, TX 76401For Sale
 MLS ID #21065118, Ronda Melton. NTREIS
 - $1,050,0005 bd5 ba3.9k sqft1630 County Road 262, Stephenville, TX 76401For Sale
 MLS ID #21376610, Ciara Jenschke. NTREIS
