Custom-built luxury home showcases timeless craftsmanship and refined living in the desirable Timber Creek Estates in Stephenville, Texas. Double iron entry doors open to a light-filled interior with soaring ceilings, hand-scraped hardwood floors, custom trim, and beautiful views of the pool and backyard. With 4 bedrooms and 3.5 bathrooms, this home offers more than enough space to live or welcome guests. The primary suite is a peaceful retreat, featuring dual walk-in closets, separate vanities, travertine flooring, deep jetted tub, and a spa-inspired glass shower with dual showerheads. Two additional bedrooms share a bathroom with separate vanities, while the upstairs offers a private bedroom, full bath, living area, and a versatile landing with a door entry to reinforced attic storage. The large kitchen features 6 gas stove top burners, 3 ovens, built-in refrigerator, ice maker, granite surfaces, and opens to a breakfast nook overlooking the sparkling pool. A formal dining room and office - possible 5th bedroom - provide flexible spaces for entertaining and work. Outdoors, enjoy a resort-style backyard: chlorine pool with waterfalls, hot tub, outdoor kitchen, shower, bathroom, and fireplace which works as gas or wood-burning. The pool house offers central air and heat and its own water heater and septic – perfectly planned for a future separate living quarters. Set on 2 acres of fully irrigated Tiff Tuff Bermuda grass, the property is enclosed by a custom privacy fence; and features a 3HP variable-speed water well pump, highly-rated fiberglass asphalt luxury shingle, and outdoor sound system. From celebrating life's moments together to peaceful evenings by the fire or pool, this property blends elegance, comfort, and amenities for a one-of-kind place to call home. Construction completed in May 2016. Ask agent about the full amenities list, architectural plans, and foundation engineering plans.
For sale
Price cut: $25K (8/4)
$1,260,000
915 Timbercreek Dr, Stephenville, TX 76401
4beds
4,625sqft
Single Family Residence
Built in 2015
2.06 Acres Lot
$1,209,200 Zestimate®
$272/sqft
$-- HOA
What's special
Hot tubOutdoor sound systemOutdoor kitchenHand-scraped hardwood floorsGranite surfacesResort-style backyardTravertine flooring
- 337 days |
- 428 |
- 23 |
Zillow last checked:
Listing updated:
Listed by:
Ronda Melton 694889,
Melton Real Estate Group Inc 254-231-8179
Source: NTREIS,MLS#: 21065118
Facts & features
Interior
Bedrooms & bathrooms
- Bedrooms: 4
- Bathrooms: 5
- Full bathrooms: 3
- 1/2 bathrooms: 2
Primary bedroom
- Features: Ceiling Fan(s), En Suite Bathroom, Sitting Area in Primary, Walk-In Closet(s)
- Level: First
- Dimensions: 21 x 16
Bedroom
- Features: Ceiling Fan(s), En Suite Bathroom, Walk-In Closet(s)
- Level: First
- Dimensions: 14 x 12
Bedroom
- Features: Ceiling Fan(s), Walk-In Closet(s)
- Level: First
- Dimensions: 13 x 15
Bedroom
- Features: Ceiling Fan(s), Walk-In Closet(s)
- Level: Second
- Dimensions: 13 x 16
Bedroom
- Level: Second
- Dimensions: 16 x 16
Primary bathroom
- Features: Built-in Features, Dual Sinks, Double Vanity, Granite Counters, Jetted Tub, Separate Shower
- Level: First
- Dimensions: 18 x 13
Breakfast room nook
- Level: First
- Dimensions: 9 x 13
Dining room
- Level: First
- Dimensions: 15 x 14
Family room
- Features: Ceiling Fan(s)
- Level: Second
- Dimensions: 18 x 13
Other
- Features: Built-in Features, Double Vanity, Granite Counters, Jack and Jill Bath
- Level: First
- Dimensions: 10 x 5
Other
- Features: Built-in Features, Granite Counters
- Level: Second
- Dimensions: 9 x 7
Other
- Level: Second
- Dimensions: 10 x 5
Half bath
- Level: First
- Dimensions: 7 x 7
Kitchen
- Features: Breakfast Bar, Built-in Features, Eat-in Kitchen, Granite Counters, Kitchen Island, Pantry, Walk-In Pantry
- Level: First
- Dimensions: 15 x 31
Living room
- Features: Fireplace
- Level: First
- Dimensions: 24 x 20
Loft
- Level: Second
- Dimensions: 9 x 12
Office
- Features: Ceiling Fan(s)
- Level: First
- Dimensions: 14 x 13
Heating
- Central, Electric, Fireplace(s)
Cooling
- Central Air, Ceiling Fan(s), Electric
Appliances
- Included: Built-In Refrigerator, Convection Oven, Double Oven, Dishwasher, Electric Oven, Electric Water Heater, Gas Cooktop, Disposal, Ice Maker, Microwave, Water Softener, Vented Exhaust Fan, Water Purifier
- Laundry: Washer Hookup, Dryer Hookup, ElectricDryer Hookup, Laundry in Utility Room
Features
- Chandelier, Cathedral Ceiling(s), Decorative/Designer Lighting Fixtures, Double Vanity, Eat-in Kitchen, Granite Counters, High Speed Internet, Kitchen Island, Open Floorplan, Pantry, Vaulted Ceiling(s), Walk-In Closet(s), Wired for Sound
- Flooring: Carpet, Hardwood, Tile, Travertine
- Windows: Shutters
- Has basement: No
- Number of fireplaces: 2
- Fireplace features: Gas Log, Living Room, Propane, Raised Hearth, Stone, Wood Burning
Interior area
- Total interior livable area: 4,625 sqft
Video & virtual tour
Property
Parking
- Total spaces: 4
- Parking features: Circular Driveway, Driveway, Garage, Golf Cart Garage, Garage Door Opener, Kitchen Level, Lighted, Garage Faces Side
- Attached garage spaces: 4
Features
- Levels: One and One Half
- Patio & porch: Rear Porch, Front Porch, Patio, Covered
- Exterior features: Gas Grill, Lighting, Outdoor Grill, Outdoor Kitchen, Rain Gutters
- Pool features: Fenced, Gunite, Heated, In Ground, Pool, Pool Sweep, Waterfall, Water Feature
- Has spa: Yes
- Spa features: Hot Tub
- Fencing: Brick,Back Yard,Privacy,Wood,Wrought Iron
Lot
- Size: 2.06 Acres
- Features: Back Yard, Interior Lot, Lawn, Landscaped, Many Trees, Subdivision, Sprinkler System
- Residential vegetation: Grassed
Details
- Additional structures: Pool House
- Parcel number: R000072666
Construction
Type & style
- Home type: SingleFamily
- Architectural style: Traditional,Detached
- Property subtype: Single Family Residence
Materials
- Rock, Stone
- Foundation: Slab
- Roof: Asphalt,Fiberglass,Shingle
Condition
- Year built: 2015
Utilities & green energy
- Sewer: Septic Tank
- Water: Well
- Utilities for property: Electricity Available, Propane, Septic Available, Water Available
Green energy
- Energy efficient items: Appliances, Doors, Insulation, Rain/Freeze Sensors, Windows
Community & HOA
Community
- Security: Security System Owned, Security System, Carbon Monoxide Detector(s), Fire Alarm, Smoke Detector(s)
- Subdivision: Timber Creek Estate
HOA
- Has HOA: No
Location
- Region: Stephenville
Financial & listing details
- Price per square foot: $272/sqft
- Tax assessed value: $1,014,920
- Annual tax amount: $13,389
- Date on market: 9/22/2025
- Cumulative days on market: 319 days
- Listing terms: Cash,Conventional,FHA
- Exclusions: Arlo security cameras
Estimated market value
$1,209,200
$1.15M - $1.27M
$4,719/mo
Price history
| Date | Event | Price |
|---|---|---|
| 8/4/2026 | Price change | $1,260,000-1.9%$272/sqft |
Source: NTREIS #21065118 Report a problem | ||
| 5/4/2026 | Listed for sale | $1,285,000$278/sqft |
Source: NTREIS #21065118 Report a problem | ||
| 4/28/2026 | Contingent | $1,285,000$278/sqft |
Source: NTREIS #21065118 Report a problem | ||
| 4/17/2026 | Price change | $1,285,000-6.5%$278/sqft |
Source: NTREIS #21065118 Report a problem | ||
| 9/22/2025 | Listed for sale | $1,375,000$297/sqft |
Source: NTREIS #21065118 Report a problem | ||
Public tax history
| Year | Property taxes | Tax assessment |
|---|---|---|
| 2025 | -- | $986,295 +10% |
| 2024 | $11,205 +8.8% | $896,632 -5.7% |
| 2023 | $10,300 -7.6% | $951,000 +20.2% |
| 2022 | $11,147 +4% | $791,220 +17.5% |
| 2021 | $10,721 -2.4% | $673,660 |
| 2020 | $10,980 -12.4% | $673,660 -8.9% |
| 2019 | $12,532 +1.7% | $739,440 +0.4% |
| 2018 | $12,319 | $736,440 |
| 2017 | $12,319 +195.1% | $736,440 +202.8% |
| 2016 | $4,174 +686.8% | $243,220 +687.1% |
| 2015 | $531 | $30,900 |
| 2014 | $531 | $30,900 |
Find assessor info on the county website
Monthly payment
Est. payment
Payment breakdown
Explore the cost of this home by adjusting the details. Changes won't be saved.Climate risks
Neighborhood: 76401
Nearby schools
GreatSchools rating
- 10/10Hook Elementary SchoolGrades: 3-4Distance: 5.4 mi
- 9/10Henderson Junior High SchoolGrades: 7-8Distance: 7 mi
- 6/10Stephenville High SchoolGrades: 9-12Distance: 6.5 mi
Schools provided by the listing agent
- Elementary: Central
- Middle: Gilbert,Stephenvil
- High: Stephenvil
- District: Stephenville ISD
Source: NTREIS. This data may not be complete. We recommend contacting the local school district to confirm school assignments for this home.
- $777,700-- bd-- ba3.3k sqft570 County Road 510, Stephenville, TX 76401Off Market
- $1,042,8005 bd5 ba4.7k sqft150 County Road 510, Stephenville, TX 76401Off Market
- $811,2005 bd4 ba3.8k sqft920 County Road 510, Stephenville, TX 76401Off Market

- $532,4004 bd3 ba2.5k sqft155 County Road 511, Stephenville, TX 76401Off Market
- $717,810-- bd-- ba2k sqft643 County Road 509, Stephenville, TX 76401Off Market
- $506,3003 bd2 ba1.8k sqft772 County Road 509, Stephenville, TX 76401Off Market
- $866,0004 bd3 ba3.1k sqft225 County Road 511, Stephenville, TX 76401Off Market
- $711,600-- bd-- ba3.2k sqft390 Pr1632 Off #CR510, Stephenville, TX 76401Off Market
A local agent can set up tours, give advice and negotiate with sellers.
Similar homes
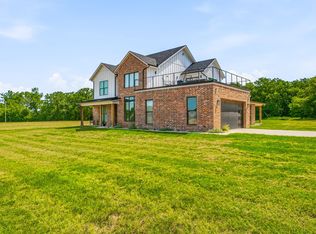
- $1,395,0004 bd4 ba3.6k sqft3685 Farm Road 205, Stephenville, TX 76401For Sale
 MLS ID #21347492, Sam Byrd. NTREIS
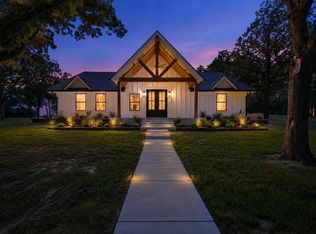
 - $1,125,0005 bd6 ba4.1k sqft1459 Darren Dr, Stephenville, TX 76401For Sale
 MLS ID #21306820, Eric Hayden. NTREIS
 - $1,225,0003 bd2 ba3.9k sqft1025 S Us Highway 281, Stephenville, TX 76401For Sale
 MLS ID #21241225, Trigg Moore. NTREIS
 - $1,450,0004 bd3 ba3.2k sqft965 County Road 223, Stephenville, TX 76401For Sale
 MLS ID #21267590, Cindy Lively. NTREIS
 - $820,0004 bd4 ba4.4k sqft1760 Collier Ranch Rd, Stephenville, TX 76401For SaleMLS ID #21220701, Mechelle Tyler. NTREIS
- $665,0004 bd4 ba3.2k sqft719 Private Road 897, Stephenville, TX 76401For SaleMLS ID #21245427, Ronda Melton. NTREIS
- $750,0004 bd3 ba2.8k sqft435 Cattle Dr, Stephenville, TX 76401For SaleMLS ID #21285900, Nicole Petet. NTREIS
- $719,9004 bd4 ba2.7k sqft116 Flat Foot Ln, Stephenville, TX 76401For SaleMLS ID #21269219, Edward Mcclintick. NTREIS
- $1,699,9003 bd4 ba3.1k sqft404 Private Road 1562, Stephenville, TX 76401For SaleMLS ID #21215685, Brad Harrison. NTREIS
- $1,699,9994 bd3 ba3.5k sqft1766 County Road 424, Stephenville, TX 76401For SaleMLS ID #21255220, Kim Parham. NTREIS
- $1,100,0003 bd2 ba2.8k sqft815 Fm 913, Stephenville, TX 76401For SaleMLS ID #21335187, Johnny Purselley. NTREIS
- $1,599,0004 bd2 ba2.5k sqft1640 County Road 185, Stephenville, TX 76401For SaleMLS ID #21326943, Sam Byrd. NTREIS
- $1,650,0004 bd3 ba2.9k sqft7690 County Road 417, Stephenville, TX 76401For SaleMLS ID #21137302, Mark Milner. NTREIS
- $1,399,9003 bd3 ba2.8k sqft1015 County Road 134, Stephenville, TX 76401For SaleMLS ID #21289998, J J HAMPTON. NTREIS
- $729,0004 bd4 ba2.9k sqft1425 Pecan Hill Rd, Stephenville, TX 76401For SaleMLS ID #21205657, Kerry Kersh. NTREIS
- $1,290,0004 bd5 ba3.6k sqft2223 Grass Roots Rd, Tolar, TX 76476For SaleMLS ID #21363218, Amanda Langley. NTREIS
- $1,450,0003 bd3 ba2.3k sqft10184 S Us Highway 281, Stephenville, TX 76401For SaleMLS ID #21269509, J J HAMPTON. NTREIS
- $1,500,0003 bd2 ba3.3k sqft100 A County Rd #519, Stephenville, TX 76401For SaleMLS ID #21348123, Nikki Light. NTREIS
- $699,0003 bd3 ba2.4k sqft190 Blue Ribbon Ln, Stephenville, TX 76401For SaleMLS ID #21296195, Sam Byrd. NTREIS
- $1,799,9994 bd4 ba4.1k sqft385 Private Road 1733, Stephenville, TX 76401For SaleMLS ID #21329412, Brittany Jones. NTREIS
