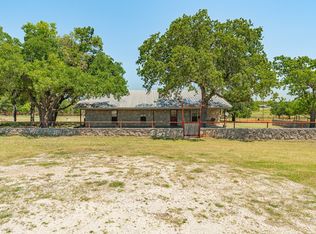
Horse lover's dream minutes from downtown Stephenville! This turnkey equestrian estate offers premium ranch infrastructure and dual-home living on a 22.25-acre tract (to be surveyed), with the exclusive option to purchase the full 76.8 acres. Ideal for multi-generational living or a rental income stream, the property features two complete homes. The primary residence is a custom 1,650 sq ft, 3-bed, 2-bath rock home featuring a cozy wood-burning stove. The second residence is a highly functional 1,720 sq ft, 2-bed, 2-bath metal home perfect for guests or a property manager.The elite training facilities are completely dialed in. Ride day or night in the massive 140x240 lighted arena and 40-ft round pen, supplemented by a 6-horse walker, 3 large traps, and 3 spacious turnaround lots. Livestock and gear are well-housed between a 40x60 seven-stall barn (complete with tack, feed, and storage rooms), a 24x40 equipment shed, and a secondary 40x60 barn with covered trailer parking and a 30-amp RV hookup. Gated private entrance, two dependable water wells, and custom rock dog pens. Rare opportunity to secure an established, top-tier training setup so close to town.
For sale
$1,500,000
100 A County Rd #519, Stephenville, TX 76401
3beds
3,370sqft
Farm, Single Family Residence
Built in 1994
22.25 Acres Lot
$1,367,100 Zestimate®
$445/sqft
$-- HOA
What's special
Cozy wood-burning stoveTwo dependable water wellsGated private entranceCustom rock dog pens
- 52 days
- 94
- 1
Zillow last checked:
Listing updated:
Listed by:
Nikki Light 0705405 (817)964-7559,
Light Realty 817-964-7559
Source: NTREIS,MLS#: 21348123
Facts & features
Interior
Bedrooms & bathrooms
- Bedrooms: 3
- Bathrooms: 2
- Full bathrooms: 2
Primary bedroom
- Features: Walk-In Closet(s)
- Level: First
- Dimensions: 14 x 14
Bedroom
- Features: Ceiling Fan(s), Walk-In Closet(s)
- Level: First
- Dimensions: 11 x 12
Bedroom
- Features: Ceiling Fan(s), Walk-In Closet(s)
- Level: First
- Dimensions: 12 x 12
Primary bathroom
- Features: Built-in Features, Stone Counters
- Level: First
- Dimensions: 6 x 8
Dining room
- Level: First
- Dimensions: 12 x 14
Other
- Features: Built-in Features, Dual Sinks, Solid Surface Counters
- Level: First
- Dimensions: 8 x 6
Kitchen
- Features: Built-in Features, Eat-in Kitchen, Kitchen Island, Tile Counters
- Level: First
- Dimensions: 12 x 14
Laundry
- Features: Built-in Features
- Level: First
- Dimensions: 5 x 8
Living room
- Features: Ceiling Fan(s), Fireplace
- Level: First
- Dimensions: 21 x 16
Office
- Features: Built-in Features
- Level: First
- Dimensions: 7 x 9
Heating
- Central
Cooling
- Central Air, Ceiling Fan(s)
Appliances
- Included: Dishwasher, Electric Range, Electric Water Heater, Refrigerator
Features
- Double Vanity, Tile Counters, Cable TV
- Flooring: Luxury Vinyl Plank, Tile
- Has basement: No
- Number of fireplaces: 1
- Fireplace features: Wood Burning Stove
Interior area
- Total interior livable area: 3,370 sqft
Video & virtual tour
Property
Parking
- Parking features: Driveway, No Garage, On Site
Features
- Levels: One
- Stories: 1
- Patio & porch: Covered
- Exterior features: Kennel, Lighting, Private Entrance, Storage
- Pool features: None
Lot
- Size: 22.25 Acres
- Features: Acreage, Agricultural, Back Yard, Cleared, Lawn, Landscaped, Pasture
Details
- Additional structures: Arena, Corral(s), Kennel/Dog Run, Guest House, Second Residence, Barn(s), Stable(s)
- Parcel number: R000023902
- Horses can be raised: Yes
- Horse amenities: Barn, Stable(s), Wash Rack, Arena
Construction
Type & style
- Home type: SingleFamily
- Architectural style: Contemporary/Modern,Modern,Traditional,Detached,Farmhouse
- Property subtype: Farm, Single Family Residence
Materials
- Metal Siding, Rock, Stone
- Foundation: Slab
- Roof: Metal
Condition
- Year built: 1994
Utilities & green energy
- Sewer: Septic Tank
- Water: Well
- Utilities for property: Electricity Available, Electricity Connected, None, Septic Available, Water Available, Cable Available
Community & HOA
Community
- Subdivision: Na
HOA
- Has HOA: No
Location
- Region: Stephenville
Financial & listing details
- Price per square foot: $445/sqft
- Annual tax amount: $8,440
- Date on market: 8/2/2026
- Listing terms: Cash,Conventional,1031 Exchange
- Exclusions: Personal property in guest house
- Road surface type: Gravel
Estimated market value
$1,367,100
$1.30M - $1.44M
$2,542/mo
Price history
| Date | Event | Price |
|---|---|---|
| 8/2/2026 | Listed for sale | $1,500,000$445/sqft |
Source: NTREIS #21348123 Report a problem | ||
Public tax history
Tax history is unavailable.
Monthly payment
Est. payment
Payment breakdown
Explore the cost of this home by adjusting the details. Changes won't be saved.Climate risks
Neighborhood: 76401
Nearby schools
Schools provided by the listing agent
- Elementary: Central
- Middle: Gilbert,Stephenvil
- High: Stephenvil
- District: Stephenville ISD
Source: NTREIS. This data may not be complete. We recommend contacting the local school district to confirm school assignments for this home.
- $2,600,0003 bd2 ba3.3k sqft100 County Road 519, Stephenville, TX 76401For Sale
- $86,100-- bd-- ba1.2k sqft105 County Road 519, Stephenville, TX 76401Off Market
- $302,400-- bd-- ba768 sqft105 County Road 519, Stephenville, TX 76401Off Market
- $528,7002 bd2 ba1.5k sqft122 E County Road 519, Stephenville, TX 76401Off Market

Similar homes
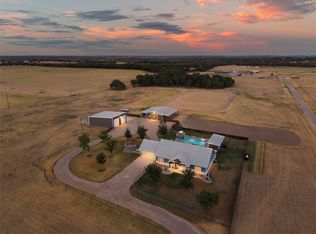
- $1,399,0003 bd3 ba1.8k sqft2910 County Road 386, Stephenville, TX 76401For Sale
 MLS ID #21374828, Dylan Davis. NTREIS
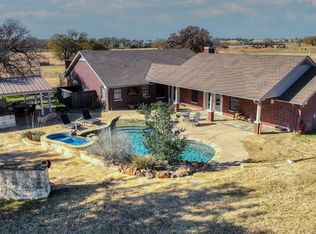
 - $1,650,0004 bd3 ba2.9k sqft7690 County Road 417, Stephenville, TX 76401For Sale
 MLS ID #21137302, Mark Milner. NTREIS
 - $1,450,0003 bd3 ba2.3k sqft10184 S Us Highway 281, Stephenville, TX 76401For Sale
 MLS ID #21269509, J J HAMPTON. NTREIS
 - $1,699,9994 bd3 ba3.5k sqft1766 County Road 424, Stephenville, TX 76401For Sale
 MLS ID #21255220, Kim Parham. NTREIS
