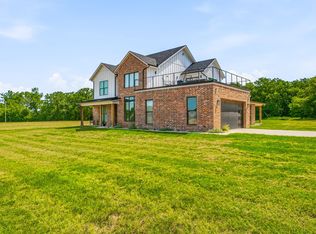
Located close to town, this home sits on 10 acres, on top of a hill. From front porch you can see downtown Stephenville and watch beautiful sunsets. There are four bedrooms, three full baths and an office. Open concept in kitchen area and all walls in kitchen and living area are covered in shiplap.Ten foot ceilings and eight foot doors are throughout home.Plantation shutters on all windows and fireplace is propane. Flooring is wood ceramic tile. Sprinkler system. Covered carport at back door doubles as an entertaining area. Home is spray foam insulated. Shop is foam insulated, 40x60, and could be changed into a horse barn, with a fully insulated well room with water softener, toilet in there. Firepit is under group of mature Oak trees. Property is fenced with electric gate, cattle pen, working chute and cattle guards. Generac Generator outside home. Come see! New 600 sq foot cabin on property, money making, and red covered bridge. RV hookup. What a dream place!
For sale
Price cut: $51K (9/8)
$1,399,000
965 County Road 223, Stephenville, TX 76401
4beds
3,200sqft
Single Family Residence
Built in 2020
10 Acres Lot
$1,316,800 Zestimate®
$437/sqft
$-- HOA
What's special
Rv hookupGenerac generator outside homeFour bedroomsRed covered bridgeTen foot ceilingsSprinkler system
- 120 days
- 227
- 14
Zillow last checked:
Listing updated:
Listed by:
Cindy Lively 0676416 254-459-1544,
Gather Home Realty 254-459-1544
Source: NTREIS,MLS#: 21267590
Facts & features
Interior
Bedrooms & bathrooms
- Bedrooms: 4
- Bathrooms: 3
- Full bathrooms: 3
Primary bedroom
- Features: Walk-In Closet(s)
- Level: First
- Dimensions: 18 x 15
Bedroom
- Level: First
- Dimensions: 12 x 12
Bedroom
- Level: First
- Dimensions: 15 x 14
Bedroom
- Level: First
- Dimensions: 13 x 14
Primary bathroom
- Level: First
- Dimensions: 12 x 16
Dining room
- Level: First
- Dimensions: 11 x 18
Other
- Level: First
- Dimensions: 8 x 7
Other
- Level: First
- Dimensions: 11 x 10
Kitchen
- Features: Kitchen Island
- Level: First
- Dimensions: 16 x 20
Living room
- Features: Fireplace
- Level: First
- Dimensions: 20 x 25
Heating
- Electric, Propane
Cooling
- Electric
Appliances
- Included: Some Gas Appliances, Built-In Gas Range, Convection Oven, Dishwasher, Electric Oven, Gas Cooktop, Disposal, Microwave, Plumbed For Gas, Some Commercial Grade, Water Softener, Tankless Water Heater, Vented Exhaust Fan
Features
- Decorative/Designer Lighting Fixtures, Eat-in Kitchen, Granite Counters, High Speed Internet, Kitchen Island, Pantry, Cable TV, Natural Woodwork, Walk-In Closet(s), Wired for Sound
- Flooring: Ceramic Tile
- Has basement: No
- Number of fireplaces: 1
- Fireplace features: Blower Fan, Gas Log, Propane
Interior area
- Total interior livable area: 3,200 sqft
Video & virtual tour
Property
Parking
- Total spaces: 2
- Parking features: Aggregate, Door-Multi, Electric Gate
- Carport spaces: 2
Features
- Levels: One
- Stories: 1
- Exterior features: Dog Run, Garden
- Pool features: None
- Fencing: Fenced,Pipe
Lot
- Size: 10 Acres
- Features: Acreage, Back Yard, Cleared, Lawn, Landscaped, Many Trees, Sprinkler System
Details
- Parcel number: R000076549
Construction
Type & style
- Home type: SingleFamily
- Architectural style: Farmhouse,Modern,Detached
- Property subtype: Single Family Residence
Materials
- Metal Siding, Wood Siding
- Foundation: Slab
- Roof: Metal
Condition
- Resale
- Year built: 2020
Utilities & green energy
- Sewer: Septic Tank
- Water: Well
- Utilities for property: Electricity Available, Propane, Septic Available, Water Available, Cable Available
Community & HOA
Community
- Features: Sidewalks
- Security: Carbon Monoxide Detector(s), Security Lights
- Subdivision: Ao197 Dupuy John
HOA
- Has HOA: No
Location
- Region: Stephenville
Financial & listing details
- Price per square foot: $437/sqft
- Tax assessed value: $757,030
- Date on market: 5/13/2026
- Cumulative days on market: 121 days
- Listing terms: Cash,Conventional,FHA,VA Loan
Estimated market value
$1,316,800
$1.25M - $1.38M
$3,168/mo
Price history
| Date | Event | Price |
|---|---|---|
| 9/8/2026 | Price change | $1,399,000-3.5%$437/sqft |
Source: NTREIS #21267590 Report a problem | ||
| 6/15/2026 | Price change | $1,450,000-1.7%$453/sqft |
Source: NTREIS #21267590 Report a problem | ||
| 5/13/2026 | Listed for sale | $1,475,000+10.2%$461/sqft |
Source: NTREIS #21267590 Report a problem | ||
| 7/11/2025 | Listing removed | $1,339,000$418/sqft |
Source: NTREIS #20655544 Report a problem | ||
| 6/9/2025 | Listed for sale | $1,339,000-4.3%$418/sqft |
Source: NTREIS #20655544 Report a problem | ||
| 3/3/2025 | Contingent | $1,399,000$437/sqft |
Source: NTREIS #20655544 Report a problem | ||
| 2/1/2025 | Price change | $1,399,000-3.5%$437/sqft |
Source: NTREIS #20655544 Report a problem | ||
| 7/12/2024 | Listed for sale | $1,450,000$453/sqft |
Source: NTREIS #20655544 Report a problem | ||
| 4/6/2023 | Listing removed | -- |
Source: NTREIS #20085886 Report a problem | ||
| 8/26/2022 | Listing removed | $1,450,000$453/sqft |
Source: NTREIS #20085886 Report a problem | ||
| 6/19/2022 | Listed for sale | $1,450,000$453/sqft |
Source: NTREIS #20085886 Report a problem | ||
Public tax history
| Year | Property taxes | Tax assessment |
|---|---|---|
| 2025 | -- | $757,030 +1.5% |
| 2024 | $6,783 -1.2% | $746,066 -1.4% |
| 2023 | $6,868 -16.5% | $756,960 +13.3% |
| 2022 | $8,226 +141.9% | $668,180 +111% |
| 2021 | $3,400 +18520.9% | $316,630 +187.8% |
| 2020 | $18 -10.2% | $110,000 |
| 2019 | $20 | $110,000 |
Find assessor info on the county website
Monthly payment
Est. payment
Payment breakdown
Explore the cost of this home by adjusting the details. Changes won't be saved.Climate risks
Neighborhood: 76401
Nearby schools
Schools provided by the listing agent
- Elementary: Central
- Middle: Gilbert,Stephenvil
- High: Stephenvil
- District: Stephenville ISD
Source: NTREIS. This data may not be complete. We recommend contacting the local school district to confirm school assignments for this home.
- $363,400-- bd-- ba480 sqft825 County Road 223, Stephenville, TX 76401Off Market
- $1,450,200-- bd-- ba2.2k sqft1190 County Road 223, Stephenville, TX 76401Off Market
- $1,317,300-- bd-- ba3.3k sqft1545 County Road 223, Stephenville, TX 76401Off Market
- $681,300-- bd-- ba-- sqftUS281 E South Loop, Stephenville, TX 76401Off Market
Similar homes
- $1,395,0004 bd4 ba3.6k sqft3685 Farm Road 205, Stephenville, TX 76401For Sale
 MLS ID #21347492, Sam Byrd. NTREIS
 - $1,599,0004 bd2 ba2.5k sqft1640 County Road 185, Stephenville, TX 76401For Sale
 MLS ID #21326943, Sam Byrd. NTREIS
 - $1,050,0005 bd5 ba3.9k sqft1630 County Road 262, Stephenville, TX 76401For Sale
 MLS ID #21376610, Ciara Jenschke. NTREIS
 - $1,450,0003 bd3 ba2.3k sqft10184 S Us Highway 281, Stephenville, TX 76401For Sale
 MLS ID #21269509, J J HAMPTON. NTREIS
