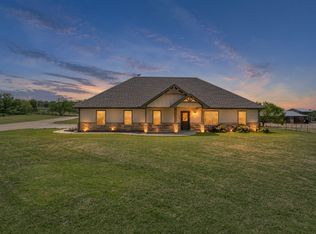
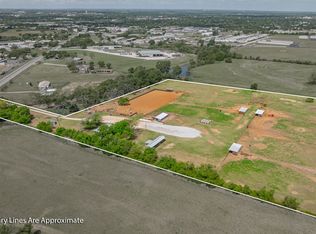
Meticulously maintained acreage retreat with a true Texas Hill Country feel, gorgeous views in every direction, and 36.42 acres just outside Stephenville. Currently ag exempt per seller, this 4-bed, 2-bath all-electric home offers a blend of comfort, recreation, and functional country living, with convenient proximity to Tarleton State University and an easy drive to the Dallas-Fort Worth area. Inside, you’ll find hardwood and travertine floors, a wood-burning fireplace with leathered Italian marble hearth, and excellent storage with walk-in closets in every bedroom, two pantries, and ample closet space throughout. The remodeled kitchen features granite countertops, travertine backsplash, stainless steel appliances, double convection ovens, JennAir downdraft cooktop, refrigerator, dishwasher, and laundry sink. Both baths include double sinks; the primary bath offers a walk-in shower, while the hall bath has a tub-shower combo. Outdoor living is exceptional with an in-ground pool, waterfall feature, hot tub, patio areas, covered BBQ area, and poolside pavilion with electric for TV. The propane heater serves the pool and hot tub, making the space ideal for relaxing or entertaining. The land is a standout, with fenced pasture, pipe-fenced yard, outstanding landscaping, peaceful privacy, frequent deer sightings, a seasonal creek, and a fish-stocked tank that holds water year-round. Beautiful red oaks add to the setting and create gorgeous fall color. A livestock-ready barn includes an enclosed drive-through concrete area and hay storage, adding versatility for animals, equipment, hobbies, or projects. Additional highlights include a 9-zone yard sprinkler system, water softener, Class 4 impact-resistant roof, remodeled kitchen and baths, Lennox 16-SEER 4-ton HVAC components, 2025 electrical panel and breakers, and 2025 interior paint. From quiet mornings by the water to evenings by the pool, this polished country property is ready to enjoy.
For sale
Price cut: $51K (6/17)
$1,199,000
1973 County Road 513, Stephenville, TX 76401
4beds
1,939sqft
:
Get pre-qualified$8,036/mo
Single Family Residence
Built in 1977
36.42 Acres Lot
$1,102,700 Zestimate®
$618/sqft
$-- HOA
What's special
Seasonal creekHot tubOutstanding landscapingPipe-fenced yardCovered bbq areaFenced pastureFrequent deer sightings
- 80 days |
- 745 |
- 62 |
Zillow last checked:
Listing updated:
Listed by:
Eric Hayden (254)965-7653,
Ebby Halliday Realtors 254-965-7653
Source: NTREIS,MLS#: 21264281
Facts & features
Interior
Bedrooms & bathrooms
- Bedrooms: 4
- Bathrooms: 2
- Full bathrooms: 2
Primary bedroom
- Features: Ceiling Fan(s), En Suite Bathroom, Walk-In Closet(s)
- Level: First
- Dimensions: 11 x 16
Bedroom
- Features: Ceiling Fan(s), Walk-In Closet(s)
- Level: First
- Dimensions: 10 x 14
Bedroom
- Features: Ceiling Fan(s), Walk-In Closet(s)
- Level: First
- Dimensions: 14 x 14
Bedroom
- Features: Ceiling Fan(s), Walk-In Closet(s)
- Level: First
- Dimensions: 11 x 14
Primary bathroom
- Features: Built-in Features, Dual Sinks, En Suite Bathroom, Linen Closet, Stone Counters, Separate Shower, Steam Shower
- Level: First
- Dimensions: 10 x 4
Dining room
- Level: First
- Dimensions: 12 x 9
Other
- Features: Built-in Features, Dual Sinks, Stone Counters
- Level: First
- Dimensions: 10 x 9
Kitchen
- Features: Built-in Features, Eat-in Kitchen, Granite Counters, Pantry
- Level: First
- Dimensions: 10 x 13
Laundry
- Features: Built-in Features, Closet, Utility Sink
- Level: First
- Dimensions: 8 x 6
Living room
- Features: Built-in Features, Ceiling Fan(s), Fireplace
- Level: First
- Dimensions: 16 x 22
Heating
- Central, Electric
Cooling
- Central Air, Ceiling Fan(s), Electric
Appliances
- Included: Double Oven, Dishwasher, Electric Cooktop, Water Softener
- Laundry: Washer Hookup, Electric Dryer Hookup, Laundry in Utility Room, Other
Features
- Built-in Features, Chandelier, Decorative/Designer Lighting Fixtures, Double Vanity, Eat-in Kitchen, Granite Counters, High Speed Internet, Other, Pantry, Walk-In Closet(s), Wired for Sound
- Flooring: Hardwood, Tile, Travertine
- Windows: Window Coverings
- Has basement: No
- Number of fireplaces: 1
- Fireplace features: Living Room, Masonry, Stone, Wood Burning
Interior area
- Total interior livable area: 1,939 sqft
Video & virtual tour
Property
Parking
- Total spaces: 4
- Parking features: Additional Parking, Covered, Door-Multi, Drive Through, Direct Access, Driveway, Electric Gate, Garage, Garage Door Opener, On Site, Open, Other, Outside, Oversized, Parking Pad, RV Garage, Garage Faces Side, Storage, Boat, RV Access/Parking
- Attached garage spaces: 3
- Covered spaces: 4
- Has uncovered spaces: Yes
Accessibility
- Accessibility features: Grip-Accessible Features
Features
- Levels: One
- Stories: 1
- Patio & porch: Rear Porch, Front Porch, Patio, Covered
- Exterior features: Covered Courtyard, Lighting, Outdoor Living Area, Other, Private Entrance, Storage
- Pool features: Heated, In Ground, Outdoor Pool, Pool, Pool/Spa Combo, Waterfall, Water Feature
- Has spa: Yes
- Spa features: Hot Tub
- Fencing: Back Yard,Fenced,Metal,Perimeter,Pipe
Lot
- Size: 36.42 Acres
- Features: Acreage, Agricultural, Back Yard, Hardwood Trees, Interior Lot, Lawn, Landscaped, Other, Pasture, Pond on Lot, Many Trees, Sprinkler System
- Topography: Varied
- Residential vegetation: Grassed, Partially Wooded
Details
- Additional structures: Cabana, Second Garage, Outbuilding, RV/Boat Storage, Storage, Workshop, Barn(s), Stable(s)
- Parcel number: R000034366
- Horses can be raised: Yes
- Horse amenities: Barn, Hay Storage, Other
Construction
Type & style
- Home type: SingleFamily
- Architectural style: Ranch,Traditional,Detached
- Property subtype: Single Family Residence
- Attached to another structure: Yes
Materials
- Brick
- Foundation: Slab
- Roof: Composition
Condition
- Year built: 1977
Utilities & green energy
- Sewer: Septic Tank
- Water: Well
- Utilities for property: Electricity Available, Electricity Connected, Overhead Utilities, Phone Available, Septic Available, Water Available
Community & HOA
Community
- Subdivision: Timber Hills Add
HOA
- Has HOA: No
Location
- Region: Stephenville
Financial & listing details
- Price per square foot: $618/sqft
- Tax assessed value: $1,114,680
- Annual tax amount: $5,201
- Date on market: 5/8/2026
- Cumulative days on market: 81 days
- Listing terms: Cash,Conventional
- Road surface type: Asphalt
Estimated market value
$1,102,700
$1.05M - $1.16M
$2,661/mo
Price history
| Date | Event | Price |
|---|---|---|
| 6/17/2026 | Price change | $1,199,000-4.1%$618/sqft |
Source: NTREIS #21264281 Report a problem | ||
| 5/8/2026 | Listed for sale | $1,250,000$645/sqft |
Source: NTREIS #21264281 Report a problem | ||
Public tax history
| Year | Property taxes | Tax assessment |
|---|---|---|
| 2025 | -- | $1,083,913 +2.7% |
| 2024 | -- | $1,055,453 -0.4% |
| 2023 | $3,240 -18.2% | $1,060,190 +22.6% |
| 2022 | $3,962 +3.1% | $864,510 +52.2% |
| 2021 | $3,843 +3.9% | $567,910 +2.5% |
| 2020 | $3,700 +7.9% | $554,160 +4.5% |
| 2019 | $3,429 +10.1% | $530,420 +13.1% |
| 2018 | $3,114 | $468,780 |
| 2017 | $3,114 +2.5% | -- |
| 2016 | $3,039 +2.6% | -- |
| 2015 | $2,961 | -- |
| 2014 | $2,961 | -- |
| 2013 | -- | $173,290 +5.9% |
| 2012 | -- | $163,600 |
| 2011 | -- | -- |
| 2010 | -- | -- |
| 2009 | -- | -- |
| 2008 | -- | $154,540 -5.9% |
| 2007 | -- | $164,260 |
Find assessor info on the county website
Monthly payment
Est. payment
Payment breakdown
Explore the cost of this home by adjusting the details. Changes won't be saved.Climate risks
Neighborhood: 76401
Nearby schools
GreatSchools rating
- 10/10Hook Elementary SchoolGrades: 3-4Distance: 7.1 mi
- 9/10Henderson Junior High SchoolGrades: 7-8Distance: 8.8 mi
- 6/10Stephenville High SchoolGrades: 9-12Distance: 8.3 mi
Schools provided by the listing agent
- Elementary: Chamberlai
- Middle: Gilbert,Stephenvil
- High: Stephenvil
- District: Stephenville ISD
Source: NTREIS. This data may not be complete. We recommend contacting the local school district to confirm school assignments for this home.
- $635,900-- bd-- ba1.8k sqft1786 County Road 513, Stephenville, TX 76401Off Market
- $444,200-- bd-- ba1.2k sqft2025 County Road 513, Stephenville, TX 76401Off Market
- $377,5404 bd2 ba1.7k sqft2311 County Road 513, Stephenville, TX 76401Off Market
- $692,100-- bd-- ba1.5k sqft2323 County Road 513, Stephenville, TX 76401Off Market
- $1,773,7004 bd5 ba4.2k sqft929 County Road 513, Stephenville, TX 76401Off Market
- $516,800-- bd-- ba3.3k sqft984 County Road 513, Stephenville, TX 76401Off Market
- $829,100-- bd-- ba3k sqft924 County Road 513, Stephenville, TX 76401Off Market
- $1,189,5004 bd4 ba4.6k sqft1692 County Road 513, Stephenville, TX 76401Off Market
A local agent can set up tours, give advice and negotiate with sellers.
Similar homes
- $1,200,0003 bd2 ba2k sqft335 Remuda Trl, Stephenville, TX 76401For Sale
 MLS ID #21310237, Katlyn McLeod. NTREIS
 - $1,100,0003 bd2 ba2.8k sqft875 Fm 913, Stephenville, TX 76401For Sale
 MLS ID #21335187, Johnny Purselley. NTREIS
 - $1,299,0003 bd2 ba2.8k sqft1705 Us Highway 67, Stephenville, TX 76401For Sale
 MLS ID #21235991, Josey Key. NTREIS
 - $950,0003 bd2 ba2.1k sqft7517 Us Highway 67, Stephenville, TX 76401For Sale
 MLS ID #21255982, Shawn Stone. NTREIS
 - $975,0003 bd2 ba1.7k sqft930 County Road 161, Stephenville, TX 76401For SaleMLS ID #21302657, Tamika Graves. NTREIS
- $700,0004 bd2 ba1.8k sqft1549 County Road 180, Stephenville, TX 76401For SaleMLS ID #21257277, Scott Boisvert Sr.. NTREIS
- $1,450,0003 bd3 ba2.3k sqft10184 S Us Highway 281, Stephenville, TX 76401For SaleMLS ID #21269509, J J HAMPTON. NTREIS
- $650,0003 bd2 ba1.6k sqft1170 Diamond Oaks Rd, Stephenville, TX 76401For SaleMLS ID #21283641, Jill Hogg. NTREIS
- $1,599,0004 bd2 ba2.5k sqft1640 County Road 185, Stephenville, TX 76401For SaleMLS ID #21326943, Sam Byrd. NTREIS
- $899,0003 bd2 ba2.3k sqft4155 County Road 188, Stephenville, TX 76401For SaleMLS ID #20552085, Sam Byrd. NTREIS
- $849,0004 bd2 ba2k sqft3624 County Road 398, Stephenville, TX 76401For SaleMLS ID #21321095, Sam Byrd. NTREIS
- $675,0003 bd2 ba1.5k sqft1070 Diamond Oaks Rd, Stephenville, TX 76401For SaleMLS ID #21255604, Eric Hayden. NTREIS
- $1,399,9003 bd3 ba2.8k sqft1015 County Road 134, Stephenville, TX 76401For SaleMLS ID #21289998, J J HAMPTON. NTREIS
- $1,175,0003 bd3 ba2.2k sqft6363 E Fm 1188, Bluff Dale, TX 76433For SaleMLS ID #21191248, Cory Smothers. NTREIS
- $1,075,0003 bd2 ba2k sqft31577 N Us Highway 281, Lipan, TX 76462For SaleMLS ID #21244347, Rhonda Day. NTREIS
- $1,650,0004 bd3 ba2.9k sqft7690 County Road 417, Stephenville, TX 76401For SaleMLS ID #21137302, Mark Milner. NTREIS
- $695,0003 bd2 ba1.7k sqft1147 County Road 163, Stephenville, TX 76401For SaleMLS ID #21298311, Kasey Mock. NTREIS
- $810,0004 bd4 ba2.6k sqft3570 County Road 180, Stephenville, TX 76401For Sale By Owner
- $974,9003 bd2 ba1.8k sqft1260 Private Road 1656, Stephenville, TX 76401For SaleMLS ID #21237716, Walker Shelton. NTREIS
- $695,0003 bd2 ba2k sqft2720 N Us Highway 377, Stephenville, TX 76401For SaleMLS ID #21185692, Darrell Hicks. NTREIS
