Turnkey horse property in the heart of Morgan Mill! Situated on 8.86 acres, this thoughtfully designed equestrian property offers an exceptional setup for the serious horseman along with a beautiful 3-bedroom, 2-bath home offering 2,093 square feet. The home features tall ceilings, custom cabinetry, granite countertops, a spacious kitchen and an attached two-car garage, providing comfortable living with quality finishes throughout.
The horse facilities are where this property truly shines. The custom barn features seven oversized covered stalls with turnouts, Classic Equine waterers, a timed fly-spray system, enclosed tack and feed storage, wash rack, drive-in hay stall, lean-to space and covered equipment and tractor parking. A convenient trailer drive-through with plug-ins adds to the functionality of the facility. The sandy loam riding arena features a return alley, while three fenced pastures provide additional turnout and grazing. Located in the highly desirable Morgan Mill area just north of Stephenville and approximately 10 minutes from Tarleton’s equine practice facility, this property combines quality improvements, excellent sandy loam ground and a horse setup that is ready to go. Whether you compete, train or simply want your horses at home, 335 Remuda Trail offers the complete package.
For sale
$1,200,000
335 Remuda Trl, Stephenville, TX 76401
3beds
2,093sqft
Farm, Single Family Residence
Built in 2020
8.86 Acres Lot
$1,142,500 Zestimate®
$573/sqft
$-- HOA
What's special
Excellent sandy loam groundAttached two-car garageTimed fly-spray systemLean-to spaceGranite countertopsWash rackTall ceilings
- 28 days
- 1,086
- 48
Likely to sell faster than
Zillow last checked:
Listing updated:
Listed by:
Tammy Rokus 0611256 817-694-8019,
Williams Trew Real Estate 817-732-8400,
Stephen Reich 0585089 817-597-8884,
Williams Trew Real Estate
Source: NTREIS,MLS#: 21383583
Facts & features
Interior
Bedrooms & bathrooms
- Bedrooms: 3
- Bathrooms: 2
- Full bathrooms: 2
Primary bedroom
- Features: Ceiling Fan(s), En Suite Bathroom, Walk-In Closet(s)
- Level: First
- Dimensions: 15 x 14
Bedroom
- Features: Ceiling Fan(s), Split Bedrooms, Walk-In Closet(s)
- Level: First
- Dimensions: 12 x 12
Bedroom
- Features: Ceiling Fan(s), Split Bedrooms, Walk-In Closet(s)
- Level: First
- Dimensions: 12 x 12
Dining room
- Level: First
- Dimensions: 13 x 10
Kitchen
- Features: Built-in Features, Eat-in Kitchen, Granite Counters, Kitchen Island
- Level: First
- Dimensions: 15 x 14
Laundry
- Features: Built-in Features, Granite Counters, Utility Sink
- Level: First
- Dimensions: 13 x 7
Living room
- Features: Ceiling Fan(s)
- Level: First
- Dimensions: 19 x 17
Mud room
- Level: First
- Dimensions: 7 x 5
Appliances
- Included: Dryer, Dishwasher, Electric Range, Electric Water Heater, Disposal, Microwave, Vented Exhaust Fan
Features
- Decorative/Designer Lighting Fixtures, Eat-in Kitchen, Granite Counters, High Speed Internet, Kitchen Island, Open Floorplan, Vaulted Ceiling(s), Walk-In Closet(s), Wired for Sound
- Flooring: Carpet, Luxury Vinyl Plank
- Has basement: No
- Has fireplace: No
Interior area
- Total interior livable area: 2,093 sqft
Video & virtual tour
Property
Parking
- Total spaces: 2
- Parking features: Concrete, Direct Access, Door-Single, Electric Gate, Garage, Garage Door Opener, Inside Entrance, Kitchen Level, Lighted, Garage Faces Side
- Attached garage spaces: 2
Features
- Levels: One
- Stories: 1
- Patio & porch: Rear Porch, Covered
- Pool features: None
- Fencing: Fenced
Lot
- Size: 8.86 Acres
- Features: Acreage, Interior Lot
Details
- Additional structures: Barn(s), Stable(s)
- Parcel number: R000076239
- Horses can be raised: Yes
- Horse amenities: Arena, Barn
Construction
Type & style
- Home type: SingleFamily
- Architectural style: Farmhouse
- Property subtype: Farm, Single Family Residence
Materials
- Foundation: Slab
- Roof: Composition
Condition
- Resale
- Year built: 2020
Utilities & green energy
- Sewer: Septic Tank
- Water: Well
- Utilities for property: Septic Available, Water Available
Community & HOA
Community
- Subdivision: Mustang Meadows
HOA
- Has HOA: No
Location
- Region: Stephenville
Financial & listing details
- Price per square foot: $573/sqft
- Date on market: 9/11/2026
- Cumulative days on market: 92 days
Estimated market value
$1,142,500
$1.09M - $1.20M
$2,684/mo
Price history
| Date | Event | Price |
|---|---|---|
| 9/11/2026 | Listed for sale | $1,200,000$573/sqft |
Source: NTREIS #21383583 Report a problem | ||
| 9/3/2026 | Listing removed | $1,200,000$573/sqft |
Source: NTREIS #21310237 Report a problem | ||
| 7/2/2026 | Listed for sale | $1,200,000+215.9%$573/sqft |
Source: NTREIS #21310237 Report a problem | ||
| 6/13/2020 | Listing removed | $379,900$182/sqft |
Source: Century 21 Judge Fite Co. #14329928 Report a problem | ||
| 5/13/2020 | Pending sale | $379,900$182/sqft |
Source: Century 21 Judge Fite Co. #14329928 Report a problem | ||
| 4/28/2020 | Listed for sale | $379,900$182/sqft |
Source: Century 21 Judge Fite Co. #14329928 Report a problem | ||
Public tax history
Tax history is unavailable.
Monthly payment
Est. payment
Payment breakdown
Explore the cost of this home by adjusting the details. Changes won't be saved.Climate risks
Neighborhood: 76401
Nearby schools
Schools provided by the listing agent
- Elementary: Morgan Mill
- Middle: Morgan Mill
- High: Morgan Mill
- District: Morgan Mill ISD
Source: NTREIS. This data may not be complete. We recommend contacting the local school district to confirm school assignments for this home.
- $679,400-- bd-- ba2.2k sqft350 Remuda Trl, Stephenville, TX 76401Off Market
- $570,9003 bd2 ba1.7k sqft495 Remuda Trl, Stephenville, TX 76401Off Market
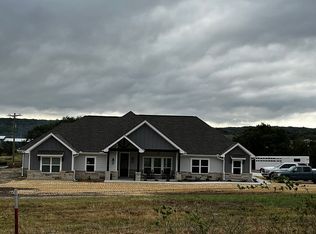
- $975,0003 bd2 ba1.7k sqft930 County Road 161, Stephenville, TX 76401For Sale

- $708,7004 bd3 ba2.2k sqft1440 County Road 161, Stephenville, TX 76401Off Market
Similar homes
- $975,0003 bd2 ba1.7k sqft930 County Road 161, Stephenville, TX 76401For SaleMLS ID #21302657, Tamika Graves. NTREIS
- $999,0003 bd3 ba2.6k sqft265 Private Road 1728, Stephenville, TX 76401For Sale
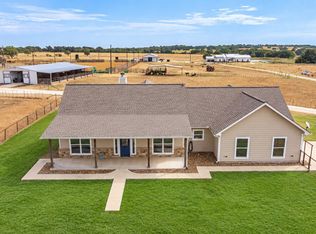 MLS ID #21384833, Josey Key. NTREIS
 - $1,399,0003 bd3 ba1.8k sqft2910 County Road 386, Stephenville, TX 76401For Sale
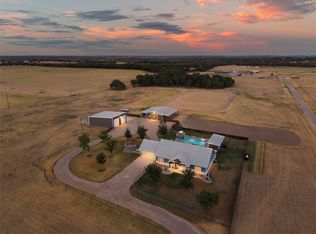 MLS ID #21374828, Dylan Davis. NTREIS
 - $640,0003 bd2 ba1.6k sqft1170 Diamond Oaks Rd, Stephenville, TX 76401For Sale
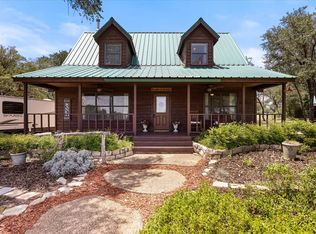 MLS ID #21283641, Jill Hogg. NTREIS
