Beautiful french styled 2,859 sq. ft. brick home on 15.27 acres with 5 buildings in Erath county. Private and secluded from the highway, this two story home was built top quality materials and finishes when it was built. house appears to be in very good condition and has lovely views of the wooded pastures. There is an inground pool, but was covered with deck and outdoor entertaining area. for safety reasons. There are five outbuildings, one of those a fully enclosed shop with concrete floor and electricity. Three other building have concrete floor and are fully enclosed. the last building is a big fly pen for aviaries, the former owner had show pigeons. There is a fully fenced garden with peach and pear trees as well as a huge vine of Mustang grapes.and Property is completely fenced with two ponds. Great opportunity for collectors, bird business, hobby farm, secluded getaway or just private country living.
This is an estate sale and will be as-is.
You are welcome to have inspections, but there is no sellers disclosure and no repairs will be done.
For sale
$1,100,000
815 Fm 913, Stephenville, TX 76401
3beds
2,859sqft
Farm, Single Family Residence
Built in 1973
15.27 Acres Lot
$473,900 Zestimate®
$385/sqft
$-- HOA
What's special
Inground pool
- 93 days
- 221
- 2
Zillow last checked:
Listing updated:
Listed by:
Johnny Purselley 0468421 817-793-9274,
Purselley Ranch & Residential 817-793-9274,
Justin Purselley 0658475 817-688-5569,
Purselley Ranch & Residential
Source: NTREIS,MLS#: 21335187
Facts & features
Interior
Bedrooms & bathrooms
- Bedrooms: 3
- Bathrooms: 2
- Full bathrooms: 2
Bedroom
- Level: Second
- Dimensions: 22 x 12
Bedroom
- Level: Second
- Dimensions: 11 x 12
Bedroom
- Level: Second
- Dimensions: 10 x 12
Dining room
- Level: First
- Dimensions: 10 x 15
Other
- Level: First
- Dimensions: 9 x 6
Other
- Level: Second
- Dimensions: 10 x 9
Kitchen
- Level: First
- Dimensions: 9 x 13
Living room
- Features: Ceiling Fan(s), Fireplace
- Level: First
- Dimensions: 14 x 18
Living room
- Features: Ceiling Fan(s), Fireplace
- Level: Second
- Dimensions: 14 x 20
Utility room
- Features: Built-in Features
- Level: First
- Dimensions: 9 x 6
Heating
- Central, Electric
Cooling
- Central Air, Ceiling Fan(s), Electric
Appliances
- Included: Dishwasher, Disposal
- Laundry: Electric Dryer Hookup
Features
- Loft, Multiple Master Suites, Walk-In Closet(s)
- Has basement: No
- Number of fireplaces: 2
- Fireplace features: Gas Starter, Stone, Wood Burning
Interior area
- Total interior livable area: 2,859 sqft
Video & virtual tour
Property
Parking
- Total spaces: 5
- Parking features: Additional Parking, Door-Multi, Door-Single, Garage, Garage Door Opener, Gated, Deck, RV Carport
- Attached garage spaces: 3
- Carport spaces: 2
Features
- Levels: Two
- Stories: 2
- Pool features: In Ground, Pool
Lot
- Size: 15.27 Acres
- Features: Acreage, Hardwood Trees, Landscaped, Pasture, Pond on Lot, Many Trees
Details
- Additional structures: Barn(s)
- Parcel number: R000070376
- Horse amenities: Barn
Construction
Type & style
- Home type: SingleFamily
- Architectural style: French Provincial,Detached
- Property subtype: Farm, Single Family Residence
Materials
- Foundation: Slab
- Roof: Composition
Condition
- Year built: 1973
Utilities & green energy
- Sewer: Septic Tank
- Water: Rural
- Utilities for property: Septic Available
Community & HOA
Community
- Subdivision: Acreage
HOA
- Has HOA: No
Location
- Region: Stephenville
Financial & listing details
- Price per square foot: $385/sqft
- Tax assessed value: $347,150
- Date on market: 7/18/2026
- Cumulative days on market: 94 days
- Listing terms: Cash,Conventional
Estimated market value
$473,900
$389,000 - $564,000
$2,561/mo
Price history
| Date | Event | Price |
|---|---|---|
| 7/18/2026 | Listed for sale | $1,100,000$385/sqft |
Source: NTREIS #21335187 Report a problem | ||
Public tax history
| Year | Property taxes | Tax assessment |
|---|---|---|
| 2025 | -- | $292,445 +10% |
| 2024 | -- | $265,859 -9.3% |
| 2023 | $833 -57.8% | $293,060 +23.2% |
| 2022 | $1,976 0% | $237,890 +19.1% |
| 2021 | $1,977 +2.3% | $199,750 +7.4% |
| 2020 | $1,933 +2.1% | $186,030 +7.4% |
| 2019 | $1,894 +2% | $173,160 +7.2% |
| 2018 | $1,856 | $161,600 +0.8% |
| 2017 | $1,856 +1.1% | $160,290 +2.8% |
| 2016 | $1,836 -5.1% | $155,880 +3.6% |
| 2015 | $1,935 | $150,490 |
| 2014 | $1,935 | $150,490 |
Find assessor info on the county website
Monthly payment
Est. payment
Payment breakdown
Explore the cost of this home by adjusting the details. Changes won't be saved.Climate risks
Neighborhood: 76401
Nearby schools
Schools provided by the listing agent
- Elementary: Central
- Middle: Stephenvil
- High: Stephenvil
- District: Stephenville ISD
Source: NTREIS. This data may not be complete. We recommend contacting the local school district to confirm school assignments for this home.
Similar homes
- $950,0003 bd2 ba2.1k sqft7517 Us Highway 67, Stephenville, TX 76401For Sale
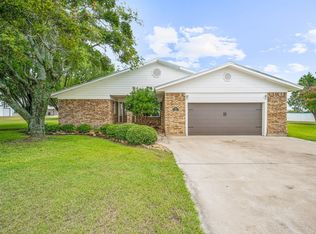 MLS ID #21255982, Shawn Stone. NTREIS
 - $1,149,9003 bd2 ba3.9k sqft1025 S Us Highway 281, Stephenville, TX 76401For Sale
 MLS ID #21241225, Trigg Moore. NTREIS
 - $1,099,9994 bd2 ba1.9k sqft1973 County Road 513, Stephenville, TX 76401For Sale
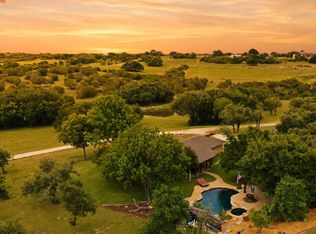 MLS ID #21264281, Eric Hayden. NTREIS
 - $1,450,0003 bd3 ba2.3k sqft10184 S Us Highway 281, Stephenville, TX 76401For Sale
 MLS ID #21269509, J J HAMPTON. NTREIS
