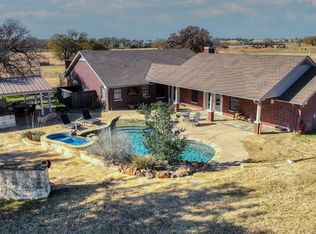
Fantastic Ranch! Check this one out! This property is comprised of a very nice custom home and approximately 53 acres of the very best land that Erath County has to offer! This field is super sandy soil and grows the best Coastal Bermuda that you could ever hope for! The irrigation pivot is currently being used daily and is supplied water by a Irrigation well that is producing approximately 250 gallons per minute! The home was custom built by Kenneth Howell Construction! He has always been one of the most respected builders in our area. There are 4 bedrooms, 2 full baths and a fantastic back porch area with an outdoor kitchen! The garage was enclosed to make the 4th bedroom, but it could be a second living area, music room or whatever you desire! This property is located just outside of Stephenville on a paved county road! It is about half way between Stephenville and Hico! This would be a fantastic horse property! If you are looking for the most productive place possible, with amazing water, unbelievable sandy soil, on and paved road, then look no further! This one will not disappoint! Come see if this is the one for you!
For sale
$1,599,000
1640 County Road 185, Stephenville, TX 76401
4beds
2,592sqft
Farm, Single Family Residence
Built in 2008
53 Acres Lot
$-- Zestimate®
$617/sqft
$-- HOA
What's special
Custom home
- 62 days
- 145
- 1
Zillow last checked:
Listing updated:
Listed by:
Sam Byrd 717388 254-592-6877,
Keller Williams Brazos West 254-335-0500
Source: NTREIS,MLS#: 21326943
Facts & features
Interior
Bedrooms & bathrooms
- Bedrooms: 4
- Bathrooms: 2
- Full bathrooms: 2
Primary bedroom
- Level: First
- Dimensions: 23 x 15
Bedroom
- Level: First
- Dimensions: 13 x 12
Bedroom
- Level: First
- Dimensions: 13 x 12
Bedroom
- Level: First
- Dimensions: 23 x 22
Primary bathroom
- Level: First
- Dimensions: 15 x 10
Breakfast room nook
- Level: First
- Dimensions: 11 x 8
Dining room
- Level: First
- Dimensions: 11 x 8
Other
- Level: First
- Dimensions: 8 x 5
Kitchen
- Level: First
- Dimensions: 19 x 13
Laundry
- Level: First
- Dimensions: 9 x 7
Living room
- Level: First
- Dimensions: 22 x 17
Appliances
- Included: Dishwasher, Electric Cooktop, Electric Oven, Electric Range, Electric Water Heater, Disposal
Features
- High Speed Internet
- Has basement: No
- Number of fireplaces: 1
- Fireplace features: Wood Burning Stove
Interior area
- Total interior livable area: 2,592 sqft
Video & virtual tour
Property
Parking
- Parking features: Circular Driveway, Common
Features
- Levels: One
- Stories: 1
- Pool features: None
Lot
- Size: 53 Acres
Details
- Parcel number: R000073715
Construction
Type & style
- Home type: SingleFamily
- Architectural style: Detached
- Property subtype: Farm, Single Family Residence
- Attached to another structure: Yes
Materials
- Brick
Condition
- Year built: 2008
Utilities & green energy
- Sewer: Septic Tank
- Water: Well
- Utilities for property: Electricity Available, Septic Available, Water Available
Community & HOA
Community
- Subdivision: None
HOA
- Has HOA: No
Location
- Region: Stephenville
Financial & listing details
- Price per square foot: $617/sqft
- Tax assessed value: $410,420
- Annual tax amount: $4,559
- Date on market: 7/10/2026
- Cumulative days on market: 20 days
- Exclusions: Personal belongings, furniture, mower, equipment, and hay! The seller is reserving all owned mineral rights!
- Road surface type: Asphalt
Estimated market value
Not available
Estimated sales range
Not available
Not available
Price history
| Date | Event | Price |
|---|---|---|
| 7/10/2026 | Listed for sale | $1,599,000$617/sqft |
Source: NTREIS #21326943 Report a problem | ||
Public tax history
| Year | Property taxes | Tax assessment |
|---|---|---|
| 2025 | -- | $357,616 +10% |
| 2024 | $3,449 +11.1% | $325,105 -11.7% |
| 2023 | $3,104 -17.2% | $368,010 +22.1% |
| 2022 | $3,747 +1.4% | $301,430 +23.4% |
| 2021 | $3,695 +3.2% | $244,260 +5.3% |
| 2020 | $3,579 +2.4% | $232,040 +5.7% |
| 2019 | $3,495 +8.3% | $219,580 +6% |
| 2018 | $3,227 -8.8% | $207,070 +0.3% |
| 2017 | $3,539 +9.4% | $206,360 +9.4% |
| 2016 | $3,236 +12.6% | $188,550 +12.6% |
| 2015 | $2,874 | $167,400 |
| 2014 | $2,874 | $167,400 |
Find assessor info on the county website
Monthly payment
Est. payment
Payment breakdown
Explore the cost of this home by adjusting the details. Changes won't be saved.Climate risks
Neighborhood: 76401
Nearby schools
Schools provided by the listing agent
- Elementary: Central
- Middle: Gilbert,Stephenvil
- High: Stephenvil
- District: Stephenville ISD
Source: NTREIS. This data may not be complete. We recommend contacting the local school district to confirm school assignments for this home.
- $299,600-- bd-- ba1.7k sqft1830 County Road 185, Stephenville, TX 76401Off Market
- $882,100-- bd-- ba368 sqft1795 County Road 185, Stephenville, TX 76401Off Market
- $--6 bd5 ba1.9k sqft1490 County Road 185, Stephenville, TX 76401Sold

- $738,700-- bd-- ba2.5k sqft1575 County Road 185, Stephenville, TX 76401Off Market
Similar homes
- $1,450,0003 bd3 ba2.3k sqft10184 S Us Highway 281, Stephenville, TX 76401For Sale
 MLS ID #21269509, J J HAMPTON. NTREIS
 - $1,650,0004 bd3 ba2.9k sqft7690 County Road 417, Stephenville, TX 76401For Sale
 MLS ID #21137302, Mark Milner. NTREIS
 - $1,500,0003 bd2 ba3.3k sqft100 A County Rd #519, Stephenville, TX 76401For Sale
 MLS ID #21348123, Nikki Light. NTREIS
 - $1,399,0004 bd3 ba3.2k sqft965 County Road 223, Stephenville, TX 76401For Sale
 MLS ID #21267590, Cindy Lively. NTREIS
