Dream Farm and Ranch Retreat: A Perfect Blend of Comfort and Functionality! Discover your own piece of paradise with this stunning 2022 2400sq ft. modular home nestled on a sprawling expanse of land, designed for those who crave the serenity of rural living without sacrificing modern amenities. With plenty of room to roam, this property offers a lifestyle filled with possibility! Equestrian Excellence: Horse lovers will appreciate the dedicated horse stalls, providing a safe and comfortable environment for your equine companions. Workshop Wonder: Unleash your creativity in the expansive 2000+ sq ft workshop with 20ft overhang on each side, it is also plumbed for a bathroom and kitchen. Ideal for hobbies, projects, or storage, this versatile space can accommodate all your needs. Farming Potential: With two stock tanks for livestock and cattle pens along, this property is ready for your farming ambitions. Whether you’re raising cattle, goats, horses or starting a garden, the sky's the limit! Water Abundance: Enjoy the peace of mind that comes with two water wells, ensuring your needs are met year-round. Room to Grow: With ample space for expansion, you have the freedom to create your dream homestead, add more livestock, or simply enjoy the vast, open landscapes. Whether you’re an aspiring farmer, an equestrian enthusiast, or simply seeking a tranquil escape from the hustle and bustle of city life, this property is a rare find that combines luxury with practicality. Don’t miss out on your chance to own this incredible farm and ranch retreat! Schedule a viewing today and start living the lifestyle you've always dreamed of. Your perfect home awaits!
For sale
Price cut: $30K (7/20)
$1,450,000
4565 County Road 140, Stephenville, TX 76401
4beds
2,400sqft
Manufactured Home, Farm, Single Family Residence
Built in 2022
51.82 Acres Lot
$1,358,800 Zestimate®
$604/sqft
$-- HOA
What's special
Cattle pensTwo water wellsDedicated horse stallsSprawling expanse of landVast open landscapes
- 254 days
- 95
- 1
Zillow last checked:
Listing updated:
Listed by:
Jennifer Ashworth 0559244 817-599-6161,
Diamond B Realty 817-599-6161
Source: NTREIS,MLS#: 21139652
Facts & features
Interior
Bedrooms & bathrooms
- Bedrooms: 4
- Bathrooms: 2
- Full bathrooms: 2
Primary bedroom
- Features: Ceiling Fan(s), Walk-In Closet(s)
- Level: First
- Dimensions: 0 x 0
Den
- Level: First
- Dimensions: 0 x 0
Living room
- Features: Fireplace
- Level: First
- Dimensions: 0 x 0
Heating
- Central, Electric, Fireplace(s)
Cooling
- Central Air, Ceiling Fan(s), Electric
Appliances
- Included: Built-In Refrigerator, Dishwasher, Electric Oven, Electric Range, Electric Water Heater, Microwave, Refrigerator, Vented Exhaust Fan
- Laundry: Washer Hookup, Electric Dryer Hookup, Laundry in Utility Room
Features
- Decorative/Designer Lighting Fixtures, Eat-in Kitchen, High Speed Internet, Kitchen Island, Open Floorplan, Pantry, Walk-In Closet(s)
- Flooring: Laminate, Vinyl
- Has basement: No
- Number of fireplaces: 1
- Fireplace features: Decorative, Electric, Insert
Interior area
- Total interior livable area: 2,400 sqft
Video & virtual tour
Property
Parking
- Total spaces: 4
- Parking features: Driveway, On Site, Open, Outside, Parking Pad, Boat, RV Access/Parking
- Carport spaces: 4
- Has uncovered spaces: Yes
Features
- Levels: One
- Stories: 1
- Exterior features: Private Entrance, RV Hookup, Storage
- Pool features: None
- Fencing: Barbed Wire,Front Yard,Perimeter
Lot
- Size: 51.82 Acres
- Features: Acreage, Agricultural, Cleared, Hardwood Trees, Pasture, Pond on Lot, Many Trees, Wooded
- Residential vegetation: Cleared, Grassed, Partially Wooded, Brush
Details
- Additional structures: Barn(s), Stable(s)
- Parcel number: R000024198
- Horses can be raised: Yes
- Horse amenities: Barn
Construction
Type & style
- Home type: MobileManufactured
- Architectural style: Farmhouse,Modern
- Property subtype: Manufactured Home, Farm, Single Family Residence
- Attached to another structure: Yes
Materials
- Rock, Stone
- Foundation: Pillar/Post/Pier
- Roof: Metal
Condition
- Year built: 2022
Utilities & green energy
- Sewer: Septic Tank
- Water: Well
- Utilities for property: Electricity Available, Electricity Connected, Septic Available, Water Available
Community & HOA
Community
- Security: Smoke Detector(s)
- Subdivision: None
HOA
- Has HOA: No
Location
- Region: Stephenville
Financial & listing details
- Price per square foot: $604/sqft
- Date on market: 12/29/2025
- Cumulative days on market: 255 days
- Listing terms: Cash,Conventional,1031 Exchange,FHA,Federal Land Bank,VA Loan
- Exclusions: portable pens, pipe, or panels, water troughs, two connex boxes, chicken coop, all farm equipment, personal belongings, mineral rights
- Road surface type: Dirt, Gravel
Estimated market value
$1,358,800
$1.29M - $1.43M
Not available
Price history
| Date | Event | Price |
|---|---|---|
| 7/20/2026 | Price change | $1,450,000-2%$604/sqft |
Source: NTREIS #21139652 Report a problem | ||
| 2/17/2026 | Price change | $1,480,000-1.3%$617/sqft |
Source: NTREIS #21139652 Report a problem | ||
| 12/29/2025 | Listed for sale | $1,500,000$625/sqft |
Source: NTREIS #21139652 Report a problem | ||
| 10/22/2025 | Listing removed | $1,500,000$625/sqft |
Source: NTREIS #20808412 Report a problem | ||
| 9/10/2025 | Price change | $1,500,000-5.1%$625/sqft |
Source: NTREIS #20808412 Report a problem | ||
| 7/28/2025 | Price change | $1,580,000-1.3%$658/sqft |
Source: NTREIS #20808412 Report a problem | ||
| 7/16/2025 | Price change | $1,600,000-1.5%$667/sqft |
Source: NTREIS #20808412 Report a problem | ||
| 5/21/2025 | Price change | $1,625,000-3%$677/sqft |
Source: NTREIS #20808412 Report a problem | ||
| 2/11/2025 | Price change | $1,675,000-4.8%$698/sqft |
Source: NTREIS #20808412 Report a problem | ||
| 1/27/2025 | Price change | $1,760,000-3.6%$733/sqft |
Source: NTREIS #20808412 Report a problem | ||
| 1/21/2025 | Price change | $1,825,000-3.9%$760/sqft |
Source: NTREIS #20808412 Report a problem | ||
| 1/14/2025 | Price change | $1,900,000-2.6%$792/sqft |
Source: NTREIS #20808412 Report a problem | ||
| 1/3/2025 | Listed for sale | $1,950,000$813/sqft |
Source: NTREIS #20808412 Report a problem | ||
Public tax history
Tax history is unavailable.
Monthly payment
Climate risks
Neighborhood: 76401
Nearby schools
Schools provided by the listing agent
- Elementary: Santo
- Middle: Santo
- High: Santo
- District: Santo ISD
Source: NTREIS. This data may not be complete. We recommend contacting the local school district to confirm school assignments for this home.

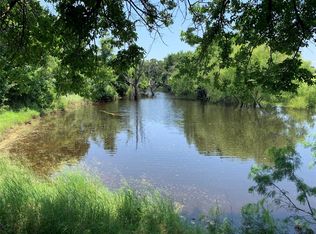

Similar homes
- $1,399,9003 bd3 ba2.8k sqft1015 County Road 134, Stephenville, TX 76401For Sale
 MLS ID #21289998, J J HAMPTON. NTREIS
 - $849,0004 bd2 ba2.5k sqft660 County Road 127, Stephenville, TX 76401For Sale
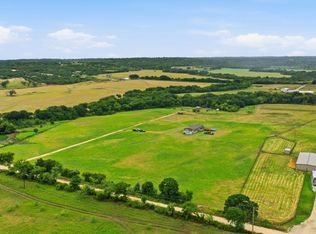 MLS ID #21332096, Michael Moos. NTREIS
 - $1,650,0004 bd3 ba2.9k sqft7690 County Road 417, Stephenville, TX 76401For Sale
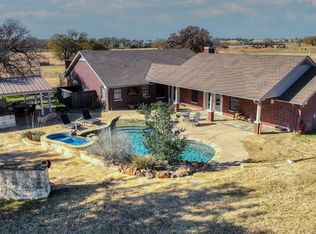 MLS ID #21137302, Mark Milner. NTREIS
 - $1,950,0003 bd2 ba2k sqft27475-1 N Us Highway 281, Stephenville, TX 76401For Sale
 MLS ID #21291836, Dylan Davis. NTREIS
