Welcome to this enchanting property with 30 beautiful acres to stretch out on plus enjoy breathtaking views from all directions. Perfect place to relax & enjoy tranquil living at its finest from this inviting 30x13 front porch. This place has lots of character from the old barn to the 2021 barndominium with all the modern conveniences. The barndominium includes 1500 sq. ft. living quarters with shiplap walls & laminate flooring throughout for easy care. Gorgeous kitchen is the focal point featuring new cabinets with striking wood countertops, farm sink, floating shelves & 5 burner gas range. Massive master suite with sitting area for maximum views plus separate shower, tub, vanity, sink & walk-in closet. Plenty of space for guest with second and third bedrooms, both with walk-in closets, plus Jack & Jill bath. Complete with laundry room & another full bath all conveniently connected to the 30x35 insulated pull through shop with attached 30x18 covered carport and 17x8 storage room.
Sold
Price Unknown
4239 County Road 140, Stephenville, TX 76401
3beds
1,500sqft
Single Family Residence
Built in 2021
30 Acres Lot
$789,800 Zestimate®
$--/sqft
$2,347 Estimated rent
Home value
$789,800
$727,000 - $869,000
$2,347/mo
Zestimate® history
Owner options
List your home for rent
$2,347/mo
Rent Zestimate®
Find your next renter with Zillow Rental Manager. Plus, with online applications, you can quickly screen prospective tenants – for free.
$2,347/mo
Rent Zestimate®
Refinance and save
Refinancing to a lower rate could help reduce your monthly payments and save thousands over the life of the loan.
Explore your selling options
Work with a Zillow partner agent
Leverage their expertise and Zillow's premium Showcase listings to get your home seen by more buyers.
Get startedList with your own agent
Get your home in front of millions of buyers by listing it on Zillow.
Learn how to do itSell it yourself
Take full control of how buyers see your home on Zillow by listing For Sale by Owner (FSBO).
List your homeWhat's special
Zillow last checked:
Listing updated:
Listed by:
Rusty Pierce 0482446 214-850-7809,
RE/MAX DFW Associates 972-312-9000
Bought with:
Rebecca Niemeyer
RE/MAX Trinity
Source: NTREIS,MLS#: 20418295
Facts & features
Interior
Bedrooms & bathrooms
- Bedrooms: 3
- Bathrooms: 3
- Full bathrooms: 3
Primary bedroom
- Features: En Suite Bathroom, Garden Tub/Roman Tub, Sitting Area in Primary, Separate Shower, Walk-In Closet(s)
- Level: First
- Dimensions: 22 x 14
Bedroom
- Features: Ceiling Fan(s), Walk-In Closet(s)
- Level: First
- Dimensions: 13 x 10
Bedroom
- Features: Walk-In Closet(s)
- Level: First
- Dimensions: 13 x 9
Kitchen
- Features: Built-in Features, Butler's Pantry, Ceiling Fan(s), Eat-in Kitchen, Pantry, Solid Surface Counters
- Level: First
- Dimensions: 17 x 11
Laundry
- Features: Utility Sink
- Level: First
- Dimensions: 8 x 8
Living room
- Features: Fireplace
- Level: First
- Dimensions: 28 x 11
Heating
- Active Solar, Electric, Fireplace(s), Propane
Cooling
- Central Air, Ceiling Fan(s), Electric
Appliances
- Included: Disposal, Gas Range, Refrigerator
- Laundry: Washer Hookup, Electric Dryer Hookup, Laundry in Utility Room
Features
- Eat-in Kitchen, High Speed Internet, Open Floorplan, Pantry, Vaulted Ceiling(s), Walk-In Closet(s), Wired for Sound
- Flooring: Laminate
- Windows: Window Coverings
- Has basement: No
- Number of fireplaces: 1
- Fireplace features: Living Room, Wood Burning Stove
Interior area
- Total interior livable area: 1,500 sqft
Property
Parking
- Total spaces: 6
- Parking features: Attached Carport, Additional Parking, Drive Through, Driveway, Electric Gate, Oversized, RV Garage, Garage Faces Rear, Storage, Workshop in Garage
- Attached garage spaces: 4
- Carport spaces: 2
- Covered spaces: 6
- Has uncovered spaces: Yes
Features
- Levels: One
- Stories: 1
- Patio & porch: Covered
- Exterior features: Rain Gutters
- Pool features: None
- Fencing: Barbed Wire
Lot
- Size: 30 Acres
- Features: Acreage, Agricultural, Interior Lot, Many Trees
Details
- Additional structures: Barn(s), Stable(s)
- Parcel number: R000024199
Construction
Type & style
- Home type: SingleFamily
- Architectural style: Detached
- Property subtype: Single Family Residence
Materials
- Metal Siding
- Foundation: Slab
- Roof: Metal
Condition
- Year built: 2021
Utilities & green energy
- Utilities for property: Propane
Community & HOA
Community
- Security: Smoke Detector(s)
- Subdivision: Richards Kendal
HOA
- Has HOA: No
Location
- Region: Stephenville
Financial & listing details
- Tax assessed value: $663,130
- Annual tax amount: $2,474
- Date on market: 8/31/2023
- Cumulative days on market: 29 days
- Listing terms: Cash,Conventional
- Exclusions: Solar panels
Price history
| Date | Event | Price |
|---|---|---|
| 11/16/2023 | Sold | -- |
Source: NTREIS #20418295 Report a problem | ||
| 10/30/2023 | Pending sale | $680,000$453/sqft |
Source: NTREIS #20418295 Report a problem | ||
| 10/25/2023 | Contingent | $680,000$453/sqft |
Source: NTREIS #20418295 Report a problem | ||
| 10/6/2023 | Price change | $680,000-2.9%$453/sqft |
Source: NTREIS #20418295 Report a problem | ||
| 10/4/2023 | Listed for sale | $700,000$467/sqft |
Source: NTREIS #20418295 Report a problem | ||
| 9/20/2023 | Pending sale | $700,000$467/sqft |
Source: NTREIS #20418295 Report a problem | ||
| 9/14/2023 | Contingent | $700,000$467/sqft |
Source: NTREIS #20418295 Report a problem | ||
| 8/31/2023 | Listed for sale | $700,000$467/sqft |
Source: NTREIS #20418295 Report a problem | ||
Public tax history
| Year | Property taxes | Tax assessment |
|---|---|---|
| 2025 | -- | $648,040 +3.9% |
| 2024 | $2,527 +17.6% | $623,460 +32.9% |
| 2023 | $2,150 +1% | $469,150 +21.7% |
| 2022 | $2,129 +641.8% | $385,350 +87.5% |
| 2021 | $287 -2.7% | $205,520 +24.6% |
| 2020 | $295 -68.1% | $164,920 -19.5% |
| 2019 | $924 +199.8% | $204,750 -22.4% |
| 2018 | $308 | $263,790 |
| 2017 | $308 +4% | -- |
| 2016 | $296 +37.6% | -- |
| 2015 | $215 | -- |
| 2014 | $215 | -- |
| 2013 | -- | $25,930 |
| 2012 | -- | $25,930 |
| 2011 | -- | -- |
Find assessor info on the county website
Neighborhood: 76401
Nearby homes
- $1,450,0004 bd2 ba2.4k sqft4565 County Road 140, Stephenville, TX 76401For Sale

- $--25.9 AcresCounty Road 140, Stephenville, TX 76401Off Market
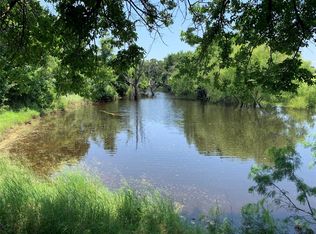
- $749,900-- bd-- ba1.3k sqft3945 County Road 140, Stephenville, TX 76401Off Market
- $179,700-- bd-- ba240 sqft3549 County Road 140, Stephenville, TX 76401Off Market
- $378,900-- bd-- ba1.2k sqft2540 County Road 140, Stephenville, TX 76401Off Market
- $2,738,890-- bd-- ba2.7k sqft4845 County Road 140, Stephenville, TX 76401Off Market
- $--25.91 Acres4753 County Road 140, Stephenville, TX 76401Off Market
- $2,209,000-- bd-- ba2.4k sqft5256 County Road 140, Stephenville, TX 76401Off Market
Nearby schools
GreatSchools rating
- 7/10Santo Elementary SchoolGrades: PK-5Distance: 9.9 mi
- 8/10Santo High SchoolGrades: 6-12Distance: 9.9 mi
Schools provided by the listing agent
- Elementary: Santo
- Middle: Santo
- High: Santo
- District: Santo ISD
Source: NTREIS. This data may not be complete. We recommend contacting the local school district to confirm school assignments for this home.
- Texas
- Erath County
- Stephenville
- 76401
- 4239 County Road 140
Nearby cities
Nearby neighborhoods
Nearby zip codes
Other Stephenville Topics
