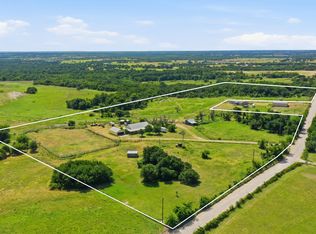
This one is really special! It is a beautiful custom built Fanning Construction home sitting on just over 27 acres of land! This property is located in the very desirable Huckabay school district! This home has been so well loved and cared for since the seller's built it! Sometimes life throws us a change up and now it is being offered up for someone else to come enjoy and love it as much as they do! The home features 3 bedrooms, 2 full and 1 half bath, it also has beautiful kitchen, wood burning stove, and the most peaceful study! You can't imagine how peaceful it is to sit on the porches and listen to the wind chimes! There is a custom built chicken coop, and an in ground concrete storm shelter! There are tons of deer, and all kinds of wildlife on the property! This place is located at the end of a private road, and the road only services two homes. The property is ag exempt, and so private but it has state of the art United Coop fiber internet! There is also a nice horse barn and shed on the property. It is also completely fenced! If life is a little too hectic for you and you are looking for a weekend place or primary residence that will afford you the utmost peace and quiet... well here it is!! Come take and look and experience just how special this place truly is! The pictures are fantastic but they don't tell the whole story about this one! You have to come experience it for yourself!!
For sale
Price cut: $50K (7/17)
$789,000
493 Private Road 1673, Stephenville, TX 76401
3beds
2,230sqft
:
Get pre-qualified$5,387/mo
Farm, Single Family Residence
Built in 1997
27.7 Acres Lot
$-- Zestimate®
$354/sqft
$-- HOA
What's special
Wood burning stoveCustom built chicken coopPeaceful studyBeautiful kitchen
- 449 days |
- 664 |
- 45 |
Zillow last checked:
Listing updated:
Listed by:
Sam Byrd 717388 254-592-6877,
Keller Williams Brazos West 254-335-0500
Source: NTREIS,MLS#: 20941284
Facts & features
Interior
Bedrooms & bathrooms
- Bedrooms: 3
- Bathrooms: 3
- Full bathrooms: 2
- 1/2 bathrooms: 1
Primary bedroom
- Level: First
- Dimensions: 18 x 16
Bedroom
- Level: Second
- Dimensions: 21 x 15
Bedroom
- Level: Second
- Dimensions: 21 x 15
Primary bathroom
- Level: First
- Dimensions: 12 x 11
Dining room
- Level: First
- Dimensions: 12 x 8
Other
- Level: Second
- Dimensions: 10 x 7
Half bath
- Level: First
- Dimensions: 4 x 4
Kitchen
- Level: First
- Dimensions: 12 x 11
Living room
- Level: First
- Dimensions: 18 x 18
Office
- Level: First
- Dimensions: 9 x 6
Sunroom
- Level: First
- Dimensions: 18 x 7
Utility room
- Level: First
- Dimensions: 11 x 10
Appliances
- Included: Dishwasher, Electric Cooktop, Electric Oven, Electric Range, Electric Water Heater, Microwave
Features
- High Speed Internet
- Has basement: No
- Number of fireplaces: 1
- Fireplace features: Wood Burning Stove
Interior area
- Total interior livable area: 2,230 sqft
Video & virtual tour
Property
Parking
- Total spaces: 2
- Parking features: Detached Carport
- Carport spaces: 2
Features
- Levels: Two
- Stories: 2
- Pool features: None
Lot
- Size: 27.7 Acres
Details
- Parcel number: R000064235
Construction
Type & style
- Home type: SingleFamily
- Architectural style: Farmhouse
- Property subtype: Farm, Single Family Residence
- Attached to another structure: Yes
Materials
- Cedar, Wood Siding
Condition
- Year built: 1997
Utilities & green energy
- Sewer: Septic Tank
- Water: Well
- Utilities for property: Electricity Available, Septic Available, Water Available
Community & HOA
Community
- Subdivision: None
HOA
- Has HOA: No
Location
- Region: Stephenville
Financial & listing details
- Price per square foot: $354/sqft
- Annual tax amount: $7,939
- Date on market: 5/19/2025
- Cumulative days on market: 450 days
- Exclusions: Tractor, mower, portable panels, washer and dryer, fridge, kitchen cabinet doors!
Estimated market value
Not available
Estimated sales range
Not available
Not available
Price history
| Date | Event | Price |
|---|---|---|
| 7/17/2026 | Price change | $789,000-6%$354/sqft |
Source: NTREIS #20941284 Report a problem | ||
| 4/7/2026 | Price change | $839,000-1.2%$376/sqft |
Source: NTREIS #20941284 Report a problem | ||
| 11/20/2025 | Price change | $849,000-3%$381/sqft |
Source: NTREIS #20941284 Report a problem | ||
| 5/19/2025 | Listed for sale | $875,000$392/sqft |
Source: NTREIS #20941284 Report a problem | ||
Public tax history
Tax history is unavailable.
Monthly payment
Est. payment
Payment breakdown
Explore the cost of this home by adjusting the details. Changes won't be saved.Climate risks
Neighborhood: 76401
Nearby schools
GreatSchools rating
- 8/10Huckabay SchoolGrades: PK-12Distance: 1.9 mi
Schools provided by the listing agent
- Elementary: Huckabay
- Middle: Huckabay
- High: Huckabay
- District: Huckabay ISD
Source: NTREIS. This data may not be complete. We recommend contacting the local school district to confirm school assignments for this home.
- $765,900-- bd-- ba1.9k sqft493 Pr1673 OFFICE SH108, Stephenville, TX 76401Off Market
- $921,000-- bd-- ba2.1k sqft498 Pr1673 N, Stephenville, TX 76401Off Market
- $881,9004 bd3 ba2.1k sqft498 Private Road 1673, Stephenville, TX 76401Off Market

- $500,5004 bd3 ba2k sqft23993 N State Highway 108, Stephenville, TX 76401Off Market
- $961,0004 bd2 ba2.5k sqft24225 N State Highway 108, Stephenville, TX 76401Off Market
- $481,600-- bd-- ba-- sqft23491 N State Highway 108, Stephenville, TX 76401Off Market
- $1,659,5003 bd3 ba1.9k sqft23551 N State Highway 108, Stephenville, TX 76401Off Market
- $1,151,400-- bd-- ba-- sqft24845-24845 24845, Ikes Fork, WV 24845Off Market
A local agent can set up tours, give advice and negotiate with sellers.
Similar homes
- $849,0004 bd2 ba2k sqft3624 County Road 398, Stephenville, TX 76401For Sale
 MLS ID #21321095, Sam Byrd. NTREIS
 - $699,0004 bd3 ba2.8k sqft26530 W Fm 1188, Stephenville, TX 76401For Sale
 MLS ID #21309324, Sam Byrd. NTREIS
 - $630,0003 bd2 ba1.5k sqft1155 Horsemans Dr, Stephenville, TX 76401For Sale
 MLS ID #21354028, Kimberly Story. NTREIS
 - $685,0003 bd3 ba1.7k sqft2400 Horsemans Dr, Stephenville, TX 76401For Sale
 MLS ID #21306202, Troy Brown. NTREIS
 - $695,0003 bd2 ba1.7k sqft1147 County Road 163, Stephenville, TX 76401For SaleMLS ID #21298311, Kasey Mock. NTREIS
- $650,0003 bd2 ba1.6k sqft1170 Diamond Oaks Rd, Stephenville, TX 76401For SaleMLS ID #21283641, Jill Hogg. NTREIS
- $864,0004 bd2 ba2.5k sqft660 County Road 127, Stephenville, TX 76401For SaleMLS ID #21332096, Michael Moos. NTREIS
- $975,0003 bd2 ba1.7k sqft930 County Road 161, Stephenville, TX 76401For SaleMLS ID #21302657, Tamika Graves. NTREIS
- $675,0003 bd2 ba1.5k sqft1070 Diamond Oaks Rd, Stephenville, TX 76401For SaleMLS ID #21255604, Eric Hayden. NTREIS
- $665,0004 bd4 ba3.2k sqft719 Private Road 897, Stephenville, TX 76401For SaleMLS ID #21245427, Ronda Melton. NTREIS
- $810,0004 bd4 ba2.6k sqft3570 County Road 180, Stephenville, TX 76401For Sale By Owner
- $750,0004 bd3 ba2.8k sqft435 Cattle Dr, Stephenville, TX 76401For SaleMLS ID #21285900, Nicole Petet. NTREIS
- $670,0003 bd2 ba2k sqft2720 N Us Highway 377, Stephenville, TX 76401For SaleMLS ID #21185692, Darrell Hicks. NTREIS
- $749,0004 bd4 ba2.9k sqft1425 Pecan Hill Rd, Stephenville, TX 76401For SaleMLS ID #21205657, Kerry Kersh. NTREIS
- $795,0003 bd2 ba1.9k sqft6000 County Road 351, Dublin, TX 76446For SaleMLS ID #21066909, Stephen Reich. NTREIS
- $675,0004 bd2 ba1.8k sqft1549 County Road 180, Stephenville, TX 76401For SaleMLS ID #21257277, Scott Boisvert Sr.. NTREIS
- $695,0002 bd2 ba1.5k sqft18771 W Fm 1188, Stephenville, TX 76401For SaleMLS ID #21148268, Troy Brown. NTREIS
- $425,0004 bd2 ba1.9k sqft11755 W Fm 8, Stephenville, TX 76401For SaleMLS ID #21326968, Darrell Hicks. NTREIS
- $950,0003 bd2 ba2.1k sqft7517 Us Highway 67, Stephenville, TX 76401For SaleMLS ID #21255982, Shawn Stone. NTREIS
- $508,400-- bd-- ba2k sqft4116 Fm 2303, Stephenville, TX 76401Off Market
