Rare Multi-Housing Ranchette on 80 Acres – 6085 County Road 146, Lipan, Texas 76462
This hard-to-find property has it all for the horseman, cattleman, or outdoorsman seeking seclusion. This beautiful hill country style custom home, tucked off the country road through a field of oak trees, overlooks a 30-acre coastal bermuda field. The adjacent 10-acre property is included with this listing and includes a newly remodeled 2 bedroom, 2 bath home and bungalow. The ranch features elevated new pipe fencing throughout for durability and clean looks, multiple loafing sheds for livestock comfort, and newly built covered cattle pens complete with hydrants for efficient handling and watering. Additional highlights include a custom screened pavilion with a bar and entertainment area — perfect for hosting family, friends, or clients — plus a fully remodeled bunkhouse offering flexible guest or worker quarters.
Whether you’re running cattle, seeking a weekend getaway, or wanting a private North Texas retreat with strong infrastructure already in place, this Lipan ranch delivers functionality, upgrades, and lifestyle all in one package.
Ranch Features & Improvements:
• Beautiful new pipe fencing across the front, with strong fencing and cross-fencing throughout the property
• Newly built and covered cattle pens
• Multiple loafing sheds
• Custom screened pavilion with entertainment bar area for dining and gatherings
• Bonus, newly remodeled, 2-bedroom, 1-bath bunkhouse with a loft is built into the shop with its own custom flair
• +4,000 sqft Storage and hay barn area (40 x70) and (50 x 30)
• 30-acre coastal bermuda field producing 150–250 horse-quality round bales per year (dependent on rainfall)
• Watch 150-class deer and turkey right from the property. Must see in person to appreciate all that this one-of-a-kind ranch offers.
Main Home: 4 bed 3 bath 2,565–3,176 sqft 65 acres Built 2019 Multiple living quarters Bunk: 1 bd 1 bath
For sale
Price cut: $545K (7/14)
$3,450,000
6085 County Road 146, Lipan, TX 76462
4beds
2,565sqft
Farm, Single Family Residence
Built in 2019
75 Acres Lot
$-- Zestimate®
$1,345/sqft
$-- HOA
What's special
Multiple living quarters
- 124 days
- 205
- 7
Zillow last checked:
Listing updated:
Listed by:
John McGuire 0668028 (817)458-0402,
CLARK REAL ESTATE GROUP 817-458-0402
Source: NTREIS,MLS#: 21261800
Facts & features
Interior
Bedrooms & bathrooms
- Bedrooms: 4
- Bathrooms: 3
- Full bathrooms: 3
Primary bedroom
- Level: First
- Dimensions: 18 x 12
Bedroom
- Level: First
- Dimensions: 1 x 1
Bedroom
- Level: Second
- Dimensions: 1 x 1
Bedroom
- Level: Second
- Dimensions: 1 x 1
Primary bathroom
- Features: Built-in Features
- Level: First
- Dimensions: 1 x 1
Dining room
- Level: First
- Dimensions: 1 x 1
Other
- Level: First
- Dimensions: 1 x 1
Other
- Level: Second
- Dimensions: 1 x 1
Kitchen
- Features: Built-in Features
- Level: First
- Dimensions: 1 x 1
Laundry
- Level: First
- Dimensions: 1 x 1
Living room
- Features: Fireplace
- Level: First
- Dimensions: 1 x 1
Heating
- Central, Electric, Fireplace(s)
Cooling
- Central Air, Ceiling Fan(s), Electric
Appliances
- Included: Dishwasher, Electric Oven, Gas Cooktop, Disposal, Microwave, Wine Cooler
- Laundry: Washer Hookup, Dryer Hookup, ElectricDryer Hookup, Laundry in Utility Room
Features
- Built-in Features, Chandelier, Dry Bar, Decorative/Designer Lighting Fixtures, Double Vanity, Eat-in Kitchen, Granite Counters, High Speed Internet, Kitchen Island, Loft, Pantry, Vaulted Ceiling(s), Natural Woodwork, Walk-In Closet(s), Wired for Sound
- Flooring: Carpet, Ceramic Tile, Wood
- Windows: Shutters, Window Coverings
- Has basement: No
- Number of fireplaces: 1
- Fireplace features: Living Room, Wood Burning
Interior area
- Total interior livable area: 2,565 sqft
Video & virtual tour
Property
Parking
- Total spaces: 4
- Parking features: Attached Carport, Additional Parking, Concrete, Covered, Detached Carport, Electric Gate, Electric Vehicle Charging Station(s), Garage, Golf Cart Garage, Gravel, Gated, Other, Oversized, Parking Pad, Storage, Boat, RV Access/Parking
- Carport spaces: 2
- Covered spaces: 4
Features
- Levels: Two
- Stories: 1
- Patio & porch: Awning(s), Rear Porch, Deck, Front Porch, Covered
- Exterior features: Awning(s), Gas Grill, Lighting, Outdoor Grill, Outdoor Living Area, Rain Gutters, Storage
- Pool features: None
- Fencing: Barbed Wire,Cross Fenced
Lot
- Size: 75 Acres
- Features: Acreage, Agricultural, Cleared, Hardwood Trees, Landscaped, Level, Pasture, Many Trees, Sprinkler System
- Residential vegetation: Grassed, Heavily Wooded
Details
- Additional structures: Bunkhouse, Garage(s), Guest House, Outbuilding, Residence, Storage, Workshop
- Parcel number: R000075185
- Other equipment: List Available, Negotiable
Construction
Type & style
- Home type: SingleFamily
- Architectural style: Ranch,Detached,Farmhouse
- Property subtype: Farm, Single Family Residence
Materials
- Rock, Stone
- Foundation: Slab
- Roof: Metal
Condition
- Year built: 2019
Utilities & green energy
- Sewer: Septic Tank
- Water: Community/Coop
- Utilities for property: Septic Available, Water Available
Community & HOA
Community
- Security: Security Gate, Smoke Detector(s)
- Senior community: Yes
- Subdivision: Na
HOA
- Has HOA: No
Location
- Region: Lipan
Financial & listing details
- Price per square foot: $1,345/sqft
- Tax assessed value: $1,373,240
- Annual tax amount: $2,948
- Date on market: 5/8/2026
- Cumulative days on market: 125 days
- Listing terms: Cash,Conventional,1031 Exchange
- Road surface type: Asphalt
Estimated market value
Not available
Estimated sales range
Not available
Not available
Price history
| Date | Event | Price |
|---|---|---|
| 7/14/2026 | Price change | $3,450,000-13.6%$1,345/sqft |
Source: NTREIS #21261800 Report a problem | ||
| 5/8/2026 | Listed for sale | $3,995,000+122.6%$1,558/sqft |
Source: NTREIS #21261800 Report a problem | ||
| 6/2/2022 | Sold | -- |
Source: NTREIS #14764958 Report a problem | ||
| 5/4/2022 | Pending sale | $1,795,000$700/sqft |
Source: NTREIS #14764958 Report a problem | ||
| 4/29/2022 | Contingent | $1,795,000$700/sqft |
Source: NTREIS #14764958 Report a problem | ||
| 2/28/2022 | Listed for sale | $1,795,000$700/sqft |
Source: NTREIS #14764958 Report a problem | ||
Public tax history
| Year | Property taxes | Tax assessment |
|---|---|---|
| 2023 | $2,948 +29.7% | $1,373,240 +35.2% |
| 2022 | $2,273 | $1,015,570 +5.8% |
| 2021 | -- | $959,720 +7% |
| 2020 | $1,971 -2.7% | $896,760 +5% |
| 2019 | $2,027 +387.9% | $854,050 +85.9% |
| 2018 | $415 | $459,330 |
| 2017 | $415 +308.1% | -- |
| 2016 | $102 +1.8% | -- |
| 2015 | $100 | $270,310 |
| 2014 | $100 | -- |
Find assessor info on the county website
Monthly payment
Est. payment
Payment breakdown
Explore the cost of this home by adjusting the details. Changes won't be saved.Climate risks
Neighborhood: 76462
Nearby schools
Schools provided by the listing agent
- Elementary: Lipan
- Middle: Lipan
- High: Lipan
- District: Lipan ISD
Source: NTREIS. This data may not be complete. We recommend contacting the local school district to confirm school assignments for this home.
Similar homes
- $3,100,0004 bd4 ba3.6k sqft24860 N Us Highway 281, Stephenville, TX 76401For Sale
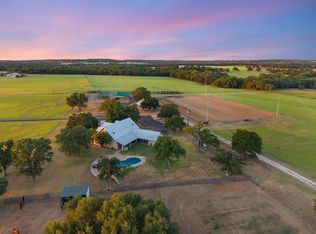 MLS ID #21363565, Dylan Davis. NTREIS
 - $1,950,0003 bd2 ba2k sqft27475-1 N Us Highway 281, Stephenville, TX 76401For Sale
 MLS ID #21291836, Dylan Davis. NTREIS
 - $3,500,0003 bd3 ba3.4k sqft3025 Neri Rd, Granbury, TX 76048For Sale
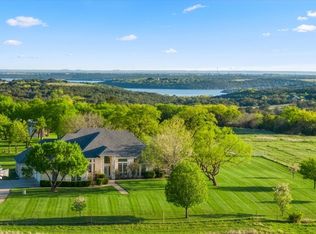 MLS ID #21145302, Amy Irvine. NTREIS
 - $1,799,0003 bd3 ba2.6k sqft3851 County Road 156, Bluff Dale, TX 76433For Sale
 MLS ID #21295169, Richard Floyd. NTREIS
