14145 S US-281 and the adjacent 2773 Palo Pinto County land parcel offer approximately ±137.76 acres in Santo, Texas, consisting of an approximately ±134.29-acre land tract and an approximately ±3.47-acre residential estate parcel. Spacious residential property offering a flexible layout, multiple living areas, and an expansive outdoor setting. The home features an open-concept design connecting the main living space, dining areas, and a generously sized kitchen with abundant cabinetry, natural light, and a central work island. A stone fireplace anchors the primary living area, creating a warm and functional gathering space Additional interior highlights include multiple dining options, well-sized bedrooms, and a second-floor layout providing separation and versatility. A main-level bedroom and full bath add convenience, while the upper level includes a primary suite with a fireplace, ensuite bath, walk-in closet space, and direct access to a covered balcony overlooking the property The property also includes a separate above-garage studio with private stair access and its own bathroom. The open-concept layout provides flexibility for a variety of uses, with space for living, workspace, and sleeping arrangements. Separate access allows for added privacy and functionality Outdoor features include a covered porch, balcony, mature trees, and open green space with a fenced area. A detached shop building with a roll-up door and separate covered entry provides additional space for storage or workspace This property presents an opportunity for buyers seeking space, functionality, and a flexible residential setting. Buyer to verify all details and intended use.
For sale
$2,999,999
14145 S Highway 281, Santo, TX 76472
5beds
4,909sqft
:
Get pre-qualified$20,802/mo
Farm, Single Family Residence
Built in 1999
137.74 Acres Lot
$-- Zestimate®
$611/sqft
$-- HOA
What's special
Expansive outdoor settingNatural lightFlexible layoutWalk-in closet spaceMature treesEnsuite bathWell-sized bedrooms
- 82 days |
- 223 |
- 9 |
Zillow last checked:
Listing updated:
Listed by:
Shane Hendrix 0776260,
M&D CRE, LLC 972-772-6025
Source: NTREIS,MLS#: 21257496
Facts & features
Interior
Bedrooms & bathrooms
- Bedrooms: 5
- Bathrooms: 5
- Full bathrooms: 4
- 1/2 bathrooms: 1
Primary bedroom
- Features: Ceiling Fan(s), En Suite Bathroom
- Level: First
- Dimensions: 14 x 19
Primary bedroom
- Features: Ceiling Fan(s), En Suite Bathroom, Fireplace, Walk-In Closet(s)
- Level: Second
- Dimensions: 21 x 14
Bedroom
- Features: Ceiling Fan(s), En Suite Bathroom
- Level: Second
- Dimensions: 17 x 11
Bedroom
- Features: Ceiling Fan(s), En Suite Bathroom
- Level: Second
- Dimensions: 15 x 20
Bedroom
- Features: Ceiling Fan(s), En Suite Bathroom
- Level: Second
- Dimensions: 25 x 27
Primary bathroom
- Features: En Suite Bathroom, Tile Counters
- Level: First
- Dimensions: 8 x 8
Primary bathroom
- Features: Built-in Features, Dual Sinks, En Suite Bathroom, Tile Counters
- Level: Second
- Dimensions: 10 x 8
Dining room
- Level: First
- Dimensions: 15 x 19
Family room
- Features: Fireplace
- Level: First
- Dimensions: 32 x 25
Other
- Features: Built-in Features, En Suite Bathroom, Jack and Jill Bath, Tile Counters
- Level: Second
- Dimensions: 8 x 8
Other
- Features: Built-in Features, En Suite Bathroom, Tile Counters
- Level: Second
- Dimensions: 6 x 7
Half bath
- Level: First
- Dimensions: 6 x 3
Kitchen
- Features: Built-in Features, Dual Sinks, Eat-in Kitchen
- Level: First
- Dimensions: 15 x 17
Living room
- Features: Ceiling Fan(s), Fireplace
- Level: First
- Dimensions: 21 x 18
Utility room
- Features: Utility Room
- Level: First
- Dimensions: 8 x 9
Heating
- Central, Electric, Fireplace(s), Propane
Cooling
- Central Air, Ceiling Fan(s), Electric, ENERGY STAR Qualified Equipment, Multi Units, Roof Turbine(s)
Appliances
- Included: Double Oven, Dishwasher, Electric Cooktop, Electric Oven, Trash Compactor, Vented Exhaust Fan
- Laundry: Washer Hookup, Electric Dryer Hookup, Laundry in Utility Room
Features
- Double Vanity, Eat-in Kitchen, In-Law Floorplan, Multiple Master Suites, Open Floorplan, Pantry, Tile Counters, Walk-In Closet(s)
- Flooring: Carpet, Luxury Vinyl Plank
- Windows: Bay Window(s), Window Coverings
- Has basement: No
- Number of fireplaces: 3
- Fireplace features: Double Sided, Family Room, Living Room, Primary Bedroom, Stone
Interior area
- Total interior livable area: 4,909 sqft
Video & virtual tour
Property
Parking
- Total spaces: 2
- Parking features: Additional Parking, Door-Multi, Driveway, Garage Faces Front, Garage, Boat, RV Access/Parking
- Attached garage spaces: 2
- Has uncovered spaces: Yes
Features
- Levels: Two
- Stories: 2
- Patio & porch: Rear Porch, Deck, Front Porch, Balcony, Covered
- Exterior features: Balcony, Garden, Private Yard
- Pool features: None
- Fencing: Back Yard,Chain Link,Cross Fenced,Fenced,Partial,Pipe
Lot
- Size: 137.74 Acres
- Features: Acreage
Details
- Additional structures: Poultry Coop, Workshop
- Parcel number: 02774
Construction
Type & style
- Home type: SingleFamily
- Architectural style: Traditional,Detached
- Property subtype: Farm, Single Family Residence
- Attached to another structure: Yes
Materials
- Foundation: Slab
- Roof: Composition
Condition
- Year built: 1999
Utilities & green energy
- Sewer: Septic Tank
- Water: Community/Coop
- Utilities for property: Electricity Available, Propane, Septic Available, Water Available
Community & HOA
Community
- Subdivision: none
HOA
- Has HOA: No
Location
- Region: Santo
Financial & listing details
- Price per square foot: $611/sqft
- Annual tax amount: $13,372
- Date on market: 5/5/2026
- Cumulative days on market: 83 days
- Listing terms: Cash,Conventional,FHA,VA Loan
- Exclusions: Mineral Rights
- Electric utility on property: Yes
Estimated market value
Not available
Estimated sales range
Not available
Not available
Price history
| Date | Event | Price |
|---|---|---|
| 5/5/2026 | Listed for sale | $2,999,999$611/sqft |
Source: NTREIS #21257496 Report a problem | ||
Public tax history
Tax history is unavailable.
Monthly payment
Est. payment
Payment breakdown
Explore the cost of this home by adjusting the details. Changes won't be saved.Climate risks
Neighborhood: 76472
Nearby schools
GreatSchools rating
- 7/10Santo Elementary SchoolGrades: PK-5Distance: 6 mi
- 8/10Santo High SchoolGrades: 6-12Distance: 6 mi
Schools provided by the listing agent
- Elementary: Santo
- Middle: Santo
- High: Santo
- District: Santo ISD
Source: NTREIS. This data may not be complete. We recommend contacting the local school district to confirm school assignments for this home.
- $64,350-- bd-- ba1.2k sqft14001 S Highway 281, Santo, TX 76472Off Market
- $88,400-- bd-- ba-- sqft86740 Interstate Highway 20, Santo, TX 76472Off Market
- $579,200-- bd-- ba36 sqftS Hwy 281, Santo, TX 76472Off Market
- $276,700-- bd-- ba-- sqft392 Live Oak Rd, Santo, TX 76472Off Market
- $2,299,800-- bd-- ba6.3k sqft14000 S Highway 281, Santo, TX 76472Off Market
- $---- bd-- ba-- sqft14330 S Highway 281, Santo, TX 76472Off Market
- $253,500-- bd-- ba1.5k sqft14366 S Highway 281, Santo, TX 76472Off Market
- $311,300-- bd-- ba3.1k sqft14380 S Highway 281, Santo, TX 76472Off Market
A local agent can set up tours, give advice and negotiate with sellers.
Similar homes
- $2,795,0003 bd3 ba4.2k sqft1502 N Fm 113, Weatherford, TX 76088For Sale
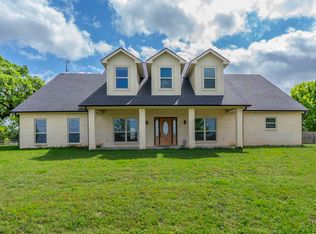 MLS ID #21249197, Debbi Rousey. NTREIS
 - $3,450,0004 bd3 ba2.5k sqft6085 County Road 146, Lipan, TX 76462For Sale
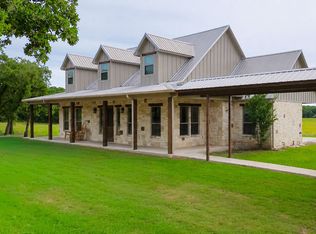 MLS ID #21261800, John McGuire. NTREIS
 - $2,799,0004 bd4 ba4.1k sqft408 Royal Santana Run, Weatherford, TX 76087For Sale
 MLS ID #21317067, Levi Gutierrez. NTREIS
 - $4,495,0005 bd5 ba4.4k sqft1340 Lacy Dr, Lipan, TX 76462For Sale
 MLS ID #21310133, Stephen Reich. NTREIS
 - $1,799,0003 bd3 ba2.6k sqft3851 County Road 156, Bluff Dale, TX 76433For SaleMLS ID #21295169, Richard Floyd. NTREIS
- $2,600,0004 bd5 ba4.8k sqft117 Hansma Way, Weatherford, TX 76087For SaleMLS ID #21047258, Dylan Davis. NTREIS
- $2,200,0004 bd3 ba4.5k sqft144 Condor Vw, Weatherford, TX 76087For SaleMLS ID #21233975, Tiffanie Curtis. NTREIS
- $1,569,0003 bd3 ba3k sqft152 Fox Rd, Weatherford, TX 76088For SaleMLS ID #21312844, Michael Moos. NTREIS
- $1,499,9993 bd3 ba2.5k sqft5255 Dennis Rd, Weatherford, TX 76087For SaleMLS ID #21321499, Jymmy Kay Cox. NTREIS
- $2,000,0006 bd4 ba4.1k sqft601 Tin Top Estates Rd, Weatherford, TX 76087For Sale By Owner
- $2,350,0004 bd5 ba4.8k sqft117A Hansma Way, Weatherford, TX 76087For SaleMLS ID #21047122, Dylan Davis. NTREIS
- $1,875,0003 bd3 ba2.8k sqft990 Doss Rd, Millsap, TX 76066For SaleMLS ID #21226498, Chelsea Matlock. NTREIS
- $1,750,0004 bd4 ba4.3k sqft210 Wren Vw, Weatherford, TX 76087For SaleMLS ID #21223526, Levi Gutierrez. NTREIS
- $1,750,0005 bd5 ba4.9k sqft1020 Genoa Dr, Weatherford, TX 76087For SaleMLS ID #21310076, April Arias. NTREIS
- $3,995,0005 bd6 ba6.2k sqft714 Cactus Rio Dr, Weatherford, TX 76087For SaleMLS ID #21258677, Michael Hershenberg. NTREIS
- $1,800,0005 bd6 ba4.9k sqft3032 Palermo Dr, Weatherford, TX 76087For SaleMLS ID #21278694, April Arias. NTREIS
- $1,879,0005 bd6 ba4.8k sqft520 Royal Santana Run, Weatherford, TX 76087New ConstructionMLS ID #21167321, Lauren Lucky. NTREIS
- $1,849,0005 bd4 ba4.7k sqft519 Royal Santana Run, Weatherford, TX 76087New ConstructionMLS ID #21167175, Lauren Lucky. NTREIS
- $1,850,0004 bd5 ba5.1k sqft200 Russell Rd, Hudson Oaks, TX 76087For SaleMLS ID #21096831, April Arias. NTREIS
- $1,595,0004 bd6 ba4.6k sqft2026 Verona Dr, Weatherford, TX 76086For SaleMLS ID #21113375, Kristin Arredondo. NTREIS
