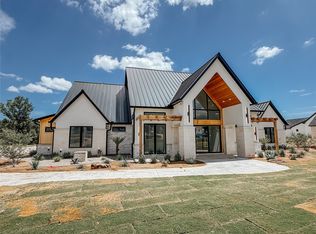
This stunning single-story luxury estate blends timeless Mediterranean-inspired architecture with modern functionality, all nestled within a prestigious gated community in highly sought-after Brock Independent School District. Thoughtfully designed for both elevated entertaining and everyday living, this exceptional home offers 5 spacious bedrooms, each featuring private en suite bathrooms and oversized walk-in closets for the ultimate comfort and privacy. The expansive open-concept living area showcases soaring ceilings, abundant natural light, and a striking double-sided fireplace that seamlessly connects the living room to the chef’s kitchen and dining space. The kitchen is complemented by a beautifully appointed butler’s pantry, ideal for hosting and additional prep space. A dedicated formal study with attached working office provides the perfect setup for remote work or executive-level productivity. Designed for entertaining, the oversized game room features a built-in bar, while the outdoor living area invites year-round enjoyment with a wood-burning fireplace and ample patio space. Combining luxury finishes, thoughtful design, and an unbeatable location, this remarkable residence offers refined living in one of the area’s most desirable new communities.
For sale
$1,800,000
3032 Palermo Dr, Weatherford, TX 76087
5beds
4,992sqft
:
Get pre-qualified$12,050/mo
Single Family Residence
Built in 2026
1.92 Acres Lot
$-- Zestimate®
$361/sqft
$125/mo HOA
What's special
- 65 days |
- 562 |
- 52 |
Zillow last checked:
Listing updated:
Listed by:
April Arias 0719013 (817)946-7775,
Cates & Company 817-946-7775
Source: NTREIS,MLS#: 21278694
Facts & features
Interior
Bedrooms & bathrooms
- Bedrooms: 5
- Bathrooms: 6
- Full bathrooms: 5
- 1/2 bathrooms: 1
Primary bedroom
- Features: En Suite Bathroom
- Level: First
- Dimensions: 15 x 20
Game room
- Level: First
- Dimensions: 18 x 22
Living room
- Features: Fireplace
- Level: First
- Dimensions: 21 x 22
Office
- Level: First
- Dimensions: 12 x 13
Appliances
- Included: Built-In Gas Range, Double Oven, Dishwasher, Gas Cooktop, Disposal, Gas Oven, Gas Range, Microwave, Range, Refrigerator, Some Commercial Grade, Tankless Water Heater, Vented Exhaust Fan, Wine Cooler
Features
- Built-in Features, Decorative/Designer Lighting Fixtures, Granite Counters, Kitchen Island, Open Floorplan, Pantry, Smart Home, Cable TV, Vaulted Ceiling(s), Walk-In Closet(s), Wired for Sound
- Has basement: No
- Number of fireplaces: 2
- Fireplace features: Double Sided, Sealed Combustion, Wood Burning
Interior area
- Total interior livable area: 4,992 sqft
Video & virtual tour
Property
Parking
- Total spaces: 4
- Parking features: Circular Driveway, Driveway, Garage, Garage Door Opener, Garage Faces Side
- Attached garage spaces: 4
Features
- Levels: One
- Stories: 1
- Pool features: None
Lot
- Size: 1.92 Acres
Details
- Parcel number: R000123542
Construction
Type & style
- Home type: SingleFamily
- Architectural style: Detached
- Property subtype: Single Family Residence
Condition
- Year built: 2026
Utilities & green energy
- Sewer: Aerobic Septic
- Water: Well
- Utilities for property: Septic Available, Water Available, Cable Available
Community & HOA
Community
- Subdivision: Santorini
HOA
- Has HOA: Yes
- Services included: Association Management
- HOA fee: $1,500 annually
- HOA name: Santorini Community Property
- HOA phone: 682-288-1395
Location
- Region: Weatherford
Financial & listing details
- Price per square foot: $361/sqft
- Annual tax amount: $1,568
- Date on market: 5/22/2026
- Cumulative days on market: 66 days
Estimated market value
Not available
Estimated sales range
Not available
Not available
Price history
| Date | Event | Price |
|---|---|---|
| 5/22/2026 | Listed for sale | $1,800,000+641%$361/sqft |
Source: NTREIS #21278694 Report a problem | ||
| 4/26/2025 | Listing removed | $242,900$49/sqft |
Source: NTREIS #20845148 Report a problem | ||
| 2/14/2025 | Listed for sale | $242,900-9.7%$49/sqft |
Source: NTREIS #20845148 Report a problem | ||
| 9/30/2024 | Listing removed | $268,900$54/sqft |
Source: NTREIS #20320306 Report a problem | ||
| 3/25/2024 | Price change | $268,900-10.1%$54/sqft |
Source: NTREIS #20320306 Report a problem | ||
| 5/5/2023 | Listed for sale | $299,000$60/sqft |
Source: NTREIS #20320306 Report a problem | ||
Public tax history
Tax history is unavailable.
Monthly payment
Est. payment
Payment breakdown
Explore the cost of this home by adjusting the details. Changes won't be saved.Climate risks
Neighborhood: 76087
Nearby schools
GreatSchools rating
- 9/10Brock Elementary SchoolGrades: 3-5Distance: 1.2 mi
- 8/10Brock Junior High SchoolGrades: 6-8Distance: 1.5 mi
- 7/10Brock High SchoolGrades: 9-12Distance: 1.6 mi
Schools provided by the listing agent
- Elementary: Brock
- Middle: Brock
- High: Brock
- District: Brock ISD
Source: NTREIS. This data may not be complete. We recommend contacting the local school district to confirm school assignments for this home.
- $86,7201.9 Acres3031 Palermo Dr, Weatherford, TX 76087Off Market
- $95,4202.4 Acres3039 Palermo Dr, Weatherford, TX 76087Off Market
- $232,5002.57 Acres4000 Luciano Dr, Weatherford, TX 76086Lot/Land

- $--2.01 Acres4008 Luciano Dr, Weatherford, TX 76087Sold

- $84,9202.03 Acres1024 Genoa Dr, Weatherford, TX 76087Off Market
- $--2.05 Acres1032 Genoa Dr, Weatherford, TX 76087Sold
- $1,750,0005 bd5 ba4.9k sqft1020 Genoa Dr, Weatherford, TX 76087For Sale
- $--4 bd5 ba4k sqft1028 Genoa Dr, Weatherford, TX 76087Sold
A local agent can set up tours, give advice and negotiate with sellers.
Similar homes
- $1,750,0005 bd5 ba4.9k sqft1020 Genoa Dr, Weatherford, TX 76087For Sale
 MLS ID #21310076, April Arias. NTREIS
 - $1,750,0004 bd4 ba4.3k sqft210 Wren Vw, Weatherford, TX 76087For Sale
 MLS ID #21223526, Levi Gutierrez. NTREIS
 - $1,879,0005 bd6 ba4.8k sqft520 Royal Santana Run, Weatherford, TX 76087New Construction
 MLS ID #21167321, Lauren Lucky. NTREIS
 - $1,489,5006 bd5 ba6.8k sqft113 Club House Dr, Weatherford, TX 76087For Sale
 MLS ID #21291753, Lori Hinderliter. NTREIS
 - $1,850,0004 bd5 ba5.1k sqft200 Russell Rd, Hudson Oaks, TX 76087For SaleMLS ID #21096831, April Arias. NTREIS
- $1,165,0004 bd4 ba4.4k sqft127 Eagle View Ct, Weatherford, TX 76087For SaleMLS ID #21334018, Rylan Boatner. NTREIS
- $1,595,0004 bd6 ba4.6k sqft2026 Verona Dr, Weatherford, TX 76086For SaleMLS ID #21113375, Kristin Arredondo. NTREIS
- $1,499,9993 bd3 ba2.5k sqft5255 Dennis Rd, Weatherford, TX 76087For SaleMLS ID #21321499, Jymmy Kay Cox. NTREIS
- $1,795,0003 bd3 ba2.9k sqft288 S Ridgeoak Ct, Weatherford, TX 76087For SaleMLS ID #21272013, Thomas Warder. NTREIS
- $1,299,0004 bd4 ba3.9k sqft901 Herbert Holw, Weatherford, TX 76087For SaleMLS ID #21334095, Ryan Pafford. NTREIS
- $2,000,0006 bd4 ba4.1k sqft601 Tin Top Estates Rd, Weatherford, TX 76087For Sale By Owner
- $1,149,1504 bd5 ba4.8k sqft903 S Savage Creek Ln, Weatherford, TX 76087For SaleMLS ID #21298981, John McGuire. NTREIS
- $1,260,0004 bd3 ba2.8k sqft1324 Tidwell Rd, Weatherford, TX 76087For SaleMLS ID #21308385, Josh Scarbrough. NTREIS
- $1,375,0004 bd3 ba3.2k sqft137 Silver Saddle Cir, Weatherford, TX 76087For SaleMLS ID #21334498, Thomas Warder. NTREIS
- $1,850,0004 bd6 ba4.3k sqft72 Crown Rd, Willow Park, TX 76087For SaleMLS ID #21265048, Katy Reeves. NTREIS
- $1,025,0005 bd4 ba4k sqft162 Pinnacle Peak Ln, Weatherford, TX 76087For SaleMLS ID #20990528, Misty Leatherwood. NTREIS
- $1,125,0005 bd5 ba3.7k sqft205 Wren Vw, Weatherford, TX 76087For SaleMLS ID #21300306, Gaby Duran. NTREIS
- $915,0004 bd4 ba2.9k sqft401 Spring Valley Rd, Weatherford, TX 76087For SaleMLS ID #21288630, Brandy Shires. NTREIS
- $915,0004 bd5 ba4.6k sqft124 True Grit Ct, Weatherford, TX 76088For SaleMLS ID #21334412, Michelle Abner. NTREIS
- $1,599,9753 bd3 ba2.6k sqft2411 Sweet Springs Rd, Weatherford, TX 76088For SaleMLS ID #21254322, Matt Milligan. NTREIS
