Nestled in the coveted Santana Ridge gated community, this brand-new luxury home seamlessly blends modern elegance and comfort. A grand steel-framed entrance with floor-to-ceiling windows welcomes abundant natural light, creating a breathtaking first impression. Set on two heavily treed acres, this 4-bedroom, 4.5-bath masterpiece features soaring 18-foot ceilings and an eye-catching 24-foot vaulted design over the main living area. A 16-foot-wide sliding door connects indoor & outdoor living, perfect for entertaining. The chefs kitchen will have a built-in refrigerator, 48-inch commercial-grade 6-burner gas range complete with oven & pot filler, an additional oven-microwave combo, dedicated ice maker, quartz waterfall island & custom maple cabinetry—plus a spacious walk-in pantry. The luxurious primary suite boasts vaulted ceilings and a spa-like ensuite with separate vanities, a large walk-in shower, standalone tub & private water closet. The ensuite leads into an expansive walk-in closet, which flows into the oversized laundry & mud room. Three additional bedrooms each have their own ensuite bath, while a charming powder room off the main living area adds extra convenience. A 72-inch linear gas fireplace with herringbone designs to ceiling, will be the ultimate showstopper. Down a long hallway, discover a second living space that opens to the covered back patio. Step outside to find a stylish outdoor kitchen outfitted with a Blaze BBQ, sink & ample space for gatherings. Every detail exudes quality, from upgraded Anderson windows & solid-core 1.75-inch interior doors to the tankless water heater, buried 250-gallon propane tank, private well, aerobic septic, ATT fiber & underground utilities. Located just 10 minutes south of Weatherford in the sought-after Brock ISD, this home offers both luxury & convenience. Projected for completion in July 2025, there is still time to personalize select finishes. Do not miss the opportunity to call this remarkable property yours!
Sold
Price Unknown
532 Royal Santana Run, Weatherford, TX 76087
4beds
3,739sqft
Farm, Single Family Residence
Built in 2025
2 Acres Lot
$1,468,600 Zestimate®
$--/sqft
$4,527 Estimated rent
Home value
$1,468,600
$1.34M - $1.60M
$4,527/mo
Zestimate® history
Owner options
List your home for rent
$4,527/mo
Rent Zestimate®
Find your next renter with Zillow Rental Manager. Plus, with online applications, you can quickly screen prospective tenants – for free.
$4,527/mo
Rent Zestimate®
Refinance and save
$500/mo
Est. payment
Refinancing to a lower rate could help reduce your monthly payments and save thousands over the life of the loan.
$500/mo
Est. payment
Explore your selling options
Work with a Zillow partner agent
Leverage their expertise and Zillow's premium Showcase listings to get your home seen by more buyers.
Get startedList with your own agent
Get your home in front of millions of buyers by listing it on Zillow.
Learn how to do itSell it yourself
Take full control of how buyers see your home on Zillow by listing For Sale by Owner (FSBO).
List your homeWhat's special
Stylish outdoor kitchenFloor-to-ceiling windowsBlaze bbqSecond living spaceExpansive walk-in closetCovered back patioSpa-like ensuite
Zillow last checked:
Listing updated:
Listed by:
Lauren Lucky 0801759 360.632.2444,
CENTURY 21 Judge Fite Company 817-596-9446
Bought with:
Trisha Simms
Southern Collective Realty
Source: NTREIS,MLS#: 20816703
Facts & features
Interior
Bedrooms & bathrooms
- Bedrooms: 4
- Bathrooms: 5
- Full bathrooms: 4
- 1/2 bathrooms: 1
Primary bedroom
- Level: First
- Dimensions: 15 x 19
Primary bedroom
- Features: Closet Cabinetry, Ceiling Fan(s), Walk-In Closet(s)
- Level: First
- Dimensions: 13 x 12
Bedroom
- Features: Ceiling Fan(s), En Suite Bathroom, Walk-In Closet(s)
- Level: First
- Dimensions: 12 x 12
Bedroom
- Features: Ceiling Fan(s), En Suite Bathroom, Walk-In Closet(s)
- Level: First
- Dimensions: 12 x 12
Primary bathroom
- Features: Built-in Features, Double Vanity, En Suite Bathroom, Hollywood Bath, Stone Counters, Separate Shower
- Level: First
- Dimensions: 15 x 12
Other
- Features: En Suite Bathroom, Stone Counters
- Level: First
- Dimensions: 12 x 6
Other
- Features: Stone Counters
- Level: First
- Dimensions: 6 x 11
Other
- Features: En Suite Bathroom, Stone Counters
- Level: First
- Dimensions: 9 x 8
Game room
- Level: First
- Dimensions: 16 x 18
Kitchen
- Features: Built-in Features, Eat-in Kitchen, Kitchen Island, Pantry, Pot Filler, Stone Counters, Walk-In Pantry
- Level: First
- Dimensions: 13 x 22
Laundry
- Features: Built-in Features, Stone Counters, Utility Sink
- Level: First
- Dimensions: 15 x 7
Living room
- Features: Built-in Features, Ceiling Fan(s), Fireplace
- Level: First
- Dimensions: 20 x 22
Mud room
- Level: First
Office
- Features: Ceiling Fan(s)
- Level: First
- Dimensions: 13 x 12
Heating
- Central, Propane
Cooling
- Central Air, Ceiling Fan(s)
Appliances
- Included: Some Gas Appliances, Built-In Refrigerator, Convection Oven, Dishwasher, Electric Water Heater, Gas Cooktop, Disposal, Ice Maker, Microwave, Plumbed For Gas, Range, Refrigerator, Some Commercial Grade, Water Softener, Vented Exhaust Fan
- Laundry: Washer Hookup, Electric Dryer Hookup, Laundry in Utility Room
Features
- Chandelier, Cathedral Ceiling(s), Dry Bar, Decorative/Designer Lighting Fixtures, Double Vanity, High Speed Internet, Kitchen Island, Multiple Master Suites, Open Floorplan, Pantry, Vaulted Ceiling(s), Walk-In Closet(s)
- Flooring: Hardwood, Tile
- Has basement: No
- Number of fireplaces: 1
- Fireplace features: Living Room, Propane, See Remarks
Interior area
- Total interior livable area: 3,739 sqft
Property
Parking
- Total spaces: 3
- Parking features: Concrete, Driveway, Garage, Garage Door Opener, Inside Entrance, Kitchen Level, Oversized, Garage Faces Side
- Attached garage spaces: 3
- Has uncovered spaces: Yes
Features
- Levels: One
- Stories: 1
- Patio & porch: Covered
- Exterior features: Built-in Barbecue, Barbecue, Gas Grill, Outdoor Grill, Outdoor Kitchen, Rain Gutters
- Pool features: None
- Fencing: None
Lot
- Size: 2 Acres
- Features: Acreage, Landscaped, Level, Many Trees, Subdivision, Sprinkler System, Few Trees
- Residential vegetation: Grassed, Partially Wooded, Wooded, Brush
Details
- Parcel number: R000127464
Construction
Type & style
- Home type: SingleFamily
- Architectural style: Farmhouse,Modern,Ranch,Detached
- Property subtype: Farm, Single Family Residence
- Attached to another structure: Yes
Materials
- Board & Batten Siding, Brick, Cedar, Wood Siding
- Foundation: Pillar/Post/Pier, Slab
Condition
- New construction: Yes
- Year built: 2025
Utilities & green energy
- Sewer: Aerobic Septic, Septic Tank
- Water: Well
- Utilities for property: Cable Available, Electricity Connected, Propane, Phone Available, Septic Available, Underground Utilities, Water Available
Community & HOA
Community
- Features: Gated
- Security: Carbon Monoxide Detector(s), Fire Alarm, Gated Community, Smoke Detector(s)
- Subdivision: Santana Ridge PhII
HOA
- Has HOA: Yes
- Services included: Association Management
- HOA fee: $500 annually
- HOA name: Santana Ridge HOA
- HOA phone: 817-894-3685
Location
- Region: Weatherford
Financial & listing details
- Tax assessed value: $222,970
- Annual tax amount: $975
- Date on market: 1/21/2025
- Cumulative days on market: 136 days
- Listing terms: Cash,Conventional,1031 Exchange,VA Loan
- Electric utility on property: Yes
Price history
| Date | Event | Price |
|---|---|---|
| 6/6/2025 | Sold | -- |
Source: NTREIS #20816703 Report a problem | ||
| 2/9/2025 | Contingent | $1,499,000$401/sqft |
Source: NTREIS #20816703 Report a problem | ||
| 1/21/2025 | Listed for sale | $1,499,000$401/sqft |
Source: NTREIS #20816703 Report a problem | ||
Public tax history
| Year | Property taxes | Tax assessment |
|---|---|---|
| 2025 | $3,037 +228.4% | $222,970 +345.9% |
| 2024 | $925 | $50,000 |
Find assessor info on the county website
Neighborhood: 76087
Nearby homes
- $154,1502 acres516 Royal Santana Run, Weatherford, TX 76086Off Market
- $50,0002 acres524 Royal Santana Run, Weatherford, TX 76087Off Market
- $--4 bd4 ba4.7k sqft535 Royal Santana Run, Weatherford, TX 76087Sold

- $--4 bd5 ba3.9k sqft527 Royal Santana Run, Weatherford, TX 76087Sold
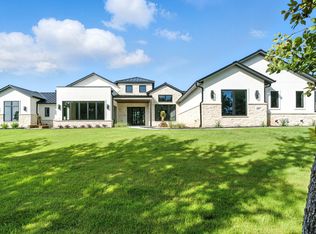
- $2,145,0005 bd5 ba4.7k sqft536 Royal Santana Run, Weatherford, TX 76087For Sale
- $--4 bd4 ba3.9k sqft732 Cooper Trl, Weatherford, TX 76087Sold
- $1,870,0005 bd6 ba4.8k sqft520 Royal Santana Run, Weatherford, TX 76087New Construction
- $1,849,0005 bd5 ba4.7k sqft519 Royal Santana Run, Weatherford, TX 76087New Construction
Nearby schools
GreatSchools rating
- NABrock Elementary SchoolGrades: PK-2Distance: 3.8 mi
- 8/10Brock Junior High SchoolGrades: 6-8Distance: 4.7 mi
- 7/10Brock High SchoolGrades: 9-12Distance: 4.1 mi
Schools provided by the listing agent
- Elementary: Brock
- Middle: Brock
- High: Brock
- District: Brock ISD
Source: NTREIS. This data may not be complete. We recommend contacting the local school district to confirm school assignments for this home.
Get a cash offer in 3 minutes
Find out how much your home could sell for in as little as 3 minutes with a no-obligation cash offer.
Estimated market value
$1,468,600
Get a cash offer in 3 minutes
Find out how much your home could sell for in as little as 3 minutes with a no-obligation cash offer.
Estimated market value
$1,468,600
- Texas
- Parker County
- Weatherford
- 76087
- 532 Royal Santana Run
