Welcome to a world-class architectural masterpiece perched on a peaceful hill in the stunning Santana Ridge Estates of Brock ISD. This extraordinary 2 acre estate redefines luxury living, where timeless elegance meets cutting-edge design. From the moment you arrive, you’ll be captivated by the seamless fusion of modern sophistication and the natural beauty of the surrounding landscape. Soaring ceilings boasting Green Valley hand hewn beams highlight the walls of oversized windows that flood the interior with golden natural light. At the heart of the home, a dramatic floor-to-ceiling fireplace anchors the grand living area where sliding French doors invite you to let the outdoors in. The chef’s kitchen is straight from the pages of a design magazine, featuring custom white oak Euro style wood cabinetry, a showstopping waterfall-edge granite island, and an expansive walk-in butler’s pantry to elevate both daily life and hosting grand parties. A stunning formal dining room beckons with arched doorways and walls of glass that frame the views like artwork. The primary suite is a private retreat worthy of a five-star resort, complete with a spa-like ensuite bath featuring a wet room shower with rainfall, dual showerheads, and freestanding tub that creates a tranquil ambiance that soothes the soul. Generous guest rooms each with their own ensuite bath and walk-in closet. Gorgeous White Oak 4in wood floors throughout. Inspiring home office or study with glass pocket doors. Expansive second living with elegant fireplace would make a fantastic game room. Marvelous mudroom & laundry room off of the enormous garage fit for 3 dually trucks. Step outside to enjoy not one, but three outdoor patios, ideal for sunrise coffees, sunset gatherings, or simply soaking in the serenity of this gorgeous treed lot. The grounds offer ample space for a future resort-style pool and pre-plumbed for outdoor kitchen off the game room. Additional 2 to 4 acres available. Horses allowed. Well water.
Sold
Price Unknown
527 Royal Santana Run, Weatherford, TX 76087
4beds
3,991sqft
Single Family Residence
Built in 2025
2 Acres Lot
$1,478,300 Zestimate®
$--/sqft
$5,085 Estimated rent
Home value
$1,478,300
$1.36M - $1.61M
$5,085/mo
Zestimate® history
Owner options
List your home for rent
$5,085/mo
Rent Zestimate®
Find your next renter with Zillow Rental Manager. Plus, with online applications, you can quickly screen prospective tenants – for free.
$5,085/mo
Rent Zestimate®
Refinance and save
$500/mo
Est. payment
Refinancing to a lower rate could help reduce your monthly payments and save thousands over the life of the loan.
$500/mo
Est. payment
Explore your selling options
Work with a Zillow partner agent
Leverage their expertise and Zillow's premium Showcase listings to get your home seen by more buyers.
Get startedList with your own agent
Get your home in front of millions of buyers by listing it on Zillow.
Learn how to do itSell it yourself
Take full control of how buyers see your home on Zillow by listing For Sale by Owner (FSBO).
List your homeWhat's special
Floor-to-ceiling fireplaceElegant fireplacePre-plumbed for outdoor kitchenGorgeous treed lotOversized windowsHome office or studyPeaceful hill
Zillow last checked:
Listing updated:
Listed by:
Tara Stark 0514583 817-266-2816,
Keller Williams Heritage West 817-441-4000
Bought with:
Jamie Bodiford
CENTURY 21 Judge Fite Company
Source: NTREIS,MLS#: 20979867
Facts & features
Interior
Bedrooms & bathrooms
- Bedrooms: 4
- Bathrooms: 5
- Full bathrooms: 4
- 1/2 bathrooms: 1
Primary bedroom
- Features: Closet Cabinetry, Dual Sinks, En Suite Bathroom, Fireplace, Garden Tub/Roman Tub, Separate Shower, Walk-In Closet(s)
- Level: First
- Dimensions: 0 x 0
Bedroom
- Features: Closet Cabinetry, Ceiling Fan(s), En Suite Bathroom, Walk-In Closet(s)
- Level: First
- Dimensions: 0 x 0
Bedroom
- Features: Closet Cabinetry, Ceiling Fan(s), En Suite Bathroom, Walk-In Closet(s)
- Level: First
- Dimensions: 0 x 0
Bedroom
- Features: Closet Cabinetry, Ceiling Fan(s), En Suite Bathroom, Split Bedrooms, Walk-In Closet(s)
- Level: First
- Dimensions: 0 x 0
Den
- Features: Built-in Features, Ceiling Fan(s), Fireplace
- Level: First
- Dimensions: 0 x 0
Dining room
- Level: First
- Dimensions: 0 x 0
Kitchen
- Features: Breakfast Bar, Built-in Features, Butler's Pantry, Kitchen Island, Pantry, Stone Counters, Walk-In Pantry
- Level: First
- Dimensions: 0 x 0
Living room
- Features: Ceiling Fan(s), Fireplace
- Level: First
- Dimensions: 0 x 0
Mud room
- Features: Built-in Features
- Level: First
- Dimensions: 0 x 0
Office
- Features: Ceiling Fan(s)
- Level: First
- Dimensions: 0 x 0
Utility room
- Features: Built-in Features, Utility Room, Utility Sink
- Level: First
- Dimensions: 0 x 0
Heating
- Central, Electric
Cooling
- Central Air, Ceiling Fan(s), Electric
Appliances
- Included: Built-In Gas Range, Built-In Refrigerator, Dishwasher, Disposal, Gas Range, Range, Refrigerator, Some Commercial Grade, Vented Exhaust Fan
- Laundry: Common Area, Washer Hookup, Electric Dryer Hookup, Laundry in Utility Room
Features
- Decorative/Designer Lighting Fixtures, Granite Counters, High Speed Internet, Kitchen Island, Open Floorplan, Pantry, Vaulted Ceiling(s), Walk-In Closet(s), Wired for Sound
- Flooring: Ceramic Tile, Wood
- Has basement: No
- Number of fireplaces: 4
- Fireplace features: Den, Electric, Gas, Gas Log, Gas Starter, Living Room, Primary Bedroom, Outside, Wood Burning
Interior area
- Total interior livable area: 3,991 sqft
Property
Parking
- Total spaces: 3
- Parking features: Concrete, Door-Multi, Garage, Garage Door Opener, Kitchen Level, Oversized, Garage Faces Side, Storage
- Attached garage spaces: 3
Features
- Levels: One
- Stories: 1
- Patio & porch: Rear Porch, Covered
- Exterior features: Lighting, Rain Gutters
- Pool features: None
- Fencing: None
Lot
- Size: 2 Acres
- Features: Acreage, Back Yard, Hardwood Trees, Interior Lot, Lawn, Landscaped, Rolling Slope, Many Trees, Subdivision, Sprinkler System
- Topography: Hill
Details
- Parcel number: R000127449
- Horses can be raised: Yes
Construction
Type & style
- Home type: SingleFamily
- Architectural style: Contemporary/Modern,Detached
- Property subtype: Single Family Residence
- Attached to another structure: Yes
Materials
- Rock, Stone, Stucco
- Foundation: Slab
- Roof: Metal
Condition
- New construction: Yes
- Year built: 2025
Utilities & green energy
- Sewer: Aerobic Septic
- Water: Well
- Utilities for property: Septic Available, Underground Utilities, Water Available
Community & HOA
Community
- Subdivision: Santana Ridge Ph 2
HOA
- Has HOA: Yes
- Services included: Association Management
- HOA fee: $500 annually
- HOA name: Santana Ridge
- HOA phone: 000-000-0000
Location
- Region: Weatherford
Financial & listing details
- Tax assessed value: $420,330
- Annual tax amount: $7,641
- Date on market: 6/25/2025
- Cumulative days on market: 86 days
- Listing terms: Cash,Conventional
- Road surface type: Asphalt
Price history
| Date | Event | Price |
|---|---|---|
| 10/1/2025 | Sold | -- |
Source: NTREIS #20979867 Report a problem | ||
| 9/30/2025 | Pending sale | $1,535,000$385/sqft |
Source: NTREIS #20979867 Report a problem | ||
| 9/19/2025 | Contingent | $1,535,000$385/sqft |
Source: NTREIS #20979867 Report a problem | ||
| 8/25/2025 | Price change | $1,535,000-3.5%$385/sqft |
Source: NTREIS #20979867 Report a problem | ||
| 6/25/2025 | Listed for sale | $1,590,000$398/sqft |
Source: NTREIS #20979867 Report a problem | ||
Public tax history
| Year | Property taxes | Tax assessment |
|---|---|---|
| 2025 | $7,641 +726.1% | $420,330 +740.7% |
| 2024 | $925 | $50,000 |
Find assessor info on the county website
Neighborhood: 76087
Nearby homes
- $--4 bd4 ba4.7k sqft535 Royal Santana Run, Weatherford, TX 76087Sold

- $154,1502 acres516 Royal Santana Run, Weatherford, TX 76086Off Market
- $--4 bd4 ba3.9k sqft732 Cooper Trl, Weatherford, TX 76087Sold
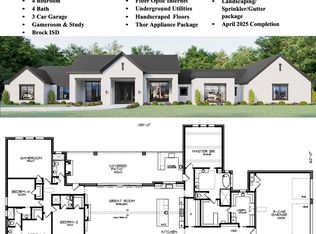
- $50,0002.19 acres541 Royal Santana Run, Weatherford, TX 76087Off Market
- $2,145,0005 bd5 ba4.7k sqft536 Royal Santana Run, Weatherford, TX 76087For Sale
- $--4 bd5 ba3.7k sqft532 Royal Santana Run, Weatherford, TX 76087Sold
- $50,0002 acres540 Royal Santana Run, Weatherford, TX 76087Off Market
- $1,849,0005 bd5 ba4.7k sqft519 Royal Santana Run, Weatherford, TX 76087New Construction
Nearby schools
GreatSchools rating
- NABrock Elementary SchoolGrades: PK-2Distance: 3.8 mi
- 8/10Brock Junior High SchoolGrades: 6-8Distance: 4.7 mi
- 7/10Brock High SchoolGrades: 9-12Distance: 4.1 mi
Schools provided by the listing agent
- Elementary: Brock
- Middle: Brock
- High: Brock
- District: Brock ISD
Source: NTREIS. This data may not be complete. We recommend contacting the local school district to confirm school assignments for this home.
Get a cash offer in 3 minutes
Find out how much your home could sell for in as little as 3 minutes with a no-obligation cash offer.
Estimated market value
$1,478,300
Get a cash offer in 3 minutes
Find out how much your home could sell for in as little as 3 minutes with a no-obligation cash offer.
Estimated market value
$1,478,300
- Texas
- Parker County
- Weatherford
- 76087
- 527 Royal Santana Run
