Experience luxury living in the prestigious Bluestem Ranch on the legendary Bob Kingsley family ranch. This custom-designed home offers over 4,000 square feet of thoughtfully crafted living space in the highly acclaimed Brock ISD.
Designed for both everyday living and exceptional entertaining, the open-concept floor plan features rich hardwood flooring, designer finishes throughout, and a chef's kitchen equipped with a full-size refrigerator and freezer, an incredible walk-in pantry, and premium amenities.
The spacious layout includes a dedicated home office, game-media room, lounge, and two utility rooms. The private primary suite and a guest bedroom are conveniently located on the first floor, while two additional bedrooms are upstairs. With 4 full bathrooms and 2 half baths, there's plenty of space for family and guests.
The luxurious primary bath features a spa-inspired wet room with a soaking tub and rain shower. Additional highlights include a SECURE SAFE ROOM, oversized three-car garage, and exceptional storage throughout.
Enjoy peaceful outdoor living with a large covered patio featuring a fireplace and a beautiful open courtyard—perfect for relaxing and taking in breathtaking Texas sunsets. Situated on a stunning homesite that offers both privacy and scenic views, this exceptional property blends timeless elegance with modern comfort in one of Parker County's most desirable communities.
Looking for a different homesite? Ellis Legacy Homes also has access to additional homesites throughout Bluestem Ranch and can design and build a fully custom home tailored to your lifestyle, vision, and needs.
New construction
$1,499,900
213 Countdown Trl, Weatherford, TX 76087
4beds
4,181sqft
Single Family Residence
Built in 2026
2 Acres Lot
$1,472,100 Zestimate®
$359/sqft
$42/mo HOA
What's special
Designer finishes throughoutBeautiful open courtyardDedicated home officeOpen-concept floor planRich hardwood flooringPeaceful outdoor livingOversized three-car garage
- 60 days
- 146
- 14
Zillow last checked:
Listing updated:
Listed by:
Jordan Ellis 0686045,
Ellis Legacy Real Estate LLC 817-992-3302,
Lori Ellis 0603545 817-992-3302,
Ellis Legacy Real Estate LLC
Source: NTREIS,MLS#: 21347826
Facts & features
Interior
Bedrooms & bathrooms
- Bedrooms: 4
- Bathrooms: 6
- Full bathrooms: 4
- 1/2 bathrooms: 2
Primary bedroom
- Level: First
- Dimensions: 15 x 15
Bedroom
- Level: First
- Dimensions: 13 x 11
Bedroom
- Level: Second
- Dimensions: 13 x 12
Bedroom
- Level: Second
- Dimensions: 13 x 11
Primary bathroom
- Level: First
- Dimensions: 15 x 10
Dining room
- Features: Built-in Features
- Level: First
- Dimensions: 10 x 17
Game room
- Level: Second
- Dimensions: 11 x 13
Kitchen
- Level: First
- Dimensions: 14 x 21
Living room
- Level: First
- Dimensions: 19 x 22
Media room
- Level: Second
- Dimensions: 17 x 17
Office
- Level: First
- Dimensions: 11 x 14
Heating
- Central, Heat Pump
Cooling
- Central Air, Ceiling Fan(s), Electric, Heat Pump
Appliances
- Included: Some Gas Appliances, Convection Oven, Double Oven, Dishwasher, Electric Oven, Gas Cooktop, Disposal, Gas Water Heater, Plumbed For Gas, Refrigerator, Tankless Water Heater, Wine Cooler
Features
- Chandelier, Cathedral Ceiling(s), Decorative/Designer Lighting Fixtures, Double Vanity, Kitchen Island, Open Floorplan, Pantry, Walk-In Closet(s)
- Flooring: Carpet, Ceramic Tile, Hardwood
- Has basement: No
- Number of fireplaces: 2
- Fireplace features: Gas, Gas Log, Gas Starter, Ventless, Wood Burning
Interior area
- Total interior livable area: 4,181 sqft
Video & virtual tour
Property
Parking
- Total spaces: 3
- Parking features: Garage, Garage Door Opener, Garage Faces Side
- Attached garage spaces: 3
Features
- Levels: Two
- Stories: 2
- Patio & porch: Covered
- Exterior features: Courtyard
- Pool features: None
Lot
- Size: 2 Acres
- Features: Acreage
Details
- Parcel number: r000132325
Construction
Type & style
- Home type: SingleFamily
- Architectural style: Traditional,Detached
- Property subtype: Single Family Residence
Materials
- Board & Batten Siding, Brick, Rock, Stone
- Foundation: Slab
- Roof: Composition,Metal
Condition
- New construction: Yes
- Year built: 2026
Utilities & green energy
- Sewer: Aerobic Septic
- Water: Well
- Utilities for property: Septic Available, Water Available
Community & HOA
Community
- Subdivision: Bluestem Ranch*
HOA
- Has HOA: Yes
- Services included: Association Management
- HOA fee: $500 annually
- HOA name: Developer
- HOA phone: 817-992-0450
Location
- Region: Weatherford
Financial & listing details
- Price per square foot: $359/sqft
- Date on market: 8/1/2026
- Cumulative days on market: 60 days
- Listing terms: Cash,Conventional,VA Loan
Estimated market value
$1,472,100
$1.40M - $1.55M
$4,369/mo
Price history
| Date | Event | Price |
|---|---|---|
| 8/1/2026 | Listed for sale | $1,499,900$359/sqft |
Source: NTREIS #21347826 Report a problem | ||
Public tax history
Tax history is unavailable.
Monthly payment
Est. payment
Payment breakdown
Explore the cost of this home by adjusting the details. Changes won't be saved.Climate risks
Neighborhood: 76087
Nearby schools
Schools provided by the listing agent
- Elementary: Brock
- Middle: Brock
- High: Brock
- District: Brock ISD
Source: NTREIS. This data may not be complete. We recommend contacting the local school district to confirm school assignments for this home.
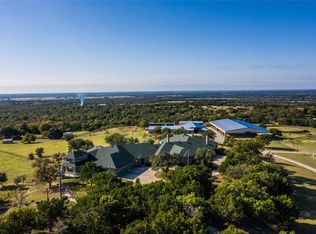
- $6,171,3003 bd3 ba10k sqft5409 Old Dennis Rd, Weatherford, TX 76087Off Market
- $385,500-- bd-- ba1.8k sqft5409 Old Dennis Rd, Weatherford, TX 76087Off Market
- $778,000-- bd-- ba-- sqft5409 Old Dennis Rd, Weatherford, TX 76087Off Market
- $449,0002 bd3 ba2.6k sqft1011 Carsyn Creek Rd, Weatherford, TX 76087For Sale

Similar homes
- $1,297,5004 bd5 ba3.9k sqft2161 Eagles Ridge Dr, Weatherford, TX 76087For Sale
 MLS ID #21358325, Kristin Arredondo. NTREIS
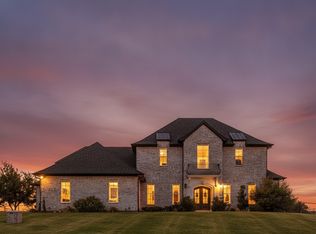
 - $1,699,5004 bd4 ba4.3k sqft210 Wren Vw, Weatherford, TX 76087For Sale
 MLS ID #21375894, Holly Petree. NTREIS
 - $1,399,9004 bd5 ba4.2k sqft724 Cooper Trl, Weatherford, TX 76087For Sale
 MLS ID #21294117, Jonathan Lopez. NTREIS
 - $1,349,0006 bd5 ba4.4k sqft428 Royal Santana Run, Weatherford, TX 76087For Sale
 MLS ID #21349892, Michael Hershenberg. NTREIS
