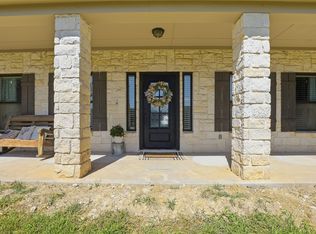
Beautiful Brock ISD property located at the end of a quiet culdesac with stunning views. With no HOA, this barndominium offers flexibility and freedom.
Inside, you’ll find a Western inspired great room with a dry bar and plenty of space for entertaining. The large primary suite includes double sinks, a walk in shower, and a generous walk in closet. A dedicated game room with loft leads directly into the dream garage, featuring HVAC, water, 220 amp power, spray foam insulation, and three oversized garage doors including one drive-through bay. Outside, enjoy an attached RV carport, a three-stall loafing shed, and a rear property gate. Whether you choose to make this barndominium your full time home or live in it while building your dream home, this property offers exceptional versatility and value.
For sale
Price cut: $14K (9/18)
$449,000
1011 Carsyn Creek Rd, Weatherford, TX 76087
2beds
2,646sqft
Single Family Residence
Built in 2023
2 Acres Lot
$446,800 Zestimate®
$170/sqft
$-- HOA
What's special
Attached rv carportRear property gateStunning viewsQuiet culdesacGenerous walk in closetDry barWestern inspired great room
- 50 days
- 842
- 88
Zillow last checked:
Listing updated:
Listed by:
Laurie Morse 0771210 303-210-0661,
Worth Clark Realty 800-991-6092
Source: NTREIS,MLS#: 21370100
Facts & features
Interior
Bedrooms & bathrooms
- Bedrooms: 2
- Bathrooms: 3
- Full bathrooms: 2
- 1/2 bathrooms: 1
Primary bedroom
- Features: Ceiling Fan(s), Sitting Area in Primary, Walk-In Closet(s)
- Level: First
- Dimensions: 16 x 19
Bedroom
- Features: Ceiling Fan(s), Walk-In Closet(s)
- Level: First
- Dimensions: 18 x 14
Primary bathroom
- Features: Built-in Features, Dual Sinks, Separate Shower, Walk-In Shower
- Level: First
- Dimensions: 7 x 13
Breakfast room nook
- Level: First
- Dimensions: 14 x 13
Breakfast room nook
- Level: First
- Dimensions: 0 x 0
Other
- Features: Built-in Features, Separate Shower
- Level: First
- Dimensions: 10 x 6
Game room
- Level: First
- Dimensions: 0 x 0
Half bath
- Level: First
- Dimensions: 6 x 8
Laundry
- Features: Utility Sink
- Level: First
- Dimensions: 8 x 8
Living room
- Level: Second
- Dimensions: 39 x 23
Loft
- Level: Second
- Dimensions: 16 x 19
Heating
- Electric
Cooling
- Ceiling Fan(s), Multi Units
Appliances
- Included: Electric Cooktop, Electric Oven
Features
- Dry Bar, Eat-in Kitchen, Granite Counters, High Speed Internet, Loft, Open Floorplan, Pantry, Vaulted Ceiling(s), Walk-In Closet(s)
- Flooring: Carpet, Ceramic Tile
- Has basement: No
- Has fireplace: No
Interior area
- Total interior livable area: 2,646 sqft
Video & virtual tour
Property
Parking
- Total spaces: 6
- Parking features: Attached Carport, Additional Parking, Carport, Door-Single, Driveway, Enclosed, Garage, Garage Door Opener, Gravel, Heated Garage, Inside Entrance, Lighted, Oversized, Private, RV Garage, RV Carport, RV Access/Parking, Garage Faces Side, Workshop in Garage
- Attached garage spaces: 4
- Carport spaces: 2
- Covered spaces: 6
Features
- Levels: One
- Stories: 1
- Pool features: None
Lot
- Size: 2 Acres
- Features: Acreage, Cleared
- Residential vegetation: Cleared, Brush
Details
- Parcel number: R000118128
Construction
Type & style
- Home type: SingleFamily
- Architectural style: Barndominium,Detached
- Property subtype: Single Family Residence
Materials
- Metal Siding
- Foundation: Slab
- Roof: Metal
Condition
- Year built: 2023
Utilities & green energy
- Sewer: Aerobic Septic
- Water: Well
- Utilities for property: Electricity Connected, Septic Available, Water Available
Community & HOA
Community
- Subdivision: Ox Mill Creek Ranch
HOA
- Has HOA: No
Location
- Region: Weatherford
Financial & listing details
- Price per square foot: $170/sqft
- Annual tax amount: $3,159
- Date on market: 8/26/2026
- Cumulative days on market: 50 days
- Listing terms: Cash,Conventional,FHA,VA Loan
- Exclusions: Sellers personal property, however everything can stay and be negoitable.
- Road surface type: Asphalt
Estimated market value
$446,800
$424,000 - $469,000
$3,664/mo
Price history
| Date | Event | Price |
|---|---|---|
| 9/18/2026 | Price change | $449,000-3%$170/sqft |
Source: NTREIS #21370100 Report a problem | ||
| 9/11/2026 | Listed for sale | $463,000$175/sqft |
Source: NTREIS #21370100 Report a problem | ||
| 9/5/2026 | Contingent | $463,000$175/sqft |
Source: NTREIS #21370100 Report a problem | ||
| 8/26/2026 | Listed for sale | $463,000+49.4%$175/sqft |
Source: NTREIS #21370100 Report a problem | ||
| 12/28/2023 | Sold | -- |
Source: NTREIS #20428822 Report a problem | ||
| 12/18/2023 | Pending sale | $310,000$117/sqft |
Source: NTREIS #20428822 Report a problem | ||
| 12/2/2023 | Contingent | $310,000$117/sqft |
Source: NTREIS #20428822 Report a problem | ||
| 11/10/2023 | Price change | $310,000+5.1%$117/sqft |
Source: NTREIS #20428822 Report a problem | ||
| 9/11/2023 | Listed for sale | $295,000+37.2%$111/sqft |
Source: NTREIS #20428822 Report a problem | ||
| 6/13/2023 | Sold | -- |
Source: NTREIS #20208258 Report a problem | ||
| 5/30/2023 | Pending sale | $215,000$81/sqft |
Source: NTREIS #20208258 Report a problem | ||
| 5/22/2023 | Price change | $215,000-4.4%$81/sqft |
Source: NTREIS #20208258 Report a problem | ||
| 2/10/2023 | Price change | $225,000-9.6%$85/sqft |
Source: NTREIS #20208258 Report a problem | ||
| 11/16/2022 | Listed for sale | $249,000$94/sqft |
Source: NTREIS #20208258 Report a problem | ||
Public tax history
Tax history is unavailable.
Monthly payment
Est. payment
Payment breakdown
Explore the cost of this home by adjusting the details. Changes won't be saved.Climate risks
Neighborhood: 76087
Nearby schools
Schools provided by the listing agent
- Elementary: Brock
- Middle: Brock
- High: Brock
- District: Brock ISD
Source: NTREIS. This data may not be complete. We recommend contacting the local school district to confirm school assignments for this home.

Similar homes
- $399,0003 bd2 ba2.3k sqft1001 Green Tree Dr, Weatherford, TX 76087For Sale
 MLS ID #21384270, Brad Booth. NTREIS
 - $455,0004 bd3 ba2.4k sqft150 Summer Stone Ct, Weatherford, TX 76087For Sale
 MLS ID #21269659, Susie Albertson. NTREIS
 - $497,5004 bd3 ba2.1k sqft924 Fm 1708, Weatherford, TX 76087For Sale
 MLS ID #21324926, Bradley Hutton. NTREIS
 - $519,9004 bd2 ba2.2k sqft4017 Crick Ct, Weatherford, TX 76087For Sale
 MLS ID #21351550, Kristin Bagwell. NTREIS
