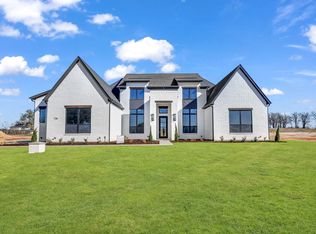
Built by Fourlight Custom Homes, this residence in the gated community of Santana Ridge blends timeless design with everyday functionality on a serene two-acre homesite. A roundabout approach leads to a private front courtyard—shielded from the road yet designed with oversized Andersen glass doors that flood the foyer with natural light. Mature oak trees frame the property, while a shared pond at the back offers a tranquil place to unwind.
Inside, soaring 16-foot ceilings and massive cedar beams span across the great room and dining area, creating a warm and dramatic focal point. The gourmet kitchen features a huge island, custom cabinetry, and a butler’s kitchen with walk-in pantry and appliance garage. Above the sink, Fourlight has added a custom hydraulic window that opens to the backyard—perfect for keeping connected while kids play outside or for serving guests on the patio.
The primary suite is a private retreat with a spa-like bath including a soaking tub, oversized steam shower, quartz countertops, and a custom walk-in closet. A coffee bar is tucked in for added convenience. Each secondary bedroom includes its own ensuite bath, while a dedicated media room, study, and three-car garage offer flexibility for both work and play.
Life at Santana Ridge is more than a home—it’s a lifestyle. This 245-acre community features 118 two-acre homesites with a deep ranching heritage, including ties to cutting-horse royalty. Residents enjoy paved roads, underground utilities, pristine water wells, and top-rated Brock ISD—all with no city taxes. Barns, shops, livestock, and sport courts are welcome, creating a rare blend of freedom and first-class living.
Sold
Price Unknown
513 Royal Santana Run, Weatherford, TX 76087
4beds
4,039sqft
Farm, Single Family Residence
Built in 2025
2 Acres Lot
$1,425,300 Zestimate®
$--/sqft
$5,086 Estimated rent
Home value
$1,425,300
$1.31M - $1.54M
$5,086/mo
Zestimate® history
Owner options
List your home for rent
$5,086/mo
Rent Zestimate®
Find your next renter with Zillow Rental Manager. Plus, with online applications, you can quickly screen prospective tenants – for free.
$5,086/mo
Rent Zestimate®
Refinance and save
$500/mo
Est. payment
Refinancing to a lower rate could help reduce your monthly payments and save thousands over the life of the loan.
$500/mo
Est. payment
Explore your selling options
Work with a Zillow partner agent
Leverage their expertise and Zillow's premium Showcase listings to get your home seen by more buyers.
Get startedList with your own agent
Get your home in front of millions of buyers by listing it on Zillow.
Learn how to do itSell it yourself
Take full control of how buyers see your home on Zillow by listing For Sale by Owner (FSBO).
List your homeWhat's special
Private front courtyardSerene two-acre homesiteQuartz countertopsThree-car garageRoundabout approachHuge islandDedicated media room
Zillow last checked:
Listing updated:
Listed by:
Ethan Stone 0678602 817-676-1168,
Compass RE Texas, LLC 214-814-8100
Bought with:
Sara Watkins
Briggs Freeman Sotheby's Int'l
Source: NTREIS,MLS#: 21113010
Facts & features
Interior
Bedrooms & bathrooms
- Bedrooms: 4
- Bathrooms: 5
- Full bathrooms: 4
- 1/2 bathrooms: 1
Primary bedroom
- Features: Ceiling Fan(s), En Suite Bathroom
- Level: First
- Dimensions: 21 x 15
Bedroom
- Features: Closet Cabinetry, Ceiling Fan(s), En Suite Bathroom, Walk-In Closet(s)
- Level: First
- Dimensions: 13 x 14
Bedroom
- Features: Closet Cabinetry, Ceiling Fan(s), En Suite Bathroom, Walk-In Closet(s)
- Level: First
- Dimensions: 13 x 16
Bedroom
- Features: Closet Cabinetry, Ceiling Fan(s), En Suite Bathroom, Walk-In Closet(s)
- Level: First
- Dimensions: 13 x 12
Primary bathroom
- Features: Built-in Features, Closet Cabinetry, Double Vanity, Garden Tub/Roman Tub, Stone Counters, Separate Shower
- Level: First
- Dimensions: 20 x 12
Dining room
- Level: First
- Dimensions: 28 x 11
Other
- Features: Built-in Features, Stone Counters, Separate Shower
- Level: First
- Dimensions: 8 x 8
Other
- Features: Built-in Features, Stone Counters, Separate Shower
- Level: First
- Dimensions: 8 x 8
Other
- Features: Built-in Features, Stone Counters
- Level: First
- Dimensions: 8 x 8
Half bath
- Features: Granite Counters
- Level: First
- Dimensions: 7 x 7
Kitchen
- Features: Breakfast Bar, Built-in Features, Butler's Pantry, Eat-in Kitchen, Kitchen Island, Pantry, Stone Counters, Walk-In Pantry
- Level: First
- Dimensions: 28 x 11
Living room
- Features: Built-in Features, Ceiling Fan(s), Fireplace
- Level: First
- Dimensions: 28 x 21
Media room
- Level: First
- Dimensions: 17 x 16
Mud room
- Features: Built-in Features
- Level: First
- Dimensions: 7 x 5
Utility room
- Features: Built-in Features, Utility Room, Utility Sink
- Level: First
- Dimensions: 11 x 9
Heating
- Central, Electric, Fireplace(s), Heat Pump
Cooling
- Central Air, Ceiling Fan(s), Electric
Appliances
- Included: Built-In Gas Range, Built-In Refrigerator, Double Oven, Dishwasher, Electric Oven, Disposal, Gas Oven, Gas Water Heater, Ice Maker, Microwave, Range, Refrigerator, Some Commercial Grade, Water Softener, Tankless Water Heater, Vented Exhaust Fan, Water Purifier
- Laundry: Laundry in Utility Room
Features
- Built-in Features, Chandelier, Cathedral Ceiling(s), Decorative/Designer Lighting Fixtures, Eat-in Kitchen, High Speed Internet, Kitchen Island, Open Floorplan, Pantry, Smart Home, Cable TV, Natural Woodwork, Walk-In Closet(s), Wired for Sound, Air Filtration
- Flooring: Tile, Wood
- Has basement: No
- Number of fireplaces: 1
- Fireplace features: Family Room, Gas Starter, Wood Burning
Interior area
- Total interior livable area: 4,039 sqft
Property
Parking
- Total spaces: 3
- Parking features: Circular Driveway, Concrete, Door-Multi, Driveway, Garage, Garage Door Opener, Garage Faces Side
- Attached garage spaces: 3
- Has uncovered spaces: Yes
Features
- Levels: One
- Stories: 1
- Patio & porch: Front Porch, Patio, Covered
- Exterior features: Lighting, Rain Gutters, Uncovered Courtyard
- Pool features: None
- Fencing: None
Lot
- Size: 2 Acres
- Features: Acreage, Hardwood Trees, Landscaped, Native Plants, Pond on Lot, Sprinkler System, Few Trees
- Residential vegetation: Partially Wooded
Details
- Parcel number: R000127447
- Other equipment: Air Purifier
Construction
Type & style
- Home type: SingleFamily
- Architectural style: Farmhouse,Modern,Traditional,Detached
- Property subtype: Farm, Single Family Residence
Materials
- Board & Batten Siding, Cedar, Fiber Cement, Rock, Stone
- Foundation: Slab
- Roof: Composition,Metal
Condition
- New construction: Yes
- Year built: 2025
Utilities & green energy
- Sewer: Aerobic Septic
- Water: Well
- Utilities for property: Electricity Connected, Propane, Septic Available, Water Available, Cable Available
Green energy
- Energy efficient items: Construction, HVAC, Insulation, Rain/Freeze Sensors, Thermostat
- Indoor air quality: Filtration
- Water conservation: Low-Flow Fixtures
Community & HOA
Community
- Security: Security System, Carbon Monoxide Detector(s), Smoke Detector(s)
- Subdivision: Santana Rdg Ph 2
HOA
- Has HOA: Yes
- Services included: Maintenance Grounds
- HOA fee: $500 annually
- HOA name: Santana Ridge
- HOA phone: 817-894-3685
Location
- Region: Weatherford
Financial & listing details
- Tax assessed value: $180,090
- Annual tax amount: $925
- Date on market: 12/3/2025
- Cumulative days on market: 6 days
- Listing terms: Cash,Conventional
- Electric utility on property: Yes
Price history
| Date | Event | Price |
|---|---|---|
| 1/16/2026 | Sold | -- |
Source: NTREIS #21113010 Report a problem | ||
| 12/15/2025 | Pending sale | $1,425,000$353/sqft |
Source: NTREIS #21113010 Report a problem | ||
| 12/10/2025 | Contingent | $1,425,000$353/sqft |
Source: NTREIS #21113010 Report a problem | ||
| 12/3/2025 | Listed for sale | $1,425,000-5%$353/sqft |
Source: NTREIS #21113010 Report a problem | ||
| 9/23/2025 | Listing removed | $1,499,990$371/sqft |
Source: NTREIS #21046154 Report a problem | ||
| 8/29/2025 | Listed for sale | $1,499,990+437.6%$371/sqft |
Source: NTREIS #21046154 Report a problem | ||
| 6/30/2024 | Listing removed | $279,000$69/sqft |
Source: NTREIS #20619794 Report a problem | ||
| 5/20/2024 | Listed for sale | $279,000$69/sqft |
Source: NTREIS #20619794 Report a problem | ||
Public tax history
| Year | Property taxes | Tax assessment |
|---|---|---|
| 2025 | $3,274 +254.1% | $180,090 +260.2% |
| 2024 | $925 | $50,000 |
Find assessor info on the county website
Neighborhood: 76087
Nearby homes
- $--4 bd3 ba3.3k sqft728 Cooper Trl, Weatherford, TX 76087Sold
- $--2 acres100 Dan Russell Bnd, Weatherford, TX 76087Sold
- $1,849,0005 bd5 ba4.7k sqft519 Royal Santana Run, Weatherford, TX 76087New Construction

- $---- bd-- ba-- sqftHomes Available Soon, Santana Ridge, Weatherford, TX 76087New Construction

- $941,400-- bd-- ba3.3k sqft101 Dan Russell Bnd, Weatherford, TX 76087Off Market
- $1,870,0005 bd6 ba4.8k sqft520 Royal Santana Run, Weatherford, TX 76087New Construction
- $50,0002.05 acres105 Dan Russell Bnd, Weatherford, TX 76087Off Market
- $50,0002 acres524 Royal Santana Run, Weatherford, TX 76087Off Market
Nearby schools
GreatSchools rating
- NABrock Elementary SchoolGrades: PK-2Distance: 3.8 mi
- 8/10Brock Junior High SchoolGrades: 6-8Distance: 4.7 mi
- 7/10Brock High SchoolGrades: 9-12Distance: 4.1 mi
Schools provided by the listing agent
- Elementary: Brock
- Middle: Brock
- High: Brock
- District: Brock ISD
Source: NTREIS. This data may not be complete. We recommend contacting the local school district to confirm school assignments for this home.
Get a cash offer in 3 minutes
Find out how much your home could sell for in as little as 3 minutes with a no-obligation cash offer.
Estimated market value
$1,425,300
Get a cash offer in 3 minutes
Find out how much your home could sell for in as little as 3 minutes with a no-obligation cash offer.
Estimated market value
$1,425,300
- Texas
- Parker County
- Weatherford
- 76087
- 513 Royal Santana Run
