MULTI-USE 10-ACRE PROPERTY WITH RENTAL INCOME & BARNDOMINIUMS!
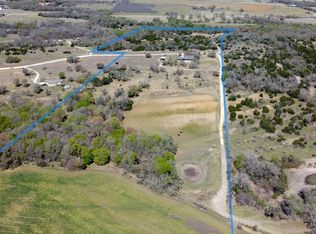
This exceptional 10-acre property offers endless possibilities for personal use, rental income, or an equestrian operation. The property features three residential living options, including a manufactured home and two apartment-style living spaces located within the two barndominiums. The apartments are currently rented, providing immediate rental income.
One of the barndominiums also features an additional bedroom with its own private entrance, making it an ideal opportunity for an Airbnb or additional rental income.
The property is fenced and cross-fenced and includes a tack room and horse stalls, making it well suited for horse owners and equestrian enthusiasts. The front of the property features attractive pipe fencing, a private entrance, and an electric gate.
The two barndominiums provide flexible space for living, rental, storage, workshops, or a combination of uses. With plenty of open space, the property also offers an excellent opportunity to build an arena and create your own private equestrian facility.
Well maintained and move-in ready, this versatile property offers the rare combination of acreage, multiple living spaces, existing rental income, equestrian amenities, and room to expand. Whether you’re looking for an investment property, a place for your family, rental income, or a horse property, this one is ready to make it your own.
For sale
$725,000
1765 County Road 300, Dublin, TX 76446
3beds
1,530sqft
Manufactured Home, Single Family Residence
Built in 2022
10 Acres Lot
$-- Zestimate®
$474/sqft
$-- HOA
What's special
Two apartment-style living spacesMultiple living spacesEquestrian amenitiesPlenty of open spacePrivate entranceElectric gateManufactured home
- 3 days |
- 112 |
- 8 |
Zillow last checked:
Listing updated:
Listed by:
Nancy Williams 0729842 254-965-7775,
PREFERRED PROPERTIES OF TEXAS 254-965-7775
Source: NTREIS,MLS#: 21355385
Facts & features
Interior
Bedrooms & bathrooms
- Bedrooms: 3
- Bathrooms: 2
- Full bathrooms: 2
Primary bedroom
- Level: First
- Dimensions: 15 x 13
Bedroom
- Level: First
- Dimensions: 10 x 13
Bedroom
- Level: First
- Dimensions: 10 x 13
Kitchen
- Level: First
- Dimensions: 21 x 13
Living room
- Level: First
- Dimensions: 20 x 13
Heating
- Central, Electric
Cooling
- Central Air, Ceiling Fan(s), Electric
Appliances
- Included: Dryer, Dishwasher, Electric Range, Electric Water Heater, Refrigerator, Washer
Features
- Decorative/Designer Lighting Fixtures, Eat-in Kitchen, High Speed Internet, Kitchen Island, Open Floorplan, Pantry, Walk-In Closet(s)
- Has basement: No
- Has fireplace: No
Interior area
- Total interior livable area: 1,530 sqft
Video & virtual tour
Property
Parking
- Total spaces: 2
- Parking features: Additional Parking, Electric Gate, Side By Side, Storage, Boat, RV Access/Parking
- Garage spaces: 2
Features
- Levels: One
- Stories: 1
- Exterior features: Private Entrance, RV Hookup, Storage
- Pool features: Above Ground, Pool
- Fencing: Cross Fenced,Gate,Metal,Perimeter
Lot
- Size: 10 Acres
- Dimensions: 435,600
- Features: Acreage, Agricultural, Back Yard, Cleared, Lawn, Level, Few Trees
Details
- Additional structures: Other, Second Residence, Residence, RV/Boat Storage, Workshop, Barn(s), Stable(s)
- Parcel number: R000045785
- Horses can be raised: Yes
- Horse amenities: Barn
Construction
Type & style
- Home type: MobileManufactured
- Architectural style: Barndominium,Farmhouse
- Property subtype: Manufactured Home, Single Family Residence
Condition
- Year built: 2022
Utilities & green energy
- Sewer: Aerobic Septic, Private Sewer
- Water: Private, Well
- Utilities for property: Electricity Available, None, Sewer Available, Septic Available, Water Available
Community & HOA
Community
- Subdivision: None
HOA
- Has HOA: No
Location
- Region: Dublin
Financial & listing details
- Price per square foot: $474/sqft
- Date on market: 8/11/2026
- Cumulative days on market: 3 days
Estimated market value
Not available
Estimated sales range
Not available
Not available
Price history
| Date | Event | Price |
|---|---|---|
| 8/11/2026 | Listed for sale | $725,000$474/sqft |
Source: NTREIS #21355385 Report a problem | ||
Public tax history
Tax history is unavailable.
Monthly payment
Climate risks
Neighborhood: 76446
Nearby schools
GreatSchools rating
- 7/10Dublin Elementary SchoolGrades: PK-3Distance: 4.5 mi
- 5/10Dublin High SchoolGrades: 7-12Distance: 4.4 mi
- 8/10Dublin Intermediate SchoolGrades: 4-6Distance: 4.6 mi
Schools provided by the listing agent
- Elementary: Dublin
- Middle: Dublin
- High: Dublin
- District: Dublin ISD
Source: NTREIS. This data may not be complete. We recommend contacting the local school district to confirm school assignments for this home.
- $1,540,10070.01 acres300 Tbd County Rd, Dublin, TX 76446Lot/Land

- $635,700-- bd-- ba1.8k sqft1265 County Road 300, Dublin, TX 76446Off Market
- $407,600-- bd-- ba1.9k sqft2000 Cr300, Stephenville, TX 76401Off Market
- $313,000-- bd-- ba1.4k sqft2349 County Road 300, Dublin, TX 76446Off Market
- $--4 bd2 ba2.4k sqft2348 County Road 300, Dublin, TX 76446Sold
- $419,22050 acres1127 County Road 300, Dublin, TX 76446Off Market
- $908,9003 bd2 ba2.1k sqft2540 County Road 300, Dublin, TX 76446Off Market
- $473,300-- bd-- ba1.7k sqft947 County Road 300, Dublin, TX 76446Off Market
A local agent can set up tours, give advice and negotiate with sellers.
Similar homes
- $899,9003 bd2 ba1.3k sqft5550 County Road 299, Dublin, TX 76446For Sale
 MLS ID #21343572, Christi Black. NTREIS
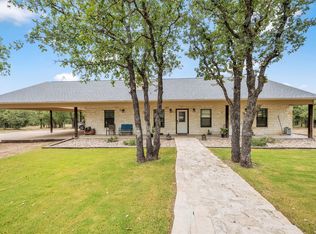
 - $725,0003 bd2 ba1.7k sqft1208 Private Road 1399, Dublin, TX 76446For Sale
 MLS ID #21274920, Dawn Sumrall. NTREIS
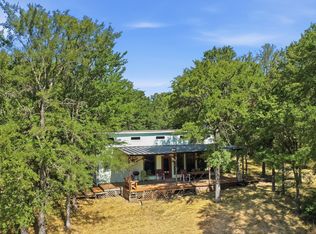
 - $795,0003 bd2 ba1.9k sqft6000 County Road 351, Dublin, TX 76446For Sale
 MLS ID #21066909, Stephen Reich. NTREIS
 - $832,2692 bd1 ba1.1k sqft15075 County Road 355, Dublin, TX 76446For Sale
 MLS ID #21357474, Sam Byrd. NTREIS
 - $445,0003 bd2 ba1.2k sqft160 Private Road 1723, Dublin, TX 76446For SaleMLS ID #21283027, J J HAMPTON. NTREIS
- $739,0001 bd1 ba912 sqft12749 Fm 847, Dublin, TX 76446For SaleMLS ID #21253371, James Roland. NTREIS
- $715,0003 bd2 ba1.5k sqft1375 County Road 253, Stephenville, TX 76401For SaleMLS ID #21214468, Jamie Evans. NTREIS
- $775,0003 bd2 ba1.8k sqft6164 County Road 264, Dublin, TX 76446For SaleMLS ID #21173291, Christi Black. NTREIS
- $499,0003 bd2 ba1.2k sqft5929 County Road 371, Dublin, TX 76446For SaleMLS ID #21348167, Sam Byrd. NTREIS
- $399,9002 bd2 ba952 sqft1661 County Road 195, Dublin, TX 76446For SaleMLS ID #21241663, Ami Howsey. NTREIS
- $599,5003 bd3 ba1.7k sqft951 County Road 347, Dublin, TX 76446For SaleMLS ID #21223753, Carlee Otero. NTREIS
- $544,5003 bd2 ba1.6k sqft1673 County Road 407, Stephenville, TX 76401For SaleMLS ID #21260560, Joyce Holland. NTREIS
- $695,0003 bd2 ba1.7k sqft1147 County Road 163, Stephenville, TX 76401For SaleMLS ID #21298311, Kasey Mock. NTREIS
- $650,0003 bd2 ba1.6k sqft1170 Diamond Oaks Rd, Stephenville, TX 76401For SaleMLS ID #21283641, Jill Hogg. NTREIS
- $675,0003 bd2 ba1.5k sqft1070 Diamond Oaks Rd, Stephenville, TX 76401For SaleMLS ID #21255604, Eric Hayden. NTREIS
- $670,0003 bd2 ba2k sqft2720 N Us Highway 377, Stephenville, TX 76401For SaleMLS ID #21185692, Darrell Hicks. NTREIS
- $899,0003 bd2 ba1.8k sqft1355 County Road 304, Dublin, TX 76446For SaleMLS ID #20634210, Sam Byrd. NTREIS
- $550,0003 bd2 ba1.8k sqft320 S Columbia St, Stephenville, TX 76401For SaleMLS ID #21355143, Ashley Maxwell. NTREIS
- $675,0004 bd2 ba1.8k sqft1549 County Road 180, Stephenville, TX 76401For SaleMLS ID #21257277, Scott Boisvert Sr.. NTREIS
- $500,0003 bd2 ba2k sqft3885 County Road 522 #B, Stephenville, TX 76401New ConstructionMLS ID #21279518, Joyce Holland. NTREIS
