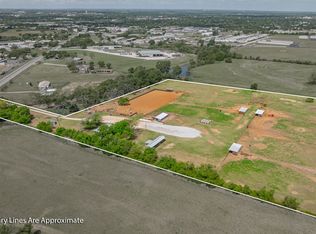
Revised Acreage and Price Change!! Perched atop a scenic hill overlooking 25 breathtaking acres, this extraordinary custom lodge-style retreat offers luxury, craftsmanship, privacy, and functionality within easy reach of Stephenville, Glen Rose, and Hico. Originally custom built by a highly respected builder as his personal residence, the quality and attention to detail are evident throughout. The home features 3 bedrooms, 3 full baths, and 2 half baths, and a spectacular 40 x 40 open concept living, kitchen and dining area designed for entertaining. An 18-foot antique bar may convey with acceptable offer. Architectural highlights include massive Ponderosa Pine trusses, Montana Spruce lodge poles, soaring 25 foot vaulted pine ceilings, and an impressive 8 foot rock fireplace with an efficient wood burning insert. Over 2000 sq ft of covered porch space captures sweeping views of rolling pastureland, mature trees, wildlife, and unforgettable sunsets. The primary suite features a gas fireplace, plantation shutters, cedar closet, dual vanity areas, and an oversized shower. Each guest bedroom features its own private full bath. A standout feature is the incredible 16 x 60 game-theater room built as a reinforced concrete safe room with custom rock masonry walls, specialty lighting, full bar, dual wine fridges, and a Murphy bed for a potential 4th bedroom. Additional amenities include 60 x 42 garage with 4 roll up doors, RV hookup with septic, 35 x 50 foam insulated shop with LED lighting, enlarged pond, Wildlife AG exemption, fiber optic internet, heavy gauge metal roof, automatic back up generator with dual 250 gallon propane tanks, updated HVAC systems, tankless water heater, NEW control panel and 30 gpm water well, 559' deep into the Lower Trinity. Properties of this caliber and craftsmanship are rarely offered! Recreating this property today would be difficult. 15+fenced acres, also offered at 15k per acre along with with home sale. More acreage may also be available.
For sale
Price cut: $325K (7/7)
$1,250,000
1436 County Road 216, Iredell, TX 76649
3beds
4,160sqft
:
Get pre-qualified$8,107/mo
Farm, Single Family Residence
Built in 2004
25 Acres Lot
$-- Zestimate®
$300/sqft
$-- HOA
What's special
Montana spruce lodge polesEnlarged pondCedar closetDual vanity areasPlantation shuttersOversized showerMassive ponderosa pine trusses
- 73 days |
- 349 |
- 26 |
Zillow last checked:
Listing updated:
Listed by:
Paula Allison 0519625 817-964-8264,
Brazos Realty Partners 469-853-9096
Source: NTREIS,MLS#: 21275850
Facts & features
Interior
Bedrooms & bathrooms
- Bedrooms: 3
- Bathrooms: 5
- Full bathrooms: 3
- 1/2 bathrooms: 2
Primary bedroom
- Features: Cedar Closet(s), Ceiling Fan(s), Dual Sinks, Double Vanity, Fireplace, Sitting Area in Primary, Separate Shower, Walk-In Closet(s)
- Level: First
- Dimensions: 20 x 20
Bedroom
- Features: Ceiling Fan(s), Walk-In Closet(s)
- Level: First
- Dimensions: 15 x 20
Bedroom
- Features: Ceiling Fan(s)
- Level: First
- Dimensions: 15 x 15
Dining room
- Level: First
- Dimensions: 20 x 18
Game room
- Level: First
- Dimensions: 16 x 60
Kitchen
- Features: Breakfast Bar, Built-in Features, Butler's Pantry, Eat-in Kitchen, Granite Counters, Kitchen Island, Pantry
- Level: First
- Dimensions: 20 x 22
Living room
- Features: Ceiling Fan(s), Fireplace
- Level: First
- Dimensions: 20 x 40
Heating
- Central, Electric, Fireplace(s), Heat Pump, Wood Stove, Zoned
Cooling
- Central Air, Ceiling Fan(s), Electric, Heat Pump, Multi Units, Zoned
Appliances
- Included: Convection Oven, Double Oven, Dishwasher, Electric Oven, Gas Cooktop, Indoor Grill, Microwave, Refrigerator, Water Softener, Tankless Water Heater, Vented Exhaust Fan, Water Purifier, Wine Cooler
- Laundry: Washer Hookup, Dryer Hookup, ElectricDryer Hookup, Laundry in Utility Room
Features
- Wet Bar, Built-in Features, Cedar Closet(s), Chandelier, Decorative/Designer Lighting Fixtures, Eat-in Kitchen, Granite Counters, High Speed Internet, Open Floorplan, Pantry, Vaulted Ceiling(s), Natural Woodwork, Walk-In Closet(s), Wired for Sound, Air Filtration
- Flooring: Carpet, Ceramic Tile, Wood
- Windows: Shutters
- Has basement: No
- Number of fireplaces: 3
- Fireplace features: Blower Fan, Family Room, Primary Bedroom, Outside, Stone, Wood Burning, Insert
Interior area
- Total interior livable area: 4,160 sqft
Video & virtual tour
Property
Parking
- Total spaces: 10
- Parking features: Additional Parking, Covered, Door-Multi, Door-Single, Electric Gate, Enclosed, Garage, Garage Door Opener, Gated, Lighted, Parking Pad, RV Garage, Garage Faces Side, Boat, RV Access/Parking
- Attached garage spaces: 10
Accessibility
- Accessibility features: Accessible Full Bath
Features
- Levels: One
- Stories: 1
- Patio & porch: Covered
- Exterior features: Lighting, Outdoor Living Area, Private Entrance, Rain Gutters, RV Hookup
- Pool features: None
Lot
- Size: 25 Acres
- Residential vegetation: Brush, Cleared, Grassed, Partially Wooded
Details
- Additional structures: Second Garage, Garage(s), RV/Boat Storage, Workshop
- Parcel number: R000026314
- Other equipment: Fuel Tank(s), Generator, Home Theater, Other, Satellite Dish
Construction
Type & style
- Home type: SingleFamily
- Architectural style: Ranch,Detached,Farmhouse
- Property subtype: Farm, Single Family Residence
- Attached to another structure: Yes
Materials
- Log, Rock, Stone, Stone Veneer
- Foundation: Slab
- Roof: Metal,Other
Condition
- Year built: 2004
Utilities & green energy
- Sewer: Septic Tank
- Water: Well
- Utilities for property: Electricity Available, Propane, Septic Available, Water Available
Green energy
- Energy efficient items: HVAC
- Indoor air quality: Filtration
Community & HOA
Community
- Security: Security Gate
- Subdivision: Vanderpool
HOA
- Has HOA: No
Location
- Region: Iredell
Financial & listing details
- Price per square foot: $300/sqft
- Tax assessed value: $1,024,480
- Annual tax amount: $7,024
- Date on market: 5/21/2026
- Cumulative days on market: 182 days
- Listing terms: Cash,Conventional,1031 Exchange,FHA,VA Loan
- Exclusions: Washer, Dryer, outside fridge and freezer. Diesel and Gasoline storage tanks. Chest in primary bedroom closet.
- Road surface type: Dirt, Gravel
Estimated market value
Not available
Estimated sales range
Not available
Not available
Price history
| Date | Event | Price |
|---|---|---|
| 7/7/2026 | Price change | $1,250,000-20.6%$300/sqft |
Source: NTREIS #21275850 Report a problem | ||
| 5/21/2026 | Price change | $1,575,000+16.7%$379/sqft |
Source: NTREIS #21275850 Report a problem | ||
| 3/24/2026 | Price change | $1,350,000-3.2%$325/sqft |
Source: NTREIS #21161006 Report a problem | ||
| 1/21/2026 | Price change | $1,395,000-0.4%$335/sqft |
Source: NTREIS #21159511 Report a problem | ||
| 9/11/2025 | Price change | $1,400,000+2.9%$337/sqft |
Source: REALSTACK #20941533 Report a problem | ||
| 9/10/2025 | Price change | $1,360,000-1.4%$327/sqft |
Source: NTREIS #20941533 Report a problem | ||
| 8/9/2025 | Price change | $1,380,000-1.4%$332/sqft |
Source: NTREIS #20941533 Report a problem | ||
| 5/20/2025 | Listed for sale | $1,400,000+12%$337/sqft |
Source: NTREIS #20941533 Report a problem | ||
| 3/2/2022 | Listing removed | -- |
Source: NTREIS #14344424 Report a problem | ||
| 2/19/2021 | Pending sale | $1,250,000$300/sqft |
Source: NTREIS #14434716 Report a problem | ||
| 12/6/2020 | Listed for sale | $1,250,000$300/sqft |
Source: NTREIS #14434716 Report a problem | ||
Public tax history
| Year | Property taxes | Tax assessment |
|---|---|---|
| 2025 | -- | $1,024,480 +2.6% |
| 2024 | -- | $998,480 |
| 2023 | $2,219 +5.2% | $998,480 +17.7% |
| 2022 | $2,109 | $848,600 +23.2% |
| 2021 | -- | $688,820 -18.3% |
| 2020 | $2,195 -3.1% | $843,380 -0.3% |
| 2019 | $2,267 -2.5% | $845,970 +0.3% |
| 2018 | $2,324 | $843,140 +74% |
| 2017 | $2,324 +48.4% | $484,620 +48.5% |
| 2016 | $1,566 +4.5% | $326,310 +4.6% |
| 2015 | $1,500 | $312,100 +0.1% |
| 2014 | $1,500 | $311,900 +6.3% |
| 2013 | -- | $293,390 +0.1% |
| 2012 | -- | $292,990 |
| 2011 | -- | $292,990 |
| 2010 | -- | $292,990 |
| 2009 | -- | $292,990 |
| 2008 | -- | $292,990 +5.7% |
| 2007 | -- | $277,130 |
Find assessor info on the county website
Monthly payment
Est. payment
Payment breakdown
Explore the cost of this home by adjusting the details. Changes won't be saved.Climate risks
Neighborhood: 76649
Nearby schools
GreatSchools rating
- 7/10Iredell SchoolGrades: PK-12Distance: 7.1 mi
Schools provided by the listing agent
- Elementary: Iredell
- Middle: Iredell
- High: Iredell
- District: Iredell ISD
Source: NTREIS. This data may not be complete. We recommend contacting the local school district to confirm school assignments for this home.
- $1,776,6004 bd3 ba2.5k sqft6624 County Road 218, Iredell, TX 76649Off Market

- $1,171,000-- bd-- ba-- sqft6892 County Road 218, Iredell, TX 76649Off Market
- $2,805,260-- bd-- ba1.8k sqft5525 County Road 218, Hico, TX 76457Off Market
- $282,800-- bd-- ba2k sqft7450 County Road 218, Iredell, TX 76649Off Market
- $571,400-- bd-- ba1.8k sqft7699 Cr218, Stephenville, TX 76649Off Market
- $1,123,800-- bd-- ba1.1k sqft4570 County Road 218, Hico, TX 76457Off Market
- $26,980-- bd-- ba1.8k sqft4570 County Road 218, Hico, TX 76457Off Market
- $1,654,100-- bd-- ba1.8k sqft1501-76401 1501, Stephenville, TX 76401Off Market
A local agent can set up tours, give advice and negotiate with sellers.
Similar homes
- $1,250,0004 bd3 ba2.2k sqft153 County Road 2139, Iredell, TX 76649For Sale
 MLS ID #21261533, Chase Duran. NTREIS
 - $1,050,0003 bd2 ba2.2k sqft947 County Road 239, Hico, TX 76457For Sale
 MLS ID #21326081, Christi Black. NTREIS
 - $1,100,0003 bd2 ba2.8k sqft875 Fm 913, Stephenville, TX 76401For Sale
 MLS ID #21335187, Johnny Purselley. NTREIS
 - $1,299,0003 bd2 ba2.8k sqft1705 Us Highway 67, Stephenville, TX 76401For Sale
 MLS ID #21235991, Josey Key. NTREIS
 - $1,225,0003 bd2 ba3.9k sqft1025 S Us Highway 281, Stephenville, TX 76401For SaleMLS ID #21241225, Trigg Moore. NTREIS
- $1,489,0002 bd2 ba2.6k sqft1642 County Road 234, Hico, TX 76457For SaleMLS ID #21199518, Tai Cobb Klam. NTREIS
- $1,430,0003 bd2 ba2.1k sqft2113 County Road 2012 Gln, Joshua, TX 76058For SaleMLS ID #21066211, Timothy McGinty. NTREIS
- $1,250,0004 bd3 ba2.4k sqft1184 County Road 428, Glen Rose, TX 76043For SaleMLS ID #21045943, Jennifer Birkle. NTREIS
- $1,199,0003 bd3 ba3.1k sqft158 Private Road 2656, Walnut Springs, TX 76690For SaleMLS ID #21300212, Derek Barham. NTREIS
- $989,0004 bd3 ba3.1k sqft8424 Paluxy Hwy, Tolar, TX 76476For SaleMLS ID #21295613, Ann Winston. NTREIS
- $899,0005 bd5 ba4k sqft475 Magic Valley, Bluff Dale, TX 76433For SaleMLS ID #21320202, Josey Key. NTREIS
- $1,100,0002 bd6 ba3.4k sqft3119 County Road 2730, Glen Rose, TX 76043For SaleMLS ID #21237913, Jessica Bronstad. NTREIS
- $654,9003 bd2 ba2.5k sqft17305 N Us Highway 281, Hico, TX 76457For SaleMLS ID #21232210, Bobby Broyles. NTREIS
- $1,450,0003 bd3 ba2.3k sqft10184 S Us Highway 281, Stephenville, TX 76401For SaleMLS ID #21269509, J J HAMPTON. NTREIS
- $1,500,0004 bd3 ba2.9k sqft5100 Highway 144, Walnut Springs, TX 76690For SaleMLS ID #21200360, Hunter Davis. NTREIS
- $1,450,0004 bd3 ba3.2k sqft965 County Road 223, Stephenville, TX 76401For SaleMLS ID #21267590, Cindy Lively. NTREIS
- $915,0003 bd3 ba3.1k sqft1127 Mallard Ln, Glen Rose, TX 76043For SaleMLS ID #21314256, Jessica Bronstad. NTREIS
- $899,0003 bd2 ba2.3k sqft4155 County Road 188, Stephenville, TX 76401For SaleMLS ID #20552085, Sam Byrd. NTREIS
- $1,495,0003 bd3 ba2.4k sqft1632 County Road 4125, Iredell, TX 76665For SaleMLS ID #21243921, Terri McCutcheon. NTREIS
- $1,599,0004 bd2 ba2.5k sqft1640 County Road 185, Stephenville, TX 76401For SaleMLS ID #21326943, Sam Byrd. NTREIS
