Gated Luxury Estate with Unmatched Views on 5 Acres
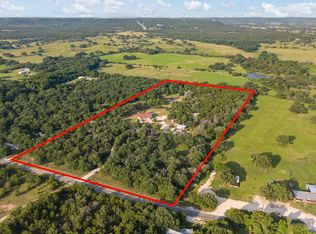
Experience the perfect blend of luxury, privacy, and breathtaking natural beauty in this exceptional custom Tuscan estate, ideally positioned on one of the most coveted homesites within an exclusive gated community. Nestled on 5 pristine acres and surrounded by more mature trees than any other property in the development.Thoughtfully designed to combine timeless elegance with modern comfort, the home welcomes you with sophisticated architectural details, expansive living spaces, and a seamless connection to the surrounding landscape. Rich hardwood floors, soaring ceilings, custom stone accents, and walls of windows create a warm yet refined atmosphere while capturing stunning views of the water, rolling countryside, and mature oak trees beyond.
At the heart of the home is a beautifully appointed chef's kitchen featuring custom cabinetry, premium appliances, abundant workspace, and effortless flow into the dining and living areas. Designed for both entertaining and everyday living, the open-concept layout allows family and guests to gather while enjoying the home's spectacular views.
The private primary suite serves as a true retreat, offering tranquil views, spa inspired amenities, and generous closet space.
Outdoor living is equally impressive. Enjoy morning coffee overlooking the water, host unforgettable gatherings, or simply relax while taking in breathtaking sunsets and the peaceful beauty that surrounds you.
Located within a prestigious gated community and just minutes from Rough Creek Lodge, Ranch & Resort, owners can enjoy access to a world-class lifestyle featuring fine dining, outdoor adventures, sporting activities, equestrian experiences, and exclusive club opportunities. Offering the perfect balance of luxury, privacy, and recreation, this one-of-a-kind estate presents a rare opportunity to own one of the premier properties in the area.
For sale
$1,199,000
158 Private Road 2656, Walnut Springs, TX 76690
3beds
3,112sqft
Single Family Residence
Built in 2022
5 Acres Lot
$1,116,900 Zestimate®
$385/sqft
$30/mo HOA
What's special
Rich hardwood floorsWalls of windowsGated luxury estateOutdoor livingUnmatched viewsAbundant workspacePremium appliances
- 90 days
- 226
- 9
Zillow last checked:
Listing updated:
Listed by:
Derek Barham 0828615 4697992896,
Briggs Freeman Sotheby's Int'l 972-202-5900,
David Yanniello 0709035 214-577-2217,
Briggs Freeman Sotheby's Int'l
Source: NTREIS,MLS#: 21300212
Facts & features
Interior
Bedrooms & bathrooms
- Bedrooms: 3
- Bathrooms: 3
- Full bathrooms: 3
Primary bedroom
- Level: First
- Dimensions: 20 x 26
Bedroom
- Level: First
- Dimensions: 13 x 13
Bedroom
- Level: First
- Dimensions: 13 x 13
Primary bathroom
- Level: First
- Dimensions: 17 x 20
Dining room
- Level: First
- Dimensions: 16 x 14
Laundry
- Level: First
- Dimensions: 9 x 8
Living room
- Level: First
- Dimensions: 0 x 0
Appliances
- Included: Built-In Gas Range, Dishwasher, Electric Water Heater, Water Purifier
- Laundry: Laundry in Utility Room
Features
- Wet Bar, Built-in Features, Chandelier, Cathedral Ceiling(s), Decorative/Designer Lighting Fixtures, Double Vanity, Eat-in Kitchen, Granite Counters, High Speed Internet, Open Floorplan, Pantry, Cable TV, Natural Woodwork, Walk-In Closet(s), Wired for Sound
- Flooring: Hardwood, Stone
- Has basement: No
- Number of fireplaces: 2
- Fireplace features: Living Room
Interior area
- Total interior livable area: 3,112 sqft
Video & virtual tour
Property
Parking
- Total spaces: 4
- Parking features: Additional Parking, Concrete, Drive Through, Driveway
- Attached garage spaces: 4
Features
- Levels: One
- Stories: 1
- Patio & porch: Covered
- Pool features: None
Lot
- Size: 5 Acres
- Features: Acreage, Back Yard, Cleared, Interior Lot, Lawn, Pasture, Pond on Lot, Many Trees, Sloped
Details
- Parcel number: R39718
Construction
Type & style
- Home type: SingleFamily
- Architectural style: Spanish,Detached
- Property subtype: Single Family Residence
Materials
- Rock, Stone, Stucco
Condition
- Year built: 2022
Utilities & green energy
- Sewer: Aerobic Septic
- Water: Community/Coop
- Utilities for property: Electricity Available, Propane, Septic Available, Separate Meters, Water Available, Cable Available
Community & HOA
Community
- Security: Security System, Security Gate
- Subdivision: Ranches-Woodland Rdg
HOA
- Has HOA: Yes
- Services included: Association Management
- HOA fee: $360 annually
- HOA name: The Ranches At Woodland Ridge
- HOA phone: 208-304-1334
Location
- Region: Walnut Springs
Financial & listing details
- Price per square foot: $385/sqft
- Tax assessed value: $1,036,198
- Annual tax amount: $9,254
- Date on market: 6/12/2026
- Cumulative days on market: 58 days
- Listing terms: Cash,Conventional,1031 Exchange
Estimated market value
$1,116,900
$1.06M - $1.17M
Not available
Price history
| Date | Event | Price |
|---|---|---|
| 6/12/2026 | Listed for sale | $1,199,000$385/sqft |
Source: NTREIS #21300212 Report a problem | ||
Public tax history
| Year | Property taxes | Tax assessment |
|---|---|---|
| 2025 | $8,245 +1.8% | $1,036,198 +10.3% |
| 2024 | $8,102 -33.4% | $939,014 +5.1% |
| 2023 | $12,163 +125.7% | $893,623 +151.6% |
| 2022 | $5,389 +17.4% | $355,160 +17.4% |
| 2021 | $4,589 +63.2% | $302,442 +70.6% |
| 2020 | $2,812 +140.4% | $177,236 +130.2% |
| 2018 | $1,169 | $77,000 |
Find assessor info on the county website
Monthly payment
Est. payment
Payment breakdown
Explore the cost of this home by adjusting the details. Changes won't be saved.Climate risks
Neighborhood: 76690
Nearby schools
Schools provided by the listing agent
- Elementary: Walnut Sp
- Middle: Walnut Sp
- High: Walnut Sp
- District: Walnut Springs ISD
Source: NTREIS. This data may not be complete. We recommend contacting the local school district to confirm school assignments for this home.
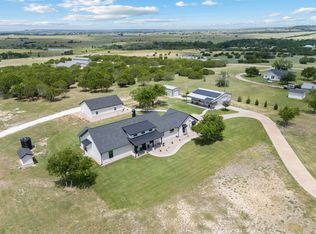
- $--3 bd2 ba2.3k sqft132 Private Road 2656, Walnut Springs, TX 76690Sold
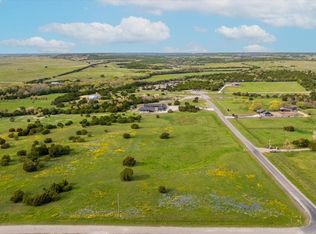
- $100,0005 acres175 Private Road 2657, Walnut Springs, TX 76690Lot/Land
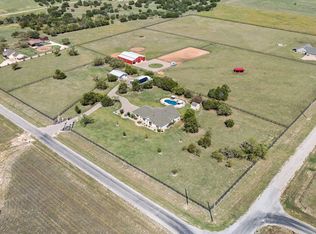
- $1,150,0003 bd2 ba2k sqft120 Private Road 2658 Rd, Walnut Springs, TX 76690For Sale
- $5,566,333-- bd-- ba-- sqft1493 County Road 2650, Walnut Springs, TX 76690Off Market
Similar homes
- $1,650,0004 bd4 ba3.7k sqft1281 Shady Oaks Cir, Glen Rose, TX 76043For Sale
 MLS ID #21369128, Wendy Howard. NTREIS
 - $749,9003 bd2 ba2.2k sqft4247 E Highway 67, Rainbow, TX 76077For Sale
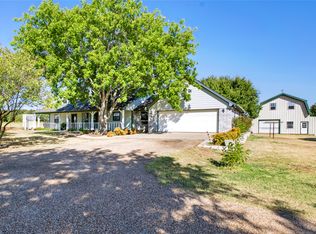 MLS ID #21378351, Gayla Reynolds. NTREIS
 - $985,0004 bd3 ba1.9k sqft1647 County Road 1004, Walnut Springs, TX 76690For Sale
 MLS ID #21353893, Pilar Rogers. NTREIS
 - $850,0003 bd3 ba3.1k sqft1127 Mallard Ln, Glen Rose, TX 76043For Sale
 MLS ID #21314256, Jessica Bronstad. NTREIS
