MOTIVATED SELLER!! Highway 67 ROAD frontage, & NO RESTRICTIONS!
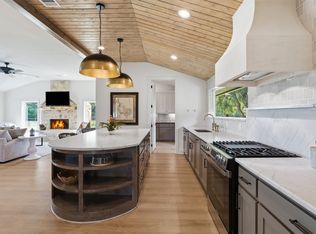
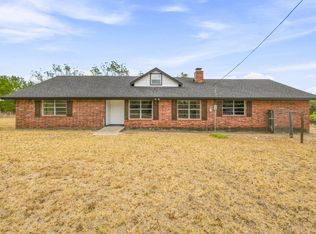
House has three split-bedrooms with NEW carpet, 2 UPDATED bathrooms, NEW Luxury Vinyl Plank throughout the living, dining, kitchen, & laundry areas! All bedrooms have walk-in-closets. One bedroom has built-in shelves, another has a built-in window seat. Primary bath has jetted tub, separate shower, dual sink vanities. Laundry has good counter space and cabinets.The Sunroom has beautiful wood ceiling, concrete floors, decorative fireplace, & air-conditioning. There is a built-in desk, great counter & cabinet space in the kitchen. A large porch overlooks the backyard, which is enclosed with a pipe fence, has great shade trees. NEW METAL ROOFS on all buildings on property! The large covered carport has septic, water, & electric connections. Another water spicket and electric connection is close to the shed. There are 2 roll-up doors to the barn, with 3 separate sections downstairs, a large area upstairs, water & electric available. The Briggs & Stratton GENERATOR and 500 gallon propane tank stay with the house. Property is partially fenced. Well is available, but County Water is being used for the home. Just a few minutes to the excellent Glen Rose ISD, Historic Courthouse Square, and many recreational and dining options the area has to offer! Only about 20 minutes away is the Chisholm Trail Parkway, then a direct route to Fort Worth!
For sale
Price cut: $50.9K (9/20)
$699,000
4247 E Highway 67, Rainbow, TX 76077
3beds
2,216sqft
Single Family Residence
Built in 1993
3.18 Acres Lot
$666,400 Zestimate®
$315/sqft
$-- HOA
What's special
Built-in deskThree split-bedroomsNew carpetAll bedrooms have walk-in-closetsLarge covered carport
- 37 days
- 197
- 10
Zillow last checked:
Listing updated:
Listed by:
Gayla Reynolds 0646376 214-793-8436,
Pinnacle Realty Advisors 972-338-5441
Source: NTREIS,MLS#: 21378351
Facts & features
Interior
Bedrooms & bathrooms
- Bedrooms: 3
- Bathrooms: 2
- Full bathrooms: 2
Primary bedroom
- Features: Walk-In Closet(s)
- Level: First
- Dimensions: 20 x 14
Bedroom
- Features: Ceiling Fan(s), Split Bedrooms, Walk-In Closet(s)
- Level: First
- Dimensions: 12 x 11
Bedroom
- Features: Ceiling Fan(s), Split Bedrooms, Walk-In Closet(s)
- Level: First
- Dimensions: 13 x 12
Primary bathroom
- Features: Built-in Features, Closet Cabinetry, Dual Sinks, Double Vanity, En Suite Bathroom, Jetted Tub, Solid Surface Counters, Separate Shower, Walk-In Shower
- Level: First
- Dimensions: 14 x 9
Dining room
- Level: First
- Dimensions: 13 x 13
Other
- Features: Built-in Features
- Level: First
- Dimensions: 8 x 5
Kitchen
- Features: Breakfast Bar, Built-in Features, Ceiling Fan(s), Kitchen Island, Solid Surface Counters, Walk-In Pantry
- Level: First
- Dimensions: 12 x 12
Laundry
- Features: Built-in Features, Solid Surface Counters
- Level: First
- Dimensions: 7 x 6
Living room
- Features: Built-in Features, Ceiling Fan(s)
- Level: First
- Dimensions: 17 x 17
Sunroom
- Features: Ceiling Fan(s)
- Level: First
- Dimensions: 21 x 17
Heating
- Central, Propane
Cooling
- Central Air, Ceiling Fan(s), Electric, Wall Unit(s)
Appliances
- Included: Dishwasher, Electric Range, Microwave
- Laundry: Washer Hookup, Dryer Hookup, ElectricDryer Hookup, Laundry in Utility Room
Features
- Decorative/Designer Lighting Fixtures, Eat-in Kitchen, Kitchen Island, Vaulted Ceiling(s), Walk-In Closet(s)
- Flooring: Carpet, Concrete, Luxury Vinyl Plank
- Windows: Window Coverings
- Has basement: No
- Number of fireplaces: 1
- Fireplace features: Decorative, Great Room
Interior area
- Total interior livable area: 2,216 sqft
Video & virtual tour
Property
Parking
- Total spaces: 4
- Parking features: Additional Parking, Covered, Carport, Detached Carport, Driveway, Garage Faces Front, Garage, Garage Door Opener, RV Carport, RV Access/Parking
- Attached garage spaces: 2
- Carport spaces: 2
Features
- Levels: One
- Stories: 1
- Patio & porch: Covered, Deck, Front Porch
- Exterior features: Rain Gutters, RV Hookup
- Pool features: None
- Fencing: Back Yard,Cross Fenced,Fenced
Lot
- Size: 3.18 Acres
- Features: Acreage, Back Yard, Lawn, Landscaped, Few Trees
Details
- Additional structures: Barn(s), Garage(s), Outbuilding, RV/Boat Storage, Shed(s), Workshop
- Parcel number: 08765
Construction
Type & style
- Home type: SingleFamily
- Architectural style: Detached
- Property subtype: Single Family Residence
Materials
- Brick
- Foundation: Slab
- Roof: Composition
Condition
- Resale
- Year built: 1993
Utilities & green energy
- Sewer: Septic Tank
- Water: Well
- Utilities for property: Electricity Available, Electricity Connected, Propane, Municipal Utilities, Septic Available, Water Available
Community & HOA
Community
- Security: Smoke Detector(s)
- Subdivision: None
HOA
- Has HOA: No
Location
- Region: Rainbow
Financial & listing details
- Price per square foot: $315/sqft
- Tax assessed value: $435,250
- Annual tax amount: $5,825
- Date on market: 9/10/2026
- Cumulative days on market: 37 days
- Listing terms: Cash,Conventional,FHA,Texas Vet,USDA Loan,VA Loan
- Exclusions: None
- Road surface type: Gravel
Estimated market value
$666,400
$633,000 - $700,000
$2,499/mo
Price history
| Date | Event | Price |
|---|---|---|
| 9/20/2026 | Price change | $699,000-6.8%$315/sqft |
Source: NTREIS #21378351 Report a problem | ||
| 9/10/2026 | Listed for sale | $749,900$338/sqft |
Source: NTREIS #21378351 Report a problem | ||
Public tax history
| Year | Property taxes | Tax assessment |
|---|---|---|
| 2025 | $1,184 -10.1% | $435,250 |
| 2024 | $1,316 -5% | $435,250 |
| 2023 | $1,385 -40.6% | $435,250 +9% |
| 2022 | $2,332 -0.9% | $399,480 +32.6% |
| 2021 | $2,354 -1.8% | $301,370 +16.9% |
| 2020 | $2,397 | $257,780 +10.5% |
| 2019 | -- | $233,360 |
| 2018 | -- | $233,360 +1.6% |
| 2017 | -- | $229,780 |
| 2016 | -- | $229,780 +2.4% |
| 2015 | -- | $224,420 |
| 2014 | -- | $224,420 |
| 2012 | -- | $224,420 |
| 2011 | -- | $224,420 +3.7% |
| 2010 | -- | $216,440 |
Find assessor info on the county website
Monthly payment
Est. payment
Payment breakdown
Explore the cost of this home by adjusting the details. Changes won't be saved.Climate risks
Neighborhood: 76077
Nearby schools
Schools provided by the listing agent
- Elementary: Glen Rose
- Middle: Glen Rose
- High: Glen Rose
- District: Glen Rose ISD
Source: NTREIS. This data may not be complete. We recommend contacting the local school district to confirm school assignments for this home.
Similar homes
- $525,9004 bd3 ba2.3k sqft1129 County Road 306 #B, Rainbow, TX 76077For Sale
 MLS ID #21301482, Scott Ashford. NTREIS
 - $699,0003 bd3 ba2.7k sqft1704 Texas Dr, Glen Rose, TX 76043For Sale
 MLS ID #21294152, Sarah Dugle. NTREIS
 - $699,5003 bd3 ba2.3k sqft1803 N Highway 144, Glen Rose, TX 76043For Sale
 MLS ID #21053308, Marilyn Phillips. NTREIS
 - $380,0003 bd2 ba2.5k sqft2771 S Fm 200, Nemo, TX 76070For Sale
 MLS ID #21375213, Austin Jordan. NTREIS
