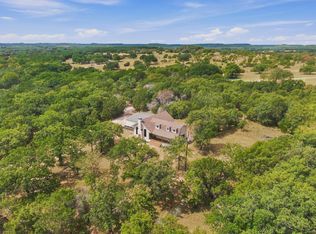
Spacious 3-bedroom home on 1.5 acres in highly sought-after Glen Rose ISD! Offering a huge backyard, mature pecan and fruit trees, multiple bonus rooms, and a convenient location on the Fort Worth side of Glen Rose, this property combines country living with easy access to town.
The main level features three oversized bedrooms with abundant closet space and storage throughout. The large living room offers newer luxury vinyl plank flooring and a wood-burning fireplace, creating a comfortable gathering space for family and friends. The spacious kitchen features generous counter space and abundant cabinetry with plenty of room for everyday cooking and entertaining.
Upstairs, three large bonus rooms provide exceptional flexibility for a home office, game room, homeschool room, craft or hobby space, workout room, or additional living areas.
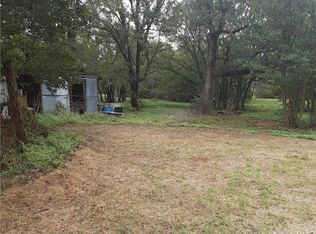
Outside, two separate back patios overlook the expansive backyard, providing multiple spaces for outdoor entertaining, grilling, or relaxing while the kids and pets enjoy the 1.5-acre property. Mature pecan and fruit trees add shade and character to the property. The oversized 26' x 23' two-car garage offers plenty of room for large vehicles, tools, lawn equipment, and additional storage.
Major recent improvements include a NEW ROOF installed in July 2026 and two HVAC systems replaced in 2021. The home is served by Somervell County Water District, plus an existing water well offers an additional water source for irrigation or livestock.
With 1.5 acres, Glen Rose ISD, three oversized bedrooms, multiple bonus rooms, mature trees, a water well, oversized garage, and significant recent updates, this property offers the space and versatility that are increasingly hard to find in the Glen Rose area!
For sale
Price cut: $19.9K (9/26)
$380,000
2771 S Fm 200, Nemo, TX 76070
3beds
2,511sqft
Single Family Residence
Built in 1969
1.5 Acres Lot
$373,700 Zestimate®
$151/sqft
$-- HOA
What's special
Wood-burning fireplaceHuge backyardThree large bonus roomsMultiple bonus roomsThree oversized bedroomsOverlook the expansive backyardSpacious kitchen
- 36 days
- 460
- 83
Zillow last checked:
Listing updated:
Listed by:
Austin Jordan 0716843 254-396-7715,
Keller Williams Brazos West 817-279-6996
Source: NTREIS,MLS#: 21375213
Facts & features
Interior
Bedrooms & bathrooms
- Bedrooms: 3
- Bathrooms: 2
- Full bathrooms: 2
Primary bedroom
- Features: Ceiling Fan(s), En Suite Bathroom, Walk-In Closet(s)
- Level: First
- Dimensions: 17 x 15
Bedroom
- Level: First
- Dimensions: 17 x 14
Bedroom
- Level: First
- Dimensions: 11 x 11
Bonus room
- Level: Second
- Dimensions: 21 x 12
Bonus room
- Level: Second
- Dimensions: 19 x 11
Dining room
- Level: First
- Dimensions: 16 x 9
Other
- Level: First
- Dimensions: 11 x 5
Other
- Level: First
- Dimensions: 8 x 8
Kitchen
- Features: Built-in Features, Stone Counters
- Level: First
- Dimensions: 14 x 10
Living room
- Features: Ceiling Fan(s), Fireplace
- Level: First
- Dimensions: 25 x 21
Office
- Level: Second
- Dimensions: 19 x 12
Utility room
- Level: First
- Dimensions: 23 x 8
Heating
- Central, Electric
Cooling
- Central Air, Electric
Appliances
- Included: Dishwasher, Electric Range, Disposal
- Laundry: Washer Hookup, Electric Dryer Hookup, Laundry in Utility Room
Features
- Built-in Features, High Speed Internet, Cable TV, Walk-In Closet(s)
- Flooring: Carpet, Luxury Vinyl Plank
- Has basement: No
- Number of fireplaces: 1
- Fireplace features: Blower Fan, Masonry, Wood Burning
Interior area
- Total interior livable area: 2,511 sqft
Video & virtual tour
Property
Parking
- Total spaces: 2
- Parking features: Door-Multi, Driveway, Garage, Garage Door Opener, Garage Faces Side
- Attached garage spaces: 2
Features
- Levels: Two
- Stories: 2
- Patio & porch: Rear Porch, Front Porch, Covered
- Pool features: None
Lot
- Size: 1.5 Acres
- Features: Acreage, Back Yard, Cleared, Lawn, Level, Few Trees
Details
- Parcel number: 01083
Construction
Type & style
- Home type: SingleFamily
- Architectural style: Traditional,Detached
- Property subtype: Single Family Residence
Materials
- Brick
- Foundation: Pillar/Post/Pier, Slab
- Roof: Composition,Shingle
Condition
- Resale
- Year built: 1969
Utilities & green energy
- Sewer: Aerobic Septic
- Water: Well
- Utilities for property: Municipal Utilities, Septic Available, Water Available, Cable Available
Community & HOA
Community
- Subdivision: Na
HOA
- Has HOA: No
Location
- Region: Nemo
Financial & listing details
- Price per square foot: $151/sqft
- Tax assessed value: $153,770
- Annual tax amount: $2,058
- Date on market: 9/1/2026
- Cumulative days on market: 37 days
- Listing terms: Cash,Conventional,FHA,VA Loan
- Road surface type: Asphalt
Estimated market value
$373,700
$355,000 - $392,000
$2,486/mo
Price history
| Date | Event | Price |
|---|---|---|
| 9/26/2026 | Price change | $380,000-5%$151/sqft |
Source: NTREIS #21375213 Report a problem | ||
| 9/1/2026 | Listed for sale | $399,900$159/sqft |
Source: NTREIS #21375213 Report a problem | ||
| 7/7/2024 | Listing removed | -- |
Source: Zillow Rentals Report a problem | ||
| 5/25/2024 | Listed for rent | $2,800$1/sqft |
Source: Zillow Rentals Report a problem | ||
| 5/8/2024 | Listing removed | -- |
Source: Zillow Rentals Report a problem | ||
| 4/17/2024 | Listed for rent | $2,800$1/sqft |
Source: Zillow Rentals Report a problem | ||
Public tax history
| Year | Property taxes | Tax assessment |
|---|---|---|
| 2025 | $2,058 -1.7% | $153,770 |
| 2024 | $2,093 -18.1% | $153,770 -9% |
| 2023 | $2,557 +8.3% | $168,920 +21.6% |
| 2022 | $2,361 +38.1% | $138,920 -13.3% |
| 2021 | $1,709 +8.8% | $160,270 +23.1% |
| 2020 | $1,571 | $130,230 +6.1% |
| 2019 | -- | $122,730 +15.9% |
| 2018 | -- | $105,860 -48.4% |
| 2017 | -- | $205,250 +2.3% |
| 2016 | -- | $200,540 +1.8% |
| 2015 | -- | $196,980 |
| 2014 | -- | $196,980 |
Find assessor info on the county website
Monthly payment
Est. payment
Payment breakdown
Explore the cost of this home by adjusting the details. Changes won't be saved.Climate risks
Neighborhood: 76070
Nearby schools
Schools provided by the listing agent
- Elementary: Glen Rose
- Middle: Glen Rose
- High: Glen Rose
- District: Glen Rose ISD
Source: NTREIS. This data may not be complete. We recommend contacting the local school district to confirm school assignments for this home.
Similar homes
- $370,0003 bd2 ba2.3k sqft1009 Abbie Ln, Glen Rose, TX 76043For Sale
 MLS ID #21317645, Rachelle Cooper. NTREIS
 - $379,0003 bd2 ba1.5k sqft1133 County Road 2020 Gln, Glen Rose, TX 76043For Sale
 MLS ID #21360460, Terri Griffith. NTREIS
 - $389,0003 bd2 ba1.8k sqft2117 County Road 2010 Unit B, Glen Rose, TX 76043For Sale
 MLS ID #21336707, Jennifer Ticer. NTREIS
 - $315,0003 bd3 ba1.8k sqft1509 Van Zandt Rd, Glen Rose, TX 76043For Sale
 MLS ID #21318639, Raina Bryant. NTREIS
