Fully remodeled 3-bedroom home on a huge lot in an established Glen Rose neighborhood. Extensive updates completed in 2025 include a new roof, HVAC system, energy-efficient windows, flooring, interior paint, kitchen cabinets, countertops, appliances, fixtures, ceiling fans, and water heater. The updated kitchen offers ample cabinet and counter space along with a new electric range and dishwasher. Spacious rooms are found throughout the home, including three generously sized bedrooms. One bedroom offers excellent flexibility as a second living area, home office, playroom, or craft room. Outside, the oversized lot provides plenty of space for outdoor entertaining, gardening, or future improvements such as a workshop, barn, or swimming pool. With extensive recent updates, a large lot, and a convenient Glen Rose location, this move-in-ready home offers a combination that can be difficult to find at this price point.
For sale
$275,000
403 N Gaither St, Glen Rose, TX 76043
3beds
1,472sqft
Single Family Residence
Built in ----
0.71 Acres Lot
$271,200 Zestimate®
$187/sqft
$-- HOA
What's special
Interior paintThree generously sized bedroomsSpacious roomsOversized lotEnergy-efficient windowsHvac systemNew roof
- 12 hours
- 81
- 1
Zillow last checked:
Listing updated:
Listed by:
Austin Jordan 0716843 254-396-7715,
Keller Williams Brazos West 817-279-6996
Source: NTREIS,MLS#: 21381833
Facts & features
Interior
Bedrooms & bathrooms
- Bedrooms: 3
- Bathrooms: 2
- Full bathrooms: 2
Primary bedroom
- Features: Ceiling Fan(s)
- Level: First
- Dimensions: 13 x 12
Bedroom
- Level: First
- Dimensions: 15 x 11
Bedroom
- Level: First
- Dimensions: 23 x 12
Dining room
- Level: First
- Dimensions: 9 x 13
Other
- Level: First
- Dimensions: 7 x 6
Other
- Level: First
- Dimensions: 7 x 5
Kitchen
- Features: Built-in Features, Granite Counters
- Level: First
- Dimensions: 9 x 13
Living room
- Level: First
- Dimensions: 18 x 13
Utility room
- Level: First
- Dimensions: 9 x 7
Heating
- Central, Electric
Cooling
- Central Air, Ceiling Fan(s), Electric
Appliances
- Included: Dishwasher, Electric Range
- Laundry: Washer Hookup, Electric Dryer Hookup, Laundry in Utility Room
Features
- High Speed Internet, Cable TV
- Flooring: Luxury Vinyl Plank
- Has basement: No
- Has fireplace: No
Interior area
- Total interior livable area: 1,472 sqft
Video & virtual tour
Property
Parking
- Total spaces: 2
- Parking features: Carport, Driveway
- Carport spaces: 2
Features
- Levels: One
- Stories: 1
- Patio & porch: Front Porch, Covered
- Pool features: None
- Fencing: Back Yard,Fenced
Lot
- Size: 0.71 Acres
- Features: Back Yard, Cleared, Lawn, Level, Few Trees
Details
- Parcel number: 04407
Construction
Type & style
- Home type: SingleFamily
- Architectural style: Craftsman,Detached
- Property subtype: Single Family Residence
Materials
- Foundation: Pillar/Post/Pier, Slab
- Roof: Composition,Shingle
Condition
- Resale
Utilities & green energy
- Sewer: Public Sewer
- Water: Public
- Utilities for property: Sewer Available, Water Available, Cable Available
Community & HOA
Community
- Subdivision: Na
HOA
- Has HOA: No
Location
- Region: Glen Rose
Financial & listing details
- Price per square foot: $187/sqft
- Tax assessed value: $142,520
- Annual tax amount: $2,408
- Date on market: 9/9/2026
- Listing terms: Cash,Conventional,FHA,USDA Loan,VA Loan
- Road surface type: Asphalt
Estimated market value
$271,200
$258,000 - $285,000
$1,884/mo
Price history
| Date | Event | Price |
|---|---|---|
| 9/9/2026 | Listed for sale | $275,000-5.2%$187/sqft |
Source: NTREIS #21381833 Report a problem | ||
| 10/3/2025 | Listing removed | $289,950$197/sqft |
Source: NTREIS #21013143 Report a problem | ||
| 9/10/2025 | Price change | $289,950-3.3%$197/sqft |
Source: NTREIS #21013143 Report a problem | ||
| 7/26/2025 | Listed for sale | $299,950$204/sqft |
Source: NTREIS #21013143 Report a problem | ||
Public tax history
| Year | Property taxes | Tax assessment |
|---|---|---|
| 2025 | $2,292 -1.9% | $142,520 |
| 2024 | $2,336 -8.5% | $142,520 |
| 2023 | $2,555 -10.6% | $142,520 |
| 2022 | $2,859 +10.3% | $142,520 +16.3% |
| 2021 | $2,592 +11.4% | $122,520 +12.5% |
| 2020 | $2,328 | $108,950 +5.2% |
| 2019 | -- | $103,530 |
| 2018 | -- | $103,530 |
| 2017 | -- | $103,530 +8.2% |
| 2016 | -- | $95,680 |
| 2015 | -- | $95,680 |
| 2014 | -- | $95,680 |
| 2012 | -- | $95,680 |
| 2011 | -- | $95,680 |
| 2010 | -- | $95,680 |
Find assessor info on the county website
Monthly payment
Est. payment
Payment breakdown
Explore the cost of this home by adjusting the details. Changes won't be saved.Climate risks
Neighborhood: 76043
Nearby schools
Schools provided by the listing agent
- Elementary: Glen Rose
- Middle: Glen Rose
- High: Glen Rose
- District: Glen Rose ISD
Source: NTREIS. This data may not be complete. We recommend contacting the local school district to confirm school assignments for this home.

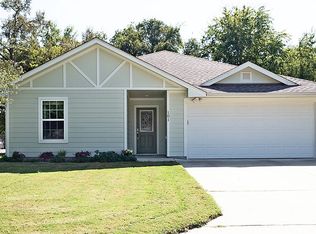
Similar homes
- $270,0004 bd2 ba2.1k sqft1065 Abbie Ln, Glen Rose, TX 76043For Sale
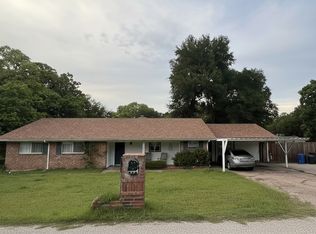 MLS ID #21238767, Ivan Villalobos. NTREIS
 - $315,0003 bd3 ba1.8k sqft1509 Van Zandt Rd, Glen Rose, TX 76043For Sale
 MLS ID #21318639, Raina Bryant. NTREIS
 - $315,0003 bd2 ba1.7k sqft606 Nancy Dr, Glen Rose, TX 76043For Sale
 MLS ID #21266146, Charles O'Neal. NTREIS
 - $305,0003 bd2 ba1.4k sqft5416 Belaire Cir, Granbury, TX 76048For Sale By Owner
