Nature Lover’s Retreat with Great Potential in Pecan Plantation gated golfing community! Discover the perfect canvas for your dream home! Nestled in one of the most secluded and private areas of Pecan,this one-owner brick home is positioned on an ultra-private lot that backs up to a wilderness area. Enjoy daily visits from local deer and birds. No close neighbors. Built in 1999, this 3-2-2 (plus golf cart space)1,879 SF home features an open-concept layout and a smart split-bedroom floorplan. The bones are solid, and the flow is perfect for modern living. The 2-car garage includes a dedicated golf cart space. HVAC system replaced in 2019. Septic pumped in July. Bring your vision and your toolbelt! This is a true fixer-upper being sold as-is, where-is, and priced below tax value, offering you the chance to build immediate equity. The carpeted areas are ready for a fresh start, allowing you to choose flooring that fits your style. Several mature trees; ample room for a garden spot or outdoor oasis. Partial fence. Buying a fixer-upper shouldn't be a guessing game. To give you a head start, the Seller will replace roof prior to closing. Recent home inspection report is available to prospective buyers upon request, ensuring transparency as you plan your renovation. If you have been looking for a way to get into Pecan Plantation at a competitive price point and want a home you can truly make your own, this is the one. Opportunities in this price range with this much privacy are rare. So many amenities to enjoy here—golfing, marina, campgrounds, 2 swimming pools, country club, dog park, tennis, stables, medical clinic, pharmacy, grocery store & deli, bistro, charcuterie, coffee shop, golf cart shop, carwash, Ace Hardware, and more! Top notch VFD and 24-7 EMS. Just minutes from Lake Granbury and its historic courthouse square with quaint shops, restaurants, art and cultural events, festivals, and weekend activities. An hour from Ft. Worth. Come explore the possibilities!
For sale
$325,000
6703 Lejeune Ct, Granbury, TX 76049
3beds
1,892sqft
Single Family Residence
Built in 1999
0.49 Acres Lot
$319,400 Zestimate®
$172/sqft
$205/mo HOA
What's special
Partial fenceOne-owner brick homeSeveral mature treesOpen-concept layoutSmart split-bedroom floorplan
- 15 days
- 901
- 30
Likely to sell faster than
Zillow last checked:
Listing updated:
Listed by:
Lana Robinson 0145224 (817)964-3105,
Prairie Wind Real Estate 817-964-3105,
Eric Robinson 512-461-3459,
Prairie Wind Real Estate
Source: NTREIS,MLS#: 21368778
Facts & features
Interior
Bedrooms & bathrooms
- Bedrooms: 3
- Bathrooms: 2
- Full bathrooms: 2
Primary bedroom
- Features: Ceiling Fan(s), En Suite Bathroom, Jetted Tub, Separate Shower, Walk-In Closet(s)
- Level: First
- Dimensions: 16 x 16
Bedroom
- Features: Split Bedrooms, Walk-In Closet(s)
- Level: First
- Dimensions: 13 x 12
Bedroom
- Features: Ceiling Fan(s), Split Bedrooms, Walk-In Closet(s)
- Level: First
- Dimensions: 11 x 11
Primary bathroom
- Features: Built-in Features, En Suite Bathroom, Jetted Tub, Solid Surface Counters
- Level: First
- Dimensions: 15 x 11
Dining room
- Level: First
- Dimensions: 12 x 10
Other
- Features: Built-in Features, Solid Surface Counters
- Level: First
- Dimensions: 12 x 5
Kitchen
- Features: Breakfast Bar, Built-in Features, Dual Sinks, Solid Surface Counters
- Level: First
- Dimensions: 12 x 12
Living room
- Features: Ceiling Fan(s)
- Level: First
- Dimensions: 25 x 20
Utility room
- Features: Built-in Features, Utility Room
- Level: First
- Dimensions: 7 x 5
Heating
- Central, Electric, Heat Pump
Cooling
- Central Air, Ceiling Fan(s), Electric, Heat Pump
Appliances
- Included: Dishwasher, Electric Range, Disposal, Refrigerator
- Laundry: Washer Hookup, Dryer Hookup, ElectricDryer Hookup
Features
- Eat-in Kitchen, High Speed Internet, Open Floorplan, Cable TV, Walk-In Closet(s)
- Flooring: Carpet, Ceramic Tile
- Has basement: No
- Has fireplace: No
Interior area
- Total interior livable area: 1,892 sqft
Video & virtual tour
Property
Parking
- Total spaces: 2
- Parking features: Door-Multi, Garage, Golf Cart Garage, Garage Door Opener, Garage Faces Side, RV Access/Parking
- Attached garage spaces: 2
Features
- Levels: One
- Stories: 1
- Patio & porch: Covered
- Pool features: None
- Fencing: Partial
Lot
- Size: 0.49 Acres
- Features: Back Yard, Cleared, Cul-De-Sac, Interior Lot, Lawn, Few Trees
- Residential vegetation: Grassed
Details
- Parcel number: R000027390
- Other equipment: None
Construction
Type & style
- Home type: SingleFamily
- Architectural style: Traditional,Detached
- Property subtype: Single Family Residence
Materials
- Brick
- Foundation: Slab
- Roof: Composition
Condition
- Resale
- Year built: 1999
Utilities & green energy
- Sewer: Septic Tank
- Utilities for property: Electricity Connected, Municipal Utilities, Phone Available, Septic Available, Separate Meters, Underground Utilities, Water Available, Cable Available
Green energy
- Energy efficient items: Insulation
Community & HOA
Community
- Features: Boat Facilities, Clubhouse, Dock, Golf, Stable(s), Lake, Marina, Park, Airport/Runway, Tennis Court(s), Trails/Paths, Gated
- Security: Gated Community, Security Guard, Gated with Guard
- Subdivision: Pecan Plantation
HOA
- Has HOA: Yes
- Services included: All Facilities, Association Management, Security, Trash
- HOA fee: $205 monthly
- HOA name: Ppoa
- HOA phone: 817-573-2641
Location
- Region: Granbury
Financial & listing details
- Price per square foot: $172/sqft
- Tax assessed value: $333,250
- Annual tax amount: $750
- Date on market: 8/25/2026
- Cumulative days on market: 15 days
- Listing terms: Cash,Conventional,FHA,USDA Loan,VA Loan
- Road surface type: Asphalt
Estimated market value
$319,400
$303,000 - $335,000
$2,648/mo
Price history
| Date | Event | Price |
|---|---|---|
| 8/25/2026 | Listed for sale | $325,000$172/sqft |
Source: NTREIS #21368778 Report a problem | ||
| 5/28/1999 | Sold | -- |
Source: Agent Provided Report a problem | ||
Public tax history
| Year | Property taxes | Tax assessment |
|---|---|---|
| 2025 | $706 -46.2% | $333,250 -2% |
| 2024 | $1,313 -4% | $340,200 -2.3% |
| 2023 | $1,368 -52.1% | $348,180 +7.5% |
| 2022 | $2,855 -0.2% | $324,010 +30.9% |
| 2021 | $2,860 | $247,590 +8.8% |
| 2020 | $2,860 | $227,460 +3.6% |
| 2019 | $2,860 +1.6% | $219,500 +6.7% |
| 2018 | $2,815 | $205,670 +7.2% |
| 2017 | $2,815 +7.2% | $191,800 +9.1% |
| 2016 | $2,626 +9.9% | $175,780 +1.8% |
| 2015 | $2,389 | $172,590 +10.8% |
| 2014 | $2,389 | $155,730 +1.5% |
| 2013 | -- | $153,390 +6.2% |
| 2012 | -- | $144,420 -1% |
| 2011 | -- | $145,900 |
| 2010 | -- | $145,900 -2% |
| 2009 | -- | $148,950 +1.2% |
| 2008 | -- | $147,120 +4.9% |
| 2007 | -- | $140,300 |
| 2006 | -- | $140,300 +0.4% |
| 2005 | -- | $139,730 +0.4% |
| 2004 | -- | $139,220 +1.6% |
| 2003 | -- | $137,040 +4.8% |
| 2002 | -- | $130,760 +2.4% |
| 2001 | -- | $127,660 +10% |
| 2000 | -- | $116,050 |
Find assessor info on the county website
Monthly payment
Est. payment
Payment breakdown
Explore the cost of this home by adjusting the details. Changes won't be saved.Climate risks
Neighborhood: Pecan Plantation
Nearby schools
Schools provided by the listing agent
- Elementary: Mambrino
- Middle: Acton
- High: Granbury
- District: Granbury ISD
Source: NTREIS. This data may not be complete. We recommend contacting the local school district to confirm school assignments for this home.
Similar homes
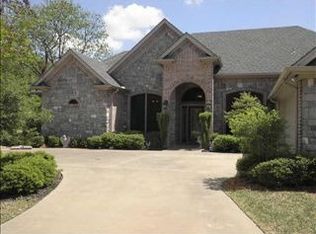
- $370,0003 bd2 ba1.8k sqft9009 Ravenswood Rd, Granbury, TX 76049For Sale
 MLS ID #21367327, Amy Bower. NTREIS
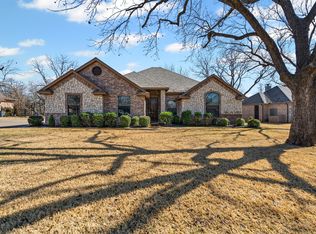
 - $315,0003 bd2 ba1.3k sqft8724 Bellechase Rd, Granbury, TX 76049For Sale
 MLS ID #21319695, Linda Harte. NTREIS
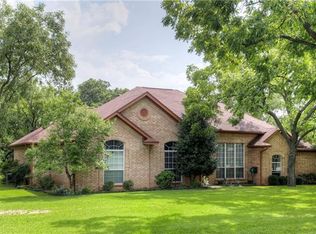
 - $315,0004 bd3 ba1.8k sqft5324 Mission Cir, Granbury, TX 76049For Sale
 MLS ID #21266800, Jonathan Minerick. NTREIS
 - $364,0005 bd3 ba2.6k sqft6920 Westover Dr, Granbury, TX 76049For Sale
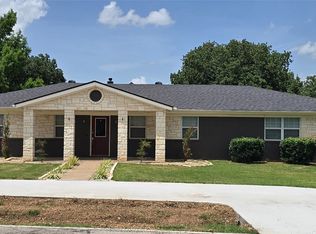 MLS ID #21178799, Aaron Jistel. NTREIS
