MOTIVATED SELLER! CUSTOM BUILT 3-2-2 in centrally located addition of Glen Rose. As you turn down Wheeler Dr you'll notice the huge oak tree & shady front yd of this home! You'll appreciate the new metal roof that complements the home so well. There's extra parking adjacent to the double garage, & a 6' wood fence that provides privacy to the back yd. As you enter the home you'll get the comfortable feel that YOU ARE HOME! The fireplace in living rm gives a spacious, warm feel. The galley kit & custom cabinets offer good work space & open into dining area. The bedrooms offer nice closet space. Attached shed. Screened patio with lots of windows brings the outdoors in, & the shady, fenced back yd offers a private space for morning coffee or end of day relaxation. Located near shopping, restaurants, med facilities, schools, & everything that beautiful Glen Rose & Somervell Co offer! Lower tax rates, great community & the awesome GRISD! Come experience the Glen Rose lifestyle!
Sold
Price Unknown
111 Wheeler St, Glen Rose, TX 76043
3beds
1,410sqft
Single Family Residence
Built in 1985
0.25 Acres Lot
$283,900 Zestimate®
$--/sqft
$1,747 Estimated rent
Home value
$283,900
$256,000 - $312,000
$1,747/mo
Zestimate® history
Owner options
List your home for rent
$1,747/mo
Rent Zestimate®
Find your next renter with Zillow Rental Manager. Plus, with online applications, you can quickly screen prospective tenants – for free.
$1,747/mo
Rent Zestimate®
Refinance and save
Refinancing to a lower rate could help reduce your monthly payments and save thousands over the life of the loan.
Explore your selling options
Work with a Zillow partner agent
Leverage their expertise and Zillow's premium Showcase listings to get your home seen by more buyers.
Get startedList with your own agent
Get your home in front of millions of buyers by listing it on Zillow.
Learn how to do itSell it yourself
Take full control of how buyers see your home on Zillow by listing For Sale by Owner (FSBO).
List your homeWhat's special
Zillow last checked:
Listing updated:
Listed by:
Pam Martin 0461578 254-396-0649,
Pinnacle Realty Advisors 972-338-5441
Bought with:
Erin Warner
Keller Williams Brazos West
Source: NTREIS,MLS#: 20674480
Facts & features
Interior
Bedrooms & bathrooms
- Bedrooms: 3
- Bathrooms: 2
- Full bathrooms: 2
Primary bedroom
- Features: Ceiling Fan(s), En Suite Bathroom, Separate Shower, Walk-In Closet(s)
- Level: First
- Dimensions: 13 x 11
Bedroom
- Features: Ceiling Fan(s)
- Level: First
- Dimensions: 13 x 11
Bedroom
- Features: Ceiling Fan(s)
- Level: First
- Dimensions: 13 x 11
Primary bathroom
- Features: En Suite Bathroom, Separate Shower
- Level: First
- Dimensions: 11 x 5
Dining room
- Level: First
- Dimensions: 10 x 9
Other
- Features: Garden Tub/Roman Tub
- Level: First
- Dimensions: 11 x 8
Kitchen
- Features: Built-in Features, Galley Kitchen, Granite Counters, Pantry
- Level: First
- Dimensions: 10 x 9
Living room
- Features: Ceiling Fan(s), Fireplace
- Level: First
- Dimensions: 25 x 15
Sunroom
- Level: First
- Dimensions: 24 x 8
Heating
- Central, Electric, Fireplace(s)
Cooling
- Central Air, Ceiling Fan(s), Electric
Appliances
- Included: Dishwasher, Electric Range, Electric Water Heater, Disposal
- Laundry: Washer Hookup, Electric Dryer Hookup, In Garage
Features
- Granite Counters, High Speed Internet, Pantry, Cable TV
- Flooring: Carpet, Ceramic Tile, Luxury Vinyl Plank
- Windows: Skylight(s)
- Has basement: No
- Number of fireplaces: 1
- Fireplace features: Living Room, Masonry, Wood Burning
Interior area
- Total interior livable area: 1,410 sqft
Property
Parking
- Total spaces: 2
- Parking features: Additional Parking, Concrete, Driveway, Garage Faces Front, Garage, Garage Door Opener, Inside Entrance
- Attached garage spaces: 2
- Has uncovered spaces: Yes
Features
- Levels: One
- Stories: 1
- Patio & porch: Enclosed
- Pool features: None
- Fencing: Back Yard,Gate,Wood
Lot
- Size: 0.25 Acres
- Features: Hardwood Trees, Few Trees
- Residential vegetation: Pine
Details
- Parcel number: 05415
Construction
Type & style
- Home type: SingleFamily
- Architectural style: Ranch,Detached
- Property subtype: Single Family Residence
Materials
- Brick
- Foundation: Slab
- Roof: Metal
Condition
- Year built: 1985
Utilities & green energy
- Sewer: Public Sewer
- Water: Public
- Utilities for property: Electricity Connected, Sewer Available, Water Available, Cable Available
Community & HOA
Community
- Features: Curbs
- Security: Smoke Detector(s)
- Subdivision: Golden Heights Sec 3
HOA
- Has HOA: No
Location
- Region: Glen Rose
Financial & listing details
- Annual tax amount: $3,874
- Date on market: 8/6/2024
- Cumulative days on market: 87 days
- Listing terms: Cash,Conventional,1031 Exchange,FHA,USDA Loan,VA Loan
- Electric utility on property: Yes
Price history
| Date | Event | Price |
|---|---|---|
| 10/31/2024 | Sold | -- |
Source: NTREIS #20674480 Report a problem | ||
| 10/14/2024 | Contingent | $299,000$212/sqft |
Source: NTREIS #20674480 Report a problem | ||
| 9/23/2024 | Price change | $299,000-6.5%$212/sqft |
Source: NTREIS #20674480 Report a problem | ||
| 9/6/2024 | Price change | $319,900-1.6%$227/sqft |
Source: NTREIS #20674480 Report a problem | ||
| 8/6/2024 | Listed for sale | $325,000$230/sqft |
Source: NTREIS #20674480 Report a problem | ||
Public tax history
Tax history is unavailable.
Neighborhood: 76043
Nearby homes
- $300,100-- bd-- ba1.4k sqft111 Wheeler Dr, Glen Rose, TX 76043Off Market
- $315,8003 bd2 ba1.7k sqft112 Wheeler Dr, Glen Rose, TX 76043Off Market

- $272,5003 bd2 ba1.3k sqft107 Pecos St, Glen Rose, TX 76043Off Market
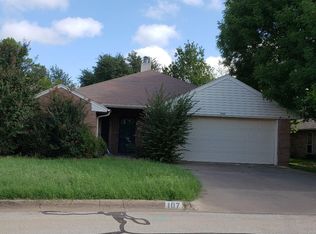
- $228,900-- bd-- ba1.3k sqft105 Pecos St, Glen Rose, TX 76043Off Market
- $289,9003 bd2 ba1.7k sqft113 Wheeler Dr, Glen Rose, TX 76043Pending
- $282,4003 bd2 ba1.4k sqft109 Wheeler Dr, Glen Rose, TX 76043Off Market
- $---- bd-- ba-- sqft109 Wheeler St, Glen Rose, TX 76043Off Market
- $298,400-- bd-- ba1.5k sqft114 Wheeler Dr, Glen Rose, TX 76043Off Market
Nearby schools
GreatSchools rating
- NAGlen Rose Elementary SchoolGrades: PK-2Distance: 1 mi
- 7/10Glen Rose Junior High SchoolGrades: 6-8Distance: 0.3 mi
- 7/10Glen Rose High SchoolGrades: 9-12Distance: 1.1 mi
Schools provided by the listing agent
- Elementary: Glen Rose
- High: Glen Rose
- District: Glen Rose ISD
Source: NTREIS. This data may not be complete. We recommend contacting the local school district to confirm school assignments for this home.
- Texas
- Somervell County
- Glen Rose
- 76043
- 111 Wheeler St
Nearby cities
Nearby zip codes
Other Glen Rose Topics
