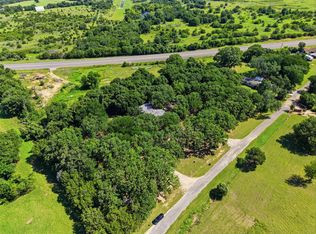
Welcome to your own slice of Texas serenity at 6677 CR 2008 in Glen Rose! Nestled on 4.22 beautifully wooded acres, this versatile property offers the perfect blend of privacy, functionality, and opportunity. The main home is a spacious doublewide with 3 bedrooms, 2bathrooms, and the largest wrap around porch you have ever seen. The separate accessory unit opens the door for additional income, an Airbnb setup, or the perfect mother-in-law suite. The accessory unit is 811 sq ft 2 bedrooms, 1 bath with separate electric meter. The homestead has a shared well between the two dwellings. and each have their own meter.
Step outside and enjoy the peace and quiet of country living with a fully fenced property—ideal for pets, kids, or simply enjoying your space without compromise. A private water well keeps things efficient, and two electric meters provide flexibility for multi-generational living or rental potential. Safety and practicality are covered with a storm shelter, giving you peace of mind during those unpredictable Texas storms. Another unique feature is this rural home has natural gas available. It is also surrounded by mature trees, so that the property feels like your own private retreat while still being close to everything Glen Rose has to offer. Whether you’re looking for a homestead, an investment opportunity, or a place to bring the whole family together—this one checks all the boxes. Drawing of lot lines are approximate. Survey will determine final lot lines. Seller is offering up to $7000 in closing cost credit.
For sale
Price cut: $4.5K (7/28)
$325,000
6677 County Road 2008, Glen Rose, TX 76043
3beds
1,412sqft
Manufactured Home, Single Family Residence
Built in 1989
4.22 Acres Lot
$313,700 Zestimate®
$230/sqft
$-- HOA
What's special
- 93 days |
- 623 |
- 40 |
Zillow last checked:
Listing updated:
Listed by:
Stephanie Simmons 0660667 888-455-6040,
OnDemand Realty 214-766-5833
Source: NTREIS,MLS#: 21256457
Facts & features
Interior
Bedrooms & bathrooms
- Bedrooms: 3
- Bathrooms: 2
- Full bathrooms: 2
Primary bedroom
- Features: Ceiling Fan(s), En Suite Bathroom, Separate Shower, Walk-In Closet(s)
- Level: First
- Dimensions: 13 x 13
Bedroom
- Features: Ceiling Fan(s), Split Bedrooms
- Level: First
- Dimensions: 12 x 11
Bedroom
- Features: Split Bedrooms
- Level: First
- Dimensions: 11 x 10
Primary bathroom
- Features: Built-in Features, En Suite Bathroom, Separate Shower
- Level: First
- Dimensions: 9 x 10
Breakfast room nook
- Features: Eat-in Kitchen
- Level: First
- Dimensions: 7 x 9
Dining room
- Level: First
- Dimensions: 11 x 13
Other
- Features: Built-in Features
- Level: First
- Dimensions: 4 x 8
Kitchen
- Features: Breakfast Bar, Built-in Features, Ceiling Fan(s), Eat-in Kitchen
- Level: First
- Dimensions: 15 x 13
Living room
- Features: Ceiling Fan(s)
- Level: First
- Dimensions: 17 x 13
Utility room
- Features: Built-in Features, Utility Room
- Level: First
- Dimensions: 8 x 7
Heating
- Natural Gas
Cooling
- Ceiling Fan(s), Evaporative Cooling, Window Unit(s)
Appliances
- Included: Dishwasher, Electric Range, Electric Water Heater
- Laundry: Washer Hookup, Dryer Hookup, ElectricDryer Hookup, Laundry in Utility Room
Features
- Decorative/Designer Lighting Fixtures, Eat-in Kitchen, Open Floorplan, Cable TV, Walk-In Closet(s)
- Flooring: Carpet, Vinyl
- Windows: Window Coverings
- Has basement: No
- Has fireplace: No
Interior area
- Total interior livable area: 1,412 sqft
Video & virtual tour
Property
Parking
- Parking features: Driveway, Open
- Has uncovered spaces: Yes
Features
- Levels: One
- Stories: 1
- Patio & porch: Rear Porch, Front Porch, Side Porch, Wrap Around, Covered
- Pool features: None
Lot
- Size: 4.22 Acres
- Features: Acreage, Back Yard, Interior Lot, Lawn, Landscaped, Few Trees
Details
- Additional structures: Second Residence, Shed(s), Storage
- Parcel number: 02440
Construction
Type & style
- Home type: MobileManufactured
- Property subtype: Manufactured Home, Single Family Residence
Materials
- Foundation: Pillar/Post/Pier
- Roof: Metal
Condition
- Year built: 1989
Utilities & green energy
- Sewer: Septic Tank
- Water: Well
- Utilities for property: Electricity Available, Electricity Connected, Natural Gas Available, Septic Available, Separate Meters, Water Available, Cable Available
Community & HOA
Community
- Security: Smoke Detector(s)
- Subdivision: Acres: 4.220 Tract: 18 Abst: A54 A54 H Kessle
HOA
- Has HOA: No
Location
- Region: Glen Rose
Financial & listing details
- Price per square foot: $230/sqft
- Tax assessed value: $140,320
- Annual tax amount: $1,878
- Date on market: 5/1/2026
- Cumulative days on market: 94 days
- Listing terms: Cash,Conventional,VA Loan
- Exclusions: Minerals
Estimated market value
$313,700
$298,000 - $329,000
$1,333/mo
Price history
| Date | Event | Price |
|---|---|---|
| 7/28/2026 | Price change | $325,000-1.4%$230/sqft |
Source: NTREIS #21256457 Report a problem | ||
| 6/26/2026 | Price change | $329,500-5.7%$233/sqft |
Source: NTREIS #21256457 Report a problem | ||
| 6/3/2026 | Price change | $349,500-6.8%$248/sqft |
Source: NTREIS #21256457 Report a problem | ||
| 5/1/2026 | Listed for sale | $375,000$266/sqft |
Source: NTREIS #21256457 Report a problem | ||
Public tax history
| Year | Property taxes | Tax assessment |
|---|---|---|
| 2025 | $139 | $140,320 -8.3% |
| 2024 | -- | $152,980 +12.4% |
| 2023 | $10 -74.2% | $136,100 +29.9% |
| 2022 | $39 -3.2% | $104,740 +42.9% |
| 2021 | $41 -4.6% | $73,310 +39.7% |
| 2020 | $43 | $52,470 -73.3% |
| 2019 | -- | $196,580 |
| 2018 | -- | $196,580 +3.4% |
| 2017 | -- | $190,080 |
| 2016 | -- | $190,080 +7.3% |
| 2015 | $31 | $177,080 +1114.5% |
| 2014 | -- | $14,580 |
| 2012 | -- | -- |
| 2011 | -- | -- |
| 2010 | -- | -- |
| 2009 | -- | -- |
| 2008 | -- | $13,157 -91% |
| 2007 | -- | $146,732 |
Find assessor info on the county website
Monthly payment
Climate risks
Neighborhood: 76043
Nearby schools
GreatSchools rating
- 8/10Glen Rose Intermediate SchoolGrades: 3-5Distance: 5.5 mi
- 7/10Glen Rose Junior High SchoolGrades: 6-8Distance: 6.2 mi
- 7/10Glen Rose High SchoolGrades: 9-12Distance: 5.6 mi
Schools provided by the listing agent
- Elementary: Glen Rose
- Middle: Glen Rose
- High: Glen Rose
- District: Glen Rose ISD
Source: NTREIS. This data may not be complete. We recommend contacting the local school district to confirm school assignments for this home.
- $657,1004 bd2 ba2.7k sqft6713 County Road 2008, Glen Rose, TX 76043Off Market
- $196,400-- bd-- ba1k sqft6791 County Road 2008 #A, Glen Rose, TX 76043Off Market
- $--21.626 Acres6744 County Road 2008, Glen Rose, TX 76043Off Market
- $95,480-- bd-- ba-- sqft6513 County Road 2008, Glen Rose, TX 76043Off Market
- $487,800-- bd-- ba1.9k sqft6670 County Road 2008, Glen Rose, TX 76043Off Market
- $--21.7 AcresCounty Road 2008, Glen Rose, TX 76043Off Market
- $--3 bd2 ba1.6k sqft6810 County Road 2008, Glen Rose, TX 76043Sold
- $529,900-- bd-- ba-- sqft6583 County Road 2008, Glen Rose, TX 76043Off Market
A local agent can set up tours, give advice and negotiate with sellers.
Similar homes
- $375,0003 bd2 ba1.6k sqft1135 County Road 2005, Walnut Springs, TX 76690For Sale
 MLS ID #21308339, Brad Reedy. NTREIS
 - $315,0003 bd2 ba1.7k sqft606 Nancy Dr, Glen Rose, TX 76043For Sale
 MLS ID #21266146, Charles O'Neal. NTREIS
 - $315,0003 bd3 ba1.8k sqft1509 Van Zandt Rd, Glen Rose, TX 76043For Sale
 MLS ID #21318639, Raina Bryant. NTREIS
 - $380,0003 bd2 ba1.7k sqft7237 Hayworth Hwy, Granbury, TX 76048For Sale
 MLS ID #21322483, Michael Moos. NTREIS
 - $359,0003 bd2 ba1.6k sqft2837 County Road 301, Glen Rose, TX 76043For SaleMLS ID #21325460, Renea Gallagher. NTREIS
- $379,9003 bd2 ba1.9k sqft119 Spanish Oaks Trl, Glen Rose, TX 76043For SaleMLS ID #21150117, Charles O'Neal. NTREIS
- $390,0002 bd2 ba1.2k sqft1455 County Road 2008 Unit B, Glen Rose, TX 76043For SaleMLS ID #20753316, Sarah Dugle. NTREIS
- $299,9005 bd3 ba1.9k sqft605-607 Clay St, Glen Rose, TX 76043For SaleMLS ID #21210096, Lori Brannon. NTREIS
- $275,0003 bd2 ba1k sqft570 Armadillo Ct, Granbury, TX 76049For SaleMLS ID #21335869, Carly Sayer. NTREIS
- $450,0004 bd2 ba1.9k sqft1193 County Road 318, Glen Rose, TX 76043For SaleMLS ID #21326655, Nicole Gross. NTREIS
- $325,0003 bd3 ba1.9k sqft7150 County Road 236, Hico, TX 76457For SaleMLS ID #21294294, Lani Rust. NTREIS
- $335,0005 bd3 ba2k sqft410 S Cleveland, Meridian, TX 76665For SaleMLS ID #21346321, Christina Hovish. NTREIS
- $320,0003 bd2 ba1.7k sqft4000 View Point Dr, Granbury, TX 76048For SaleMLS ID #21280755, Sydney dauphin. NTREIS
- $350,0004 bd3 ba1.5k sqft3819 Horseshoe Trl, Granbury, TX 76048For SaleMLS ID #21229399, Vickie Cook. NTREIS
- $324,9993 bd2 ba1.5k sqft8715 S Monticello Cir, Granbury, TX 76049For SaleMLS ID #21215861, Latisha Kizziar. NTREIS
- $314,0003 bd2 ba1.7k sqft623 Newlin Ln, Granbury, TX 76048For SaleMLS ID #21267318, Lee Overstreet. NTREIS
- $415,0004 bd2 ba1.5k sqft9132 Windmill Ct W, Cleburne, TX 76033For SaleMLS ID #21321521, Deborah Trevino. NTREIS
- $225,0003 bd2 ba1.4k sqft7720 River Run, Granbury, TX 76049For SaleMLS ID #21262480, Christi Durant. NTREIS
- $225,7502 bd2 ba1k sqft200 Austin Rd, Glen Rose, TX 76043For SaleMLS ID #21301772, Lisa Andersen. NTREIS
- $235,0003 bd2 ba1.3k sqft4113 Goliad Dr, Granbury, TX 76048For SaleMLS ID #21257178, Jessica Richardson. NTREIS
