Located on approximately 3 acres just outside Hico, this 2022 home offers 3 bedrooms, 2.5 baths, and a dedicated office. The open-concept floor plan features a spacious living area that flows into a kitchen with an oversized center island, farmhouse sink, abundant cabinetry, and generous counter space. Large windows provide natural light throughout the home. The primary suite includes dual vanities, a soaking tub, separate shower, and ample storage. Two additional bedrooms and a dedicated office provide flexibility for a variety of needs. The manufactured home was installed in 2022 and offers modern finishes and a functional layout. Outside, the property includes fenced areas, a chicken coop, storage buildings, and open space suitable for gardening, livestock projects, or other agricultural and recreational uses. A long driveway provides access to the home and improvements. Additional adjoining acreage is available for purchase. Conveniently located between Hico and Stephenville with easy access to area shopping, dining, schools, and amenities.
For sale
Price cut: $27K (8/7)
$298,000
7150 County Road 236, Hico, TX 76457
3beds
1,920sqft
Manufactured Home, Single Family Residence
Built in 2023
3 Acres Lot
$-- Zestimate®
$155/sqft
$-- HOA
What's special
Fenced areasDedicated officeStorage buildingsOpen-concept floor planChicken coopFarmhouse sinkSoaking tub
- 82 days
- 444
- 27
Zillow last checked:
Listing updated:
Listed by:
Lani Rust 694277 (817)454-6676,
Keller Williams Brazos West 254-335-0500
Source: NTREIS,MLS#: 21294294
Facts & features
Interior
Bedrooms & bathrooms
- Bedrooms: 3
- Bathrooms: 3
- Full bathrooms: 2
- 1/2 bathrooms: 1
Primary bedroom
- Features: Ceiling Fan(s), En Suite Bathroom
- Level: First
- Dimensions: 12 x 14
Bedroom
- Features: Ceiling Fan(s), Split Bedrooms, Walk-In Closet(s)
- Level: First
- Dimensions: 10 x 15
Bedroom
- Features: Ceiling Fan(s), Split Bedrooms, Walk-In Closet(s)
- Level: First
- Dimensions: 14 x 10
Primary bathroom
- Features: Built-in Features, Dual Sinks, En Suite Bathroom, Garden Tub/Roman Tub, Separate Shower
- Level: First
- Dimensions: 10 x 15
Other
- Features: Dual Sinks, En Suite Bathroom, Jack and Jill Bath
- Level: First
- Dimensions: 10 x 6
Half bath
- Level: First
- Dimensions: 5 x 4
Kitchen
- Features: Built-in Features, Eat-in Kitchen, Kitchen Island
- Level: First
- Dimensions: 20 x 11
Laundry
- Features: Built-in Features
- Level: First
- Dimensions: 15 x 8
Living room
- Features: Ceiling Fan(s)
- Level: First
- Dimensions: 20 x 18
Office
- Level: First
- Dimensions: 11 x 10
Heating
- Central, Electric
Cooling
- Central Air, Ceiling Fan(s), Electric
Appliances
- Included: Dishwasher, Electric Range, Electric Water Heater
- Laundry: Washer Hookup, Dryer Hookup, ElectricDryer Hookup, Laundry in Utility Room
Features
- Built-in Features, Double Vanity, Eat-in Kitchen, Kitchen Island, Open Floorplan, Walk-In Closet(s)
- Has basement: No
- Has fireplace: No
Interior area
- Total interior livable area: 1,920 sqft
Video & virtual tour
Property
Parking
- Parking features: Concrete
Features
- Levels: One
- Stories: 1
- Patio & porch: None
- Pool features: None
Lot
- Size: 3 Acres
- Features: Acreage
- Residential vegetation: Cleared, Grassed
Details
- Parcel number: R000078226
Construction
Type & style
- Home type: MobileManufactured
- Property subtype: Manufactured Home, Single Family Residence
Materials
- Foundation: Pillar/Post/Pier
- Roof: Composition
Condition
- Year built: 2023
Utilities & green energy
- Sewer: Septic Tank
- Utilities for property: Electricity Available, Electricity Connected, Overhead Utilities, Septic Available, See Remarks
Community & HOA
Community
- Subdivision: None
HOA
- Has HOA: No
Location
- Region: Hico
Financial & listing details
- Price per square foot: $155/sqft
- Annual tax amount: $1,351
- Date on market: 6/7/2026
- Cumulative days on market: 84 days
- Listing terms: Cash,Conventional
- Exclusions: Tenant's personal items
- Road surface type: Gravel
Estimated market value
Not available
Estimated sales range
Not available
Not available
Price history
| Date | Event | Price |
|---|---|---|
| 8/7/2026 | Price change | $298,000-8.3%$155/sqft |
Source: NTREIS #21294294 Report a problem | ||
| 6/7/2026 | Listed for sale | $325,000$169/sqft |
Source: NTREIS #21294294 Report a problem | ||
Public tax history
Tax history is unavailable.
Monthly payment
Climate risks
Neighborhood: 76457
Nearby schools
Schools provided by the listing agent
- Elementary: Hico
- Middle: Hico
- High: Hico
- District: Hico ISD
Source: NTREIS. This data may not be complete. We recommend contacting the local school district to confirm school assignments for this home.
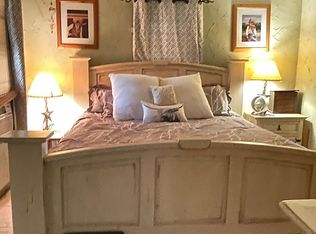
Similar homes
- $398,0003 bd3 ba1.9k sqft7150B County Road 236, Hico, TX 76457For Sale
 MLS ID #21355338, Lani Rust. NTREIS
 - $320,0004 bd2 ba1.7k sqft30495 E State Highway 6, Hico, TX 76457For Sale
 MLS ID #21288456, Ricky Sorrells. NTREIS
 - $232,9903 bd3 ba1.6k sqft405 Poplar Ct, Hico, TX 76457New Construction
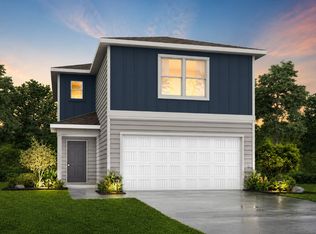 MLS ID #21360445, Ben Caballero. NTREIS
 - $233,9903 bd3 ba1.6k sqft401 Poplar Ct, Hico, TX 76457New Construction
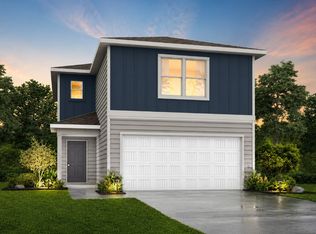 MLS ID #21356774, Ben Caballero. NTREIS
