Beautiful Modern Duplex – Ideal for Families or Investors
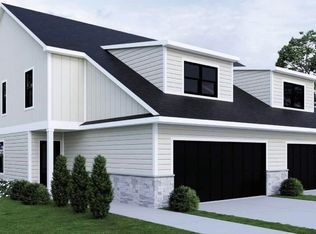
This thoughtfully designed duplex is perfect for young, growing families or investors seeking a high-demand rental opportunity. Each side of the duplex features an open-concept kitchen, three spacious bedrooms, two full baths, and a convenient upstairs laundry room.
The kitchen is fully equipped with stainless steel appliances, granite countertops, and solid wood soft-close cabinetry in both the kitchen and bathrooms.
Enjoy outdoor living with a covered front porch, private patio, and an attached two-car garage for each unit. The exterior showcases a stunning combination of board and batten and traditional siding, creating timeless curb appeal.
Whether you’re looking for a place to call home or a strong investment in a growing community, this property offers exceptional value and versatility.
New construction
Price cut: $24.8K (7/1)
$269,750
720 N Sycamore St, Hico, TX 76457
3beds
1,614sqft
Duplex, Single Family Residence
Built in 2025
4,090 Square Feet Lot
$263,400 Zestimate®
$167/sqft
$-- HOA
What's special
Private patioAttached two-car garageStainless steel appliancesSpacious bedroomsGranite countertopsTimeless curb appealOpen-concept kitchen
- 283 days |
- 82 |
- 2 |
Zillow last checked:
Listing updated:
Listed by:
Lisa Andersen 0781978 817-458-0402,
Clark Real Estate Group 817-458-0402,
Lori Mills 0445198 214-543-8867,
Clark Real Estate Group
Source: NTREIS,MLS#: 21109149
Facts & features
Interior
Bedrooms & bathrooms
- Bedrooms: 3
- Bathrooms: 3
- Full bathrooms: 2
- 1/2 bathrooms: 1
Primary bedroom
- Level: Second
- Dimensions: 0 x 0
Bedroom
- Level: Second
- Dimensions: 0 x 0
Bedroom
- Level: Second
- Dimensions: 0 x 0
Primary bathroom
- Level: Second
- Dimensions: 0 x 0
Dining room
- Level: First
- Dimensions: 0 x 0
Other
- Level: Second
- Dimensions: 0 x 0
Half bath
- Level: First
- Dimensions: 0 x 0
Kitchen
- Features: Built-in Features, Stone Counters
- Level: First
- Dimensions: 0 x 0
Laundry
- Level: Second
- Dimensions: 0 x 0
Living room
- Level: First
- Dimensions: 0 x 0
Heating
- Electric
Cooling
- Central Air
Appliances
- Included: Dishwasher, Electric Range, Disposal, Microwave
Features
- Decorative/Designer Lighting Fixtures, Eat-in Kitchen, Granite Counters, Open Floorplan
- Flooring: Carpet, Ceramic Tile, Luxury Vinyl Plank
- Has basement: No
- Has fireplace: No
Interior area
- Total interior livable area: 1,614 sqft
Video & virtual tour
Property
Parking
- Total spaces: 2
- Parking features: Driveway
- Attached garage spaces: 2
Features
- Levels: Two
- Stories: 2
- Pool features: None
Lot
- Size: 4,090 Square Feet
Details
- Parcel number: R20994
Construction
Type & style
- Home type: SingleFamily
- Architectural style: Farmhouse,Modern
- Property subtype: Duplex, Single Family Residence
- Attached to another structure: Yes
Materials
- Rock, Stone
- Roof: Composition
Condition
- Under Construction
- New construction: Yes
- Year built: 2025
Utilities & green energy
- Sewer: Public Sewer
- Water: Public
- Utilities for property: Sewer Available, Water Available
Community & HOA
Community
- Subdivision: Tiger Hills
HOA
- Has HOA: No
Location
- Region: Hico
Financial & listing details
- Price per square foot: $167/sqft
- Date on market: 11/10/2025
- Cumulative days on market: 236 days
- Listing terms: Cash,Conventional,FHA,VA Loan
Estimated market value
$263,400
$250,000 - $277,000
$2,372/mo
Price history
| Date | Event | Price |
|---|---|---|
| 7/1/2026 | Price change | $269,750-8.4%$167/sqft |
Source: NTREIS #21109149 Report a problem | ||
| 6/4/2026 | Price change | $294,500-1.5%$182/sqft |
Source: NTREIS #21109149 Report a problem | ||
| 11/10/2025 | Listed for sale | $299,000$185/sqft |
Source: NTREIS #21109149 Report a problem | ||
Public tax history
Tax history is unavailable.
Monthly payment
Est. payment
Payment breakdown
Explore the cost of this home by adjusting the details. Changes won't be saved.Climate risks
Neighborhood: 76457
Nearby schools
GreatSchools rating
- 5/10Hico Elementary SchoolGrades: PK-5Distance: 0.2 mi
- 6/10Hico High SchoolGrades: 6-12Distance: 0.2 mi
Schools provided by the listing agent
- Elementary: Hico
- Middle: Hico
- High: Hico
- District: Hico ISD
Source: NTREIS. This data may not be complete. We recommend contacting the local school district to confirm school assignments for this home.
- $269,7503 bd3 ba1.6k sqft718 N Sycamore Dr, Hico, TX 76457New Construction
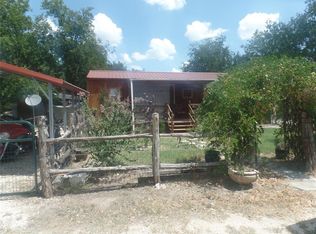
- $184,3002 bd2 ba720 sqft304 7th St, Hico, TX 76457Off Market
- $44,770-- bd-- ba1.2k sqft704 N Sycamore St, Hico, TX 76457Off Market
- $275,0003 bd2 ba1.2k sqft709 N Sycamore St, Hico, TX 76457For Sale

- $52,030-- bd-- ba-- sqftSycamore St, Hico, TX 76457Off Market
- $--0.57 acresTRACT 2 N Sycamore St, Hico, TX 76457Sold
- $57,730-- bd1 ba-- sqft710 N Sycamore St, Hico, TX 76457Off Market
- $26,250-- bd-- ba120 sqft704 N Sycamore St, Hico, TX 76457Off Market
A local agent can set up tours, give advice and negotiate with sellers.
Similar homes
- $232,9903 bd3 ba1.6k sqft405 Poplar Ct, Hico, TX 76457New Construction
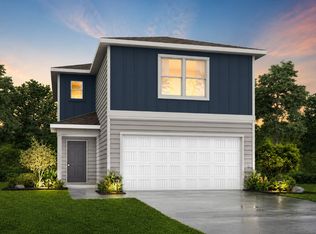 MLS ID #21360445, Ben Caballero. NTREIS
 - $233,9903 bd3 ba1.6k sqft401 Poplar Ct, Hico, TX 76457New Construction
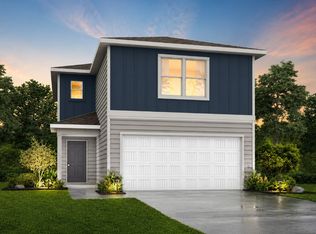 MLS ID #21356774, Ben Caballero. NTREIS
 - $269,7503 bd3 ba1.6k sqft718 N Sycamore Dr, Hico, TX 76457New ConstructionMLS ID #21109384, Lisa Andersen. NTREIS
- $233,9903 bd3 ba1.6k sqft411 Poplar Ct, Hico, TX 76457New ConstructionMLS ID #21360441, Ben Caballero. NTREIS
- $284,9003 bd2 ba1.3k sqft716 N Mesquite St, Hico, TX 76457For SaleMLS ID #21146547, Christi Black. NTREIS
- $214,9904 bd2 ba1.4k sqft415 Poplar Ct, Hico, TX 76457New ConstructionMLS ID #21356448, Ben Caballero. NTREIS
- $225,0003 bd2 ba1.2k sqft925 N Kirk St, Hico, TX 76457For SaleMLS ID #21218903, Ben Tackett. NTREIS
- $225,9904 bd2 ba1.5k sqft407 Poplar Ct, Hico, TX 76457New ConstructionMLS ID #21360424, Ben Caballero. NTREIS
- $213,9904 bd2 ba1.4k sqft403 Poplar Ct, Hico, TX 76457New ConstructionMLS ID #21360422, Ben Caballero. NTREIS
- $213,9904 bd2 ba1.4k sqft409 Poplar Ct, Hico, TX 76457New ConstructionMLS ID #21360394, Ben Caballero. NTREIS
- $205,9904 bd3 ba1.2k sqft712 Iredell St, Hico, TX 76457New ConstructionMLS ID #21359364, Ben Caballero. NTREIS
- $225,9904 bd2 ba1.5k sqft413 Poplar Ct, Hico, TX 76457New ConstructionMLS ID #21360411, Ben Caballero. NTREIS
- $225,0003 bd3 ba1.6k sqft208 E 3rd St, Hico, TX 76457For SaleMLS ID #21318434, Christi Black. NTREIS
- $239,9905 bd3 ba1.8k sqft708 Iredell St, Hico, TX 76457New ConstructionMLS ID #21306647, Ben Caballero. NTREIS
- $212,9904 bd2 ba1.4k sqft714 Iredell St, Hico, TX 76457For SaleMLS ID #21306606, Ben Caballero. NTREIS
- $236,9905 bd3 ba1.8k sqft417 Poplar Ct, Hico, TX 76457New ConstructionMLS ID #21306717, Ben Caballero. NTREIS
- $299,0003 bd3 ba1.6k sqft719 Carson St, Hico, TX 76457New ConstructionMLS ID #21292564, Lisa Andersen. NTREIS
- $209,9904 bd2 ba1.4k sqft406 Poplar Ct, Hico, TX 76457For SaleMLS ID #21306568, Ben Caballero. NTREIS
- $212,9904 bd2 ba1.4k sqft412 Poplar St, Hico, TX 76457For SaleMLS ID #21306593, Ben Caballero. NTREIS
- $225,9904 bd2 ba1.5k sqft404 Poplar St, Hico, TX 76457For SaleMLS ID #21306695, Ben Caballero. NTREIS
