Not located in a mobile home addition, and only 6 miles from stephenville, this gem is a must see! Starting with a fresh modern interior and sitting on nearly 3 acres of private land, this beautifully updated 3 bedroom, 2 bathroom home offers the perfect blend of country living and contemporary style. Interior highlights start with a bright open floor plan featuring fresh paint and brand new wood-look vinyl flooring that flows seamlessly through every room. The kitchen, the heart of the home, boasts new cabinetry, countertops and a suite of brand-new stainless steel appliances. Both bathrooms have been refreshed with new sinks, toilets and countertops for a clean, modern feel. On the exterior, a brand new metal roof provides long-term durability and piece of mind along with new porches, a newly built well house, a new well pressure pump and new HVAC with all new ductwork. The exterior of the home has also been freshly painted. A 20x40 container provides plenty of storage space or a place to put all of your outdoor equipment along with feed and tack. The perimeter of the property is fenced and, with a little extra care, would be horse ready.
For sale
Price cut: $10K (8/17)
$255,000
13429 Fm 914, Stephenville, TX 76401
3beds
1,080sqft
Manufactured Home, Single Family Residence
Built in 2008
2.9 Acres Lot
$-- Zestimate®
$236/sqft
$-- HOA
What's special
Fresh modern interiorFresh paintBright open floor planNew porchesNewly built well houseBrand-new stainless steel appliancesNew well pressure pump
- 161 days
- 392
- 26
Zillow last checked:
Listing updated:
Listed by:
Jackie Riggs 0699347 888-865-3006,
Jet Set Realtors 888-865-3006
Source: NTREIS,MLS#: 21218818
Facts & features
Interior
Bedrooms & bathrooms
- Bedrooms: 3
- Bathrooms: 2
- Full bathrooms: 2
Primary bedroom
- Features: Ceiling Fan(s), Dual Sinks, En Suite Bathroom, Garden Tub/Roman Tub, Separate Shower
- Level: First
- Dimensions: 13 x 12
Bedroom
- Features: Ceiling Fan(s)
- Level: First
- Dimensions: 9 x 12
Bedroom
- Level: First
- Dimensions: 9 x 12
Living room
- Features: Ceiling Fan(s), Fireplace
- Level: First
- Dimensions: 15 x 15
Heating
- Electric, Fireplace(s)
Cooling
- Central Air, Ceiling Fan(s), Electric
Appliances
- Included: Dishwasher, Electric Range, Electric Water Heater, Refrigerator, Vented Exhaust Fan
- Laundry: Washer Hookup, Electric Dryer Hookup, Laundry in Utility Room, In Kitchen
Features
- High Speed Internet, Kitchen Island, Open Floorplan
- Flooring: Laminate
- Windows: Window Coverings
- Has basement: No
- Number of fireplaces: 1
- Fireplace features: Glass Doors, Great Room, Raised Hearth, Stone, Wood Burning
Interior area
- Total interior livable area: 1,080 sqft
Video & virtual tour
Property
Parking
- Parking features: Driveway
Accessibility
- Accessibility features: Accessible Approach with Ramp
Features
- Levels: One
- Stories: 1
- Patio & porch: Front Porch, Side Porch
- Exterior features: Storage
- Pool features: None
- Fencing: Full,Gate,Perimeter,Wood,Wire
Lot
- Size: 2.9 Acres
- Features: Acreage, Cleared, Corner Lot, Pasture
- Residential vegetation: Cleared
Details
- Additional structures: Storage
- Parcel number: R000068092
Construction
Type & style
- Home type: MobileManufactured
- Property subtype: Manufactured Home, Single Family Residence
Materials
- Foundation: Block, Pillar/Post/Pier
- Roof: Metal
Condition
- Resale
- Year built: 2008
Utilities & green energy
- Sewer: Septic Tank
- Water: Well
- Utilities for property: Electricity Connected, Septic Available, Water Available
Community & HOA
Community
- Security: Prewired, Smoke Detector(s)
- Subdivision: None
HOA
- Has HOA: No
Location
- Region: Stephenville
Financial & listing details
- Price per square foot: $236/sqft
- Tax assessed value: $156,490
- Annual tax amount: $1,995
- Date on market: 4/2/2026
- Cumulative days on market: 162 days
- Listing terms: Cash,Conventional,FHA,USDA Loan,VA Loan
- Exclusions: Any and all farm equipment and trailers.
Estimated market value
Not available
Estimated sales range
Not available
Not available
Price history
| Date | Event | Price |
|---|---|---|
| 8/17/2026 | Price change | $255,000-3.8%$236/sqft |
Source: NTREIS #21218818 Report a problem | ||
| 7/7/2026 | Price change | $265,000-3.6%$245/sqft |
Source: NTREIS #21218818 Report a problem | ||
| 6/10/2026 | Price change | $275,000-1.1%$255/sqft |
Source: NTREIS #21218818 Report a problem | ||
| 5/21/2026 | Price change | $278,000-2.5%$257/sqft |
Source: NTREIS #21218818 Report a problem | ||
| 4/29/2026 | Price change | $285,000-4.7%$264/sqft |
Source: NTREIS #21218818 Report a problem | ||
| 4/2/2026 | Listed for sale | $299,000$277/sqft |
Source: NTREIS #21218818 Report a problem | ||
Public tax history
| Year | Property taxes | Tax assessment |
|---|---|---|
| 2025 | -- | $156,490 -11.5% |
| 2024 | $2,401 +604.1% | $176,910 -5.3% |
| 2023 | $341 -49.5% | $186,840 +29.1% |
| 2022 | $675 0% | $144,750 +43.8% |
| 2021 | $676 +1.3% | $100,660 +3.6% |
| 2020 | $667 -1.8% | $97,180 -0.7% |
| 2019 | $679 -1.1% | $97,890 +0.5% |
| 2018 | $687 | $97,440 -0.8% |
| 2017 | $687 +6.5% | $98,190 +11.2% |
| 2016 | $645 +46.3% | $88,340 -1.2% |
| 2015 | $441 | $89,380 |
| 2014 | $441 | -- |
| 2013 | -- | $57,460 +2.2% |
| 2012 | -- | $56,250 |
| 2011 | -- | -- |
| 2010 | -- | -- |
| 2009 | -- | -- |
| 2008 | -- | $1,480 -87.2% |
| 2007 | -- | $11,570 |
Find assessor info on the county website
Monthly payment
Climate risks
Neighborhood: 76401
Nearby schools
Schools provided by the listing agent
- Elementary: Central
- Middle: Gilbert,Stephenvil
- High: Stephenvil
- District: Stephenville ISD
Source: NTREIS. This data may not be complete. We recommend contacting the local school district to confirm school assignments for this home.
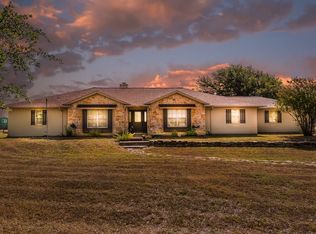
- $614,3003 bd2 ba2.9k sqft13741 Fm 914, Stephenville, TX 76401Off Market
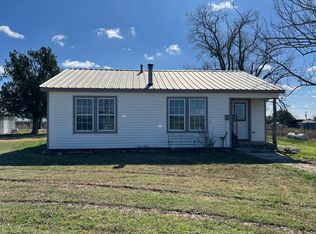
- $345,5002 bd1 ba1k sqft13267 Fm 914, Stephenville, TX 76401Off Market
- $476,600-- bd-- ba1.5k sqft315 County Road 275, Stephenville, TX 76401Off Market
- $308,800-- bd-- ba1.8k sqft380 County Road 275, Stephenville, TX 76401Off Market
Similar homes
- $285,0003 bd2 ba1.2k sqft1530 W Groesbeck St, Stephenville, TX 76401For Sale
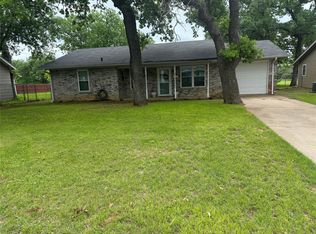 MLS ID #21322954, Josh Scarbrough. NTREIS
 - $265,0003 bd2 ba1.5k sqft582 W College St, Stephenville, TX 76401For Sale
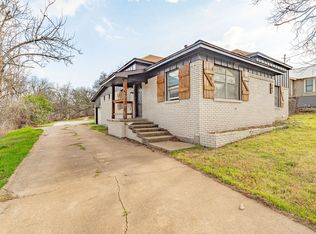 MLS ID #21200235, York GILL. NTREIS
 - $334,9003 bd2 ba1.6k sqft2509 County Road 226, Stephenville, TX 76401For Sale
 MLS ID #21311855, Mary Winslow. NTREIS
 - $379,0003 bd2 ba1.3k sqft191 County Road 259, Dublin, TX 76446For Sale
 MLS ID #21366536, Nicole Petet. NTREIS
