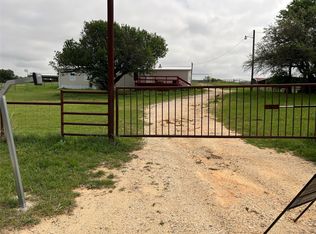
Don’t let the Dublin address fool you, this 4.86 acre horse property is just 3.5 miles from Stephenville and located in Stephenville ISD, offering the convenience of town with the space and privacy horse owners are looking for. The property is fenced and cross-fenced with two 12x12, one 12x20 loafing sheds and features highly desirable sandy loam ground, with an area already prepared for an arena. Mature shade trees and a tucked-away setting give the property a private, peaceful feel while still being minutes from Stephenville. The well-maintained property includes a 3 bedroom, 2 bath home that is move in ready with fresh paint, a new AC, recent septic, recent cedar skirting, RV hook up. Inside, you’ll find a comfortable open living area, eat-in kitchen with dining area and new windows overlooking the back pasture, a split-bedroom arrangement and a spacious utility room with built-in cabinets and room for a freezer, includes washer, dryer and refrigerator. Outside, there’s also an 8x10 storage shed, separate concrete entertaining patio and plenty of room to enjoy country living. Horse amenities. Budget friendly. Sandy ground. Stephenville ISD. And only 3.5 miles to town. This one checks some hard-to-find boxes for the small acreage horse buyer.
Under contract
Price cut: $16K (9/7)
$379,000
191 County Road 259, Dublin, TX 76446
3beds
1,344sqft
Manufactured Home, Single Family Residence
Built in 2007
4.86 Acres Lot
$365,000 Zestimate®
$282/sqft
$-- HOA
What's special
Fenced and cross-fencedNew acRv hook upTucked-away settingMature shade treesRecent cedar skirtingSplit-bedroom arrangement
- 55 days
- 225
- 15
Zillow last checked:
Listing updated:
Listed by:
Nicole Petet 254-459-0889,
MOORE HOME AND RANCH, LLC 254-459-0889
Source: NTREIS,MLS#: 21366536
Facts & features
Interior
Bedrooms & bathrooms
- Bedrooms: 3
- Bathrooms: 2
- Full bathrooms: 2
Primary bedroom
- Features: En Suite Bathroom, Walk-In Closet(s)
- Level: First
- Dimensions: 14 x 13
Bedroom
- Level: First
- Dimensions: 13 x 9
Bedroom
- Level: First
- Dimensions: 13 x 10
Breakfast room nook
- Level: First
- Dimensions: 11 x 6
Living room
- Level: First
- Dimensions: 19 x 14
Utility room
- Features: Built-in Features
- Level: First
- Dimensions: 14 x 5
Heating
- Central, Electric
Cooling
- Central Air, Electric
Appliances
- Included: Electric Cooktop, Electric Oven
Features
- Eat-in Kitchen, Kitchen Island, Walk-In Closet(s)
- Flooring: Laminate, Vinyl
- Has basement: No
- Has fireplace: No
Interior area
- Total interior livable area: 1,344 sqft
Video & virtual tour
Property
Parking
- Parking features: Driveway, Oversized
Features
- Levels: One
- Stories: 1
- Pool features: None
- Fencing: Barbed Wire,Cross Fenced,Fenced,Perimeter,Wire
Lot
- Size: 4.86 Acres
- Features: Acreage, Cleared, Interior Lot, Few Trees
- Residential vegetation: Cleared, Grassed
Details
- Additional structures: Other
- Parcel number: R000020512
- Horses can be raised: Yes
Construction
Type & style
- Home type: MobileManufactured
- Architectural style: Mobile Home
- Property subtype: Manufactured Home, Single Family Residence
- Attached to another structure: Yes
Materials
- Foundation: Pillar/Post/Pier
- Roof: Metal
Condition
- Resale
- Year built: 2007
Utilities & green energy
- Utilities for property: Electricity Available
Community & HOA
Community
- Subdivision: Hobby William
HOA
- Has HOA: No
Location
- Region: Dublin
Financial & listing details
- Price per square foot: $282/sqft
- Tax assessed value: $197,100
- Annual tax amount: $2,400
- Date on market: 8/24/2026
- Cumulative days on market: 56 days
- Listing terms: Cash,Conventional,1031 Exchange
- Exclusions: personal property, Portable panels negotiable
Estimated market value
$365,000
$347,000 - $383,000
Not available
Price history
| Date | Event | Price |
|---|---|---|
| 10/5/2026 | Contingent | $379,000$282/sqft |
Source: NTREIS #21366536 Report a problem | ||
| 9/7/2026 | Price change | $379,000-4.1%$282/sqft |
Source: NTREIS #21366536 Report a problem | ||
| 8/24/2026 | Listed for sale | $395,000+29.5%$294/sqft |
Source: NTREIS #21366536 Report a problem | ||
| 12/1/2023 | Listing removed | -- |
Source: NTREIS #20431623 Report a problem | ||
| 10/20/2023 | Price change | $305,000-1.6%$227/sqft |
Source: NTREIS #20431623 Report a problem | ||
| 10/3/2023 | Price change | $310,000-1.6%$231/sqft |
Source: NTREIS #20431623 Report a problem | ||
| 9/20/2023 | Listed for sale | $315,000$234/sqft |
Source: NTREIS #20431623 Report a problem | ||
| 8/13/2019 | Sold | -- |
Source: Agent Provided Report a problem | ||
Public tax history
| Year | Property taxes | Tax assessment |
|---|---|---|
| 2025 | -- | $197,100 -14.4% |
| 2024 | $3,125 +11.4% | $230,300 +13.6% |
| 2023 | $2,806 +19.3% | $202,650 +35% |
| 2022 | $2,352 +37.2% | $150,160 +43.3% |
| 2021 | $1,715 +7.9% | $104,820 +10.5% |
| 2020 | $1,589 +36.4% | $94,850 +51.3% |
| 2019 | $1,165 +63.3% | $62,700 +6.6% |
| 2018 | $713 | $58,840 +9.9% |
| 2017 | $713 +13.8% | $53,560 +10% |
| 2016 | $627 -25% | $48,700 |
| 2015 | $836 | $48,700 |
| 2014 | $836 | $48,700 +22.2% |
| 2013 | -- | $39,840 -14.9% |
| 2008 | -- | $46,800 +35.7% |
| 2007 | -- | $34,480 |
Find assessor info on the county website
Monthly payment
Climate risks
Neighborhood: 76446
Nearby schools
Schools provided by the listing agent
- Elementary: Central
- Middle: Gilbert,Stephenvil
- High: Stephenvil
- District: Stephenville ISD
Source: NTREIS. This data may not be complete. We recommend contacting the local school district to confirm school assignments for this home.
Similar homes
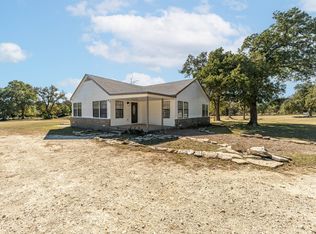
- $445,0003 bd2 ba1.2k sqft160 Private Road 1723, Dublin, TX 76446For Sale
 MLS ID #21283027, J J HAMPTON. NTREIS
 - $399,9002 bd2 ba952 sqft1661 County Road 195, Dublin, TX 76446For Sale
 MLS ID #21241663, Ami Howsey. NTREIS
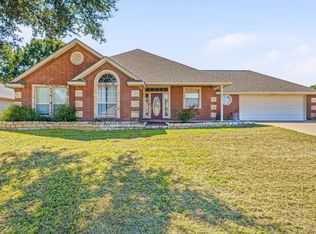
 - $399,0003 bd2 ba1.6k sqft688 Private Road 1152, Stephenville, TX 76401For Sale
 MLS ID #21103882, Ben Tackett. NTREIS
 - $384,9003 bd2 ba1.7k sqft1466 Oakwood Dr, Stephenville, TX 76401For Sale
 MLS ID #21408160, J J HAMPTON. NTREIS
