Modern Farmhouse Retreat with Newly completed in 2024 Guest Duplex & Dual Workshops. Welcome to your dream retreat, blending modern farmhouse charm with functionality and comfort. This open-concept residence boasts soaring ceilings and a thoughtful layout featuring 3 bedrooms plus a private office, offering ideal privacy for family, guests, or work-from-home needs. The chef’s kitchen is a standout with quartz countertops, elegant tall cabinetry including upper-lit display cabinets, a high-end gas range, and a sleek stainless-steel vent hood—perfect for everyday meals or entertaining. Step outside to find not one, but two climate-controlled workshops: a 30x40 fully insulated shop with bathroom and laundry facilities, and a 15x30 shop, both offering heating and air conditioning. Whether you're a hobbyist, entrepreneur, or need extra storage, these spaces are ready for anything. In addition, a newly constructed duplex guest house provides 3 bedrooms and 2 full baths combined—ideal for extended family, rental income, or private visitors. Additional upgrades include a premium water filtration system, a 3,500-gallon water tank, and numerous interior and exterior enhancements too extensive to list. All this just 20 minutes south of Glen Rose and 5 minutes from Rough Creek Lodge—perfectly positioned for privacy, convenience, and the peace of country living. A truly rare and versatile property
Sold
Price Unknown
132 Private Road 2656, Walnut Springs, TX 76690
3beds
2,350sqft
Farm, Single Family Residence
Built in 2021
5 Acres Lot
$752,200 Zestimate®
$--/sqft
$-- Estimated rent
Home value
$752,200
Estimated sales range
Not available
Not available
Zestimate® history
Owner options
List your home for rent
Find your next renter with Zillow Rental Manager. Plus, with online applications, you can quickly screen prospective tenants – for free.
Refinance and save
$360/mo
Est. payment
Refinancing to a lower rate could help reduce your monthly payments and save thousands over the life of the loan.
$360/mo
Est. payment
Explore your selling options
Work with a Zillow partner agent
Leverage their expertise and Zillow's premium Showcase listings to get your home seen by more buyers.
Get startedList with your own agent
Get your home in front of millions of buyers by listing it on Zillow.
Learn how to do itSell it yourself
Take full control of how buyers see your home on Zillow by listing For Sale by Owner (FSBO).
List your homeWhat's special
Fully insulated shopPrivate officeQuartz countertopsOpen-concept residenceClimate-controlled workshopsSoaring ceilingsGas range
Zillow last checked:
Listing updated:
Listed by:
Jeanenne Kienle 0534072,
Skyward Realty Group LLC 817-307-0600
Bought with:
Cathleen Coleman
J Dawson Realty
Source: NTREIS,MLS#: 20984903
Facts & features
Interior
Bedrooms & bathrooms
- Bedrooms: 3
- Bathrooms: 2
- Full bathrooms: 2
Primary bedroom
- Features: Ceiling Fan(s), En Suite Bathroom
- Level: First
- Dimensions: 14 x 14
Bedroom
- Features: Ceiling Fan(s), Split Bedrooms, Walk-In Closet(s)
- Level: First
- Dimensions: 12 x 13
Bedroom
- Features: Ceiling Fan(s), Split Bedrooms, Walk-In Closet(s)
- Level: First
- Dimensions: 12 x 13
Primary bathroom
- Features: Dual Sinks, Double Vanity, En Suite Bathroom, Granite Counters, Garden Tub/Roman Tub, Separate Shower
- Level: First
- Dimensions: 10 x 6
Dining room
- Level: First
- Dimensions: 11 x 12
Other
- Features: Built-in Features, Dual Sinks, Stone Counters
- Level: First
- Dimensions: 9 x 14
Living room
- Features: Built-in Features, Ceiling Fan(s), Fireplace
- Level: First
- Dimensions: 21 x 23
Office
- Features: Ceiling Fan(s)
- Level: First
- Dimensions: 11 x 15
Utility room
- Features: Built-in Features, Utility Room, Utility Sink
- Level: First
- Dimensions: 26 x 6
Workshop
- Level: First
- Dimensions: 30 x 15
Workshop
- Level: First
- Dimensions: 30 x 40
Heating
- Active Solar, Central, Electric, Propane, Solar
Cooling
- Central Air, Ceiling Fan(s), Electric, Multi Units, Wall/Window Unit(s)
Appliances
- Included: Some Gas Appliances, Built-In Gas Range, Dishwasher, Disposal, Gas Range, Microwave, Plumbed For Gas
- Laundry: Washer Hookup, Electric Dryer Hookup, Laundry in Utility Room
Features
- Built-in Features, Chandelier, Decorative/Designer Lighting Fixtures, Double Vanity, Granite Counters, High Speed Internet, Kitchen Island, Open Floorplan, Pantry, Cable TV, Vaulted Ceiling(s), Walk-In Closet(s), Wired for Sound
- Flooring: Ceramic Tile, Luxury Vinyl Plank
- Windows: Window Coverings
- Has basement: No
- Number of fireplaces: 2
- Fireplace features: Electric, Gas, Gas Starter, Masonry, Wood Burning
Interior area
- Total interior livable area: 2,350 sqft
Property
Parking
- Total spaces: 5
- Parking features: Additional Parking, Door-Single, Electric Gate, Enclosed, Garage, Garage Door Opener, Gated, Heated Garage, Kitchen Level, Oversized, Paved, Parking Pad, Garage Faces Side, Storage, Boat, RV Access/Parking
- Attached garage spaces: 5
- Has uncovered spaces: Yes
Accessibility
- Accessibility features: Accessible Full Bath, Accessible Bedroom, Accessible Doors, Accessible Entrance
Features
- Levels: One
- Stories: 1
- Patio & porch: Covered, Deck
- Exterior features: Deck, Other, Rain Gutters, Storage
- Pool features: None
- Fencing: Pipe
Lot
- Size: 5 Acres
- Dimensions: 325 x 670
- Features: Acreage, Back Yard, Cleared, Interior Lot, Lawn, Landscaped, Level, Subdivision, Sprinkler System, Few Trees
- Residential vegetation: Partially Wooded
Details
- Additional structures: Second Garage, Garage(s), Guest House, Outbuilding, RV/Boat Storage, Storage, Workshop
- Parcel number: R39719
Construction
Type & style
- Home type: SingleFamily
- Architectural style: Farmhouse,Modern,Ranch,Traditional,Detached
- Property subtype: Farm, Single Family Residence
Materials
- Board & Batten Siding
- Foundation: Slab
- Roof: Composition,Metal,Mixed
Condition
- Year built: 2021
Utilities & green energy
- Electric: Photovoltaics Seller Owned
- Sewer: Aerobic Septic, Private Sewer
- Water: Private, Well
- Utilities for property: Electricity Connected, Propane, Sewer Available, Septic Available, Water Available, Cable Available
Green energy
- Energy generation: Solar
- Water conservation: Low-Flow Fixtures
Community & HOA
Community
- Features: Fenced Yard, Gated
- Security: Security Gate, Smoke Detector(s)
- Subdivision: Woodland Rdg Sub
HOA
- Has HOA: Yes
- Services included: Security
- HOA fee: $360 annually
- HOA name: The Ranches at Woodland Ridge Subdivision
- HOA phone: 817-988-5556
Location
- Region: Walnut Springs
Financial & listing details
- Tax assessed value: $886,493
- Annual tax amount: $6,088
- Date on market: 7/1/2025
- Cumulative days on market: 128 days
- Listing terms: Cash,Conventional,FHA,VA Loan
- Electric utility on property: Yes
Price history
| Date | Event | Price |
|---|---|---|
| 11/6/2025 | Sold | -- |
Source: NTREIS #20984903 Report a problem | ||
| 10/7/2025 | Contingent | $859,000$366/sqft |
Source: NTREIS #20984903 Report a problem | ||
| 9/16/2025 | Price change | $859,000-2.3%$366/sqft |
Source: NTREIS #20984903 Report a problem | ||
| 9/2/2025 | Price change | $879,000-2.3%$374/sqft |
Source: NTREIS #20984903 Report a problem | ||
| 7/1/2025 | Listed for sale | $899,900+20%$383/sqft |
Source: NTREIS #20984903 Report a problem | ||
| 6/5/2024 | Sold | -- |
Source: NTREIS #20570657 Report a problem | ||
| 5/6/2024 | Contingent | $750,000$319/sqft |
Source: NTREIS #20570657 Report a problem | ||
| 3/27/2024 | Listed for sale | $750,000$319/sqft |
Source: NTREIS #20570657 Report a problem | ||
Public tax history
| Year | Property taxes | Tax assessment |
|---|---|---|
| 2025 | $9,086 +97.8% | $886,493 +56.3% |
| 2024 | $4,594 -19.1% | $567,161 +22.7% |
| 2023 | $5,678 -6.6% | $462,248 +6.5% |
| 2022 | $6,080 -5.3% | $434,225 +2.6% |
| 2021 | $6,421 +292.7% | $423,205 +310.5% |
| 2020 | $1,635 +33.8% | $103,092 +28.1% |
| 2018 | $1,223 | $80,500 |
Find assessor info on the county website
Neighborhood: 76690
Nearby homes
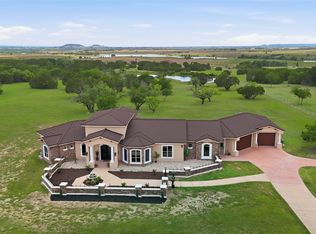
- $1,199,0003 bd3 ba3.1k sqft158 Private Road 2656, Walnut Springs, TX 76690For Sale
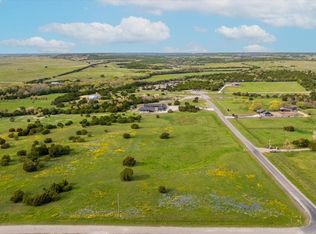
- $100,0005 acres175 Private Road 2657, Walnut Springs, TX 76690Lot/Land
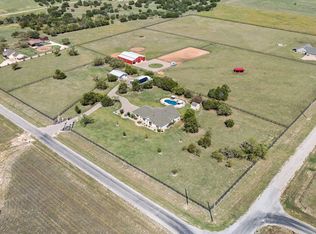
- $1,150,0003 bd2 ba2k sqft120 Private Road 2658 Rd, Walnut Springs, TX 76690For Sale
- $5,566,333-- bd-- ba-- sqft1493 County Road 2650, Walnut Springs, TX 76690Off Market
- $657,600-- bd-- ba800 sqft1486 County Road 2650, Walnut Springs, TX 76690Off Market
- $433,800-- bd-- ba1.3k sqft135 Private Road 2657, Walnut Springs, TX 76690Off Market
- $--10 acres171 Private Road 2658, Walnut Springs, TX 76690Off Market
- $506,700-- bd1 ba1.4k sqft233 Private Road 2658, Walnut Springs, TX 76690Off Market
Nearby schools
GreatSchools rating
- 3/10Walnut Springs SchoolGrades: PK-12Distance: 3.6 mi
Schools provided by the listing agent
- Elementary: Walnut Sp
- Middle: Walnut Sp
- High: Walnut Sp
- District: Walnut Springs ISD
Source: NTREIS. This data may not be complete. We recommend contacting the local school district to confirm school assignments for this home.
Get a cash offer in 3 minutes
Find out how much your home could sell for in as little as 3 minutes with a no-obligation cash offer.
Estimated market value
$752,200
Get a cash offer in 3 minutes
Find out how much your home could sell for in as little as 3 minutes with a no-obligation cash offer.
Estimated market value
$752,200
- Texas
- Bosque County
- Walnut Springs
- 76690
- 132 Private Road 2656
