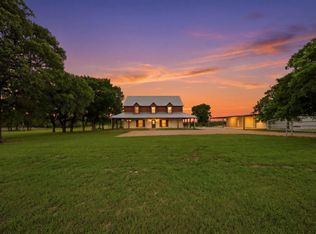
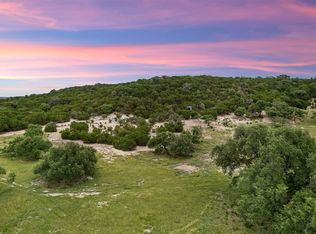
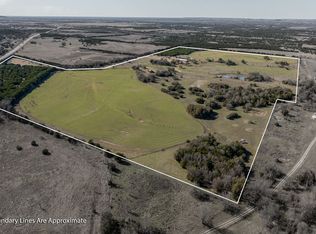
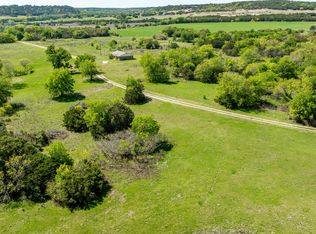
Southern breeze meets shady turn-of-the-century live oaks at this Bosque County gem. This isn't just a property; it’s an invitation to slow down. From the moment you step onto the expansive wraparound porch, the air feels fresher and the world feels quieter. The 66 acres are filled with native trees, a pond, coastal bermuda pastures, and vibrant native grasses, serving as a frequent playground for local deer and wild turkey. Whether you are seeking a full-time homestead or a weekend escape, this retreat offers the perfect blend of top of the hill Texas Hill Country beauty and modern reliability. The main residence is designed for warmth and ease, featuring 2 downstairs bedrooms with ensuite baths, plus 1 spacious bedroom and a half bath upstairs. Durable luxury vinyl plank flooring stretches across an open layout, connecting living spaces seamlessly. The heart of the home is a functional, light-filled kitchen equipped with stainless steel appliances, making it just as suited for hosting large family gatherings as it is for quiet mornings watching the sunrise through the grand windows. Every room feels anchored to the land, offering wide-open views of the rolling acreage that surrounds you. Beyond the home, the property offers incredible utility with an impressive 3,000 SF climate controlled shop with additional living quarters. This versatile space is a rare find- ideal for a guest suite, home office, or a creative studio. For the collector, craftsman or entertainer, the space is unmatched. 4 oversized garage spaces with an oversized covered carport for an additional 4 spaces, and a hidden gun safe room. Located just a short, scenic drive from the historic and quaint town of Meridian, this estate provides ultimate peaceful rural living without sacrificing convenience. Room to breathe, space to grow, and a front-row seat to the best sunsets in Texas. Discover the timeless charm and endless possibilities of this Bosque County gem- your private retreat is waiting!
For sale
$1,650,000
1632 County Road 4125, Iredell, TX 76665
3beds
2,496sqft
:
Get pre-qualified$10,702/mo
Farm, Single Family Residence
Built in 2017
66.67 Acres Lot
$-- Zestimate®
$661/sqft
$-- HOA
What's special
Expansive wraparound porchStainless steel appliancesVibrant native grassesCoastal bermuda pasturesFunctional light-filled kitchen
- 86 days |
- 163 |
- 13 |
Zillow last checked:
Listing updated:
Listed by:
Terri McCutcheon 0643865 972-978-7477,
Talley and Company, LTD 940-310-6218
Source: NTREIS,MLS#: 21243921
Facts & features
Interior
Bedrooms & bathrooms
- Bedrooms: 3
- Bathrooms: 3
- Full bathrooms: 2
- 1/2 bathrooms: 1
Primary bedroom
- Features: Ceiling Fan(s), En Suite Bathroom, Garden Tub/Roman Tub, Separate Shower, Walk-In Closet(s)
- Level: First
- Dimensions: 13 x 15
Bedroom
- Features: Ceiling Fan(s), En Suite Bathroom, Walk-In Closet(s)
- Level: First
- Dimensions: 11 x 12
Bedroom
- Features: Ceiling Fan(s), Split Bedrooms
- Level: Second
- Dimensions: 14 x 15
Primary bathroom
- Features: En Suite Bathroom, Garden Tub/Roman Tub, Stone Counters, Separate Shower
- Level: First
- Dimensions: 9 x 9
Kitchen
- Features: Breakfast Bar, Built-in Features, Eat-in Kitchen, Galley Kitchen, Granite Counters, Kitchen Island, Pantry
- Level: First
- Dimensions: 15 x 15
Living room
- Features: Ceiling Fan(s)
- Level: First
- Dimensions: 27 x 15
Loft
- Features: Ceiling Fan(s)
- Level: Second
- Dimensions: 28 x 11
Heating
- Central, Electric, ENERGY STAR Qualified Equipment
Cooling
- Central Air, Ceiling Fan(s), Electric, ENERGY STAR Qualified Equipment
Appliances
- Included: Dishwasher, Electric Cooktop, Electric Oven, Disposal, Microwave, Refrigerator
- Laundry: In Garage
Features
- Cathedral Ceiling(s), Decorative/Designer Lighting Fixtures, Eat-in Kitchen, Granite Counters, Kitchen Island, Loft, Multiple Master Suites, Open Floorplan, Walk-In Closet(s), Wired for Sound
- Flooring: Luxury Vinyl Plank
- Windows: Window Coverings
- Has basement: No
- Has fireplace: No
Interior area
- Total interior livable area: 2,496 sqft
Video & virtual tour
Property
Parking
- Total spaces: 8
- Parking features: Additional Parking, Concrete, Detached Carport, Driveway, Electric Gate, Gravel, Kitchen Level, Oversized, Parking Pad, Side By Side, Tandem, Workshop in Garage
- Garage spaces: 4
- Carport spaces: 4
- Covered spaces: 8
Features
- Levels: Two
- Stories: 1
- Patio & porch: Covered
- Pool features: None
- Fencing: Barbed Wire,Cross Fenced,Fenced,Gate,Pipe
Lot
- Size: 66.67 Acres
- Features: Acreage, Cleared, Pasture, Rolling Slope, Many Trees
- Topography: Hill,Varied
Details
- Additional structures: Garage(s), Guest House
- Parcel number: R11269
- Other equipment: Livestock Equipment
Construction
Type & style
- Home type: SingleFamily
- Architectural style: Ranch,Traditional,Detached
- Property subtype: Farm, Single Family Residence
Materials
- Cedar, Rock, Stone
- Foundation: Slab
- Roof: Metal
Condition
- Year built: 2017
Utilities & green energy
- Sewer: Septic Tank
- Water: Rural, Water Tap Paid
- Utilities for property: Electricity Connected, Septic Available, Underground Utilities, Water Available
Green energy
- Energy efficient items: HVAC, Insulation, Lighting
- Water conservation: Low-Flow Fixtures
Community & HOA
Community
- Security: Prewired, Security System, Security Gate
- Subdivision: A0292 Garsee, S
HOA
- Has HOA: No
Location
- Region: Iredell
Financial & listing details
- Price per square foot: $661/sqft
- Tax assessed value: $532,605
- Annual tax amount: $7,393
- Date on market: 4/30/2026
- Cumulative days on market: 87 days
- Listing terms: Cash,Conventional,1031 Exchange
- Exclusions: Washer & dryer owned by tenant, shop TV (mount will stay)
- Road surface type: Gravel
Estimated market value
Not available
Estimated sales range
Not available
Not available
Price history
| Date | Event | Price |
|---|---|---|
| 4/30/2026 | Listed for sale | $1,650,000$661/sqft |
Source: NTREIS #21243921 Report a problem | ||
Public tax history
| Year | Property taxes | Tax assessment |
|---|---|---|
| 2025 | $7,393 +22% | $532,605 +5.2% |
| 2024 | $6,059 +49% | $506,067 +75.6% |
| 2023 | $4,067 +6.3% | $288,262 +1.2% |
| 2022 | $3,827 -3.9% | $284,819 -0.6% |
| 2021 | $3,982 -29.1% | $286,439 +316.1% |
| 2020 | $5,618 +404.8% | $68,840 +0.1% |
| 2018 | $1,113 | $68,750 |
| 2017 | -- | -- |
| 2016 | -- | -- |
| 2015 | -- | -- |
| 2009 | -- | -- |
| 2008 | -- | $10,250 -13.1% |
| 2007 | -- | $11,790 |
Find assessor info on the county website
Monthly payment
Est. payment
Payment breakdown
Explore the cost of this home by adjusting the details. Changes won't be saved.Climate risks
Neighborhood: 76665
Nearby schools
GreatSchools rating
- 8/10Cranfills Gap SchoolGrades: PK-12Distance: 6.7 mi
Schools provided by the listing agent
- Elementary: Cranfillsg
- Middle: Cranfillsg
- High: Cranfillsg
- District: Cranfills Gap ISD
Source: NTREIS. This data may not be complete. We recommend contacting the local school district to confirm school assignments for this home.
- $1,650,00066.67 Acres1632 County Road 4125 #A, Meridian, TX 76665Lot/Land
- $725,10050.072 Acres1503 County Road 4125, Meridian, TX 76665Off Market
- $565,700-- bd2 ba1.5k sqft709 County Road 4130, Meridian, TX 76665Off Market
- $808,600-- bd-- ba-- sqft4130 County Rd, Iredell, TX 76649Off Market
- $234,500-- bd1 ba2k sqft1405 County Road 4125, Meridian, TX 76665Off Market
- $592,800-- bd3 ba2.8k sqft710 County Road 4130, Iredell, TX 76649Off Market
- $1,670,600-- bd-- ba-- sqft708 County Road 4130, Iredell, TX 76649Off Market
- $837,500-- bd-- ba-- sqft1236 County Road 4125, Meridian, TX 76665Off Market
A local agent can set up tours, give advice and negotiate with sellers.
A local lender can help you make sure your offer is ready when you are.
Similar homes
- $1,375,0003 bd2 ba2.4k sqft5847 County Road 313, Jonesboro, TX 76538For Sale
 MLS ID #21312002, Haley Holden. NTREIS
 - $1,899,0003 bd2 ba1.8k sqft172 Private Road 2361, Meridian, TX 76665For Sale
 MLS ID #20833448, Kimberly Story. NTREIS
 - $1,489,0002 bd2 ba2.6k sqft1642 County Road 234, Hico, TX 76457For Sale
 MLS ID #21199518, Tai Cobb Klam. NTREIS
 - $1,400,0003 bd1 ba1.6k sqft269 Private Road 2362, Meridian, TX 76665For Sale
 MLS ID #20901785, Tai Cobb Klam. NTREIS
 - $1,500,0004 bd3 ba2.9k sqft5100 Highway 144, Walnut Springs, TX 76690For SaleMLS ID #21200360, Hunter Davis. NTREIS
- $1,250,0004 bd3 ba2.2k sqft153 County Road 2139, Iredell, TX 76649For SaleMLS ID #21261533, Chase Duran. NTREIS
- $1,790,0003 bd2 ba2.4k sqft8606 Fm 219, Clifton, TX 76634For SaleMLS ID #21261898, Tai Cobb Klam. NTREIS
- $1,645,9403 bd2 ba1.2k sqft1806 County Road 2425, Iredell, TX 76649Active
 MLS ID #5136239, Jeanie Cosper, Jeanie Cosper Real Estate. Unlock MLS
 - $1,099,0003 bd3 ba2.5k sqft7807 State Highway 6, Clifton, TX 76634For SaleMLS ID #20933025, Tai Cobb Klam. NTREIS
- $1,700,0002 bd3 ba2k sqft380 Ryan Joe Cir, Iredell, TX 76649For SaleMLS ID #21214416, Jim Brosche. NTREIS
- $1,550,0003 bd3 ba1.7k sqft270 Ryan Joe Cir, Iredell, TX 76649For SaleMLS ID #21210124, Dylan Davis. NTREIS
- $1,199,0003 bd3 ba3.1k sqft158 Private Road 2656, Walnut Springs, TX 76690For SaleMLS ID #21300212, Derek Barham. NTREIS
- $1,050,0003 bd2 ba2.2k sqft947 County Road 239, Hico, TX 76457For SaleMLS ID #21326081, Christi Black. NTREIS
- $1,499,9993 bd3 ba2.1k sqft449 Emma Jean Trl, Iredell, TX 76649For SaleMLS ID #21198843, Dylan Davis. NTREIS
- $999,9003 bd3 ba2.6k sqft1705 County Road 122, Hico, TX 76457For SaleMLS ID #21137914, Christi Black. NTREIS
- $995,9003 bd2 ba1.3k sqft9885 County Road 270, Hico, TX 76457For SaleMLS ID #21157498, Christi Black. NTREIS
- $1,650,0003 bd4 ba2.1k sqft465 Ryan Joe Cir, Iredell, TX 76649New ConstructionMLS ID #21143325, Dylan Davis. NTREIS
- $1,675,0003 bd4 ba2.2k sqft375 Emma Jean Trl, Iredell, TX 76649For SaleMLS ID #21146474, Dylan Davis. NTREIS
- $1,650,0003 bd4 ba2k sqft500 Ryan Joe Cir, Iredell, TX 76649New ConstructionMLS ID #21143371, Dylan Davis. NTREIS
- $1,675,0004 bd4 ba2.1k sqft395 Emma Jean Trl, Iredell, TX 76649For SaleMLS ID #21145512, Dylan Davis. NTREIS
