155 ± acres--This ranch offers scenic beauty, improvements, & exceptional recreational opportunities. At the heart of the property sits a striking log home built in 2000 with authentic ponderosa pine logs that create a warm mountain lodge feel, along with wraparound porches to enjoy beautiful views of the ranch. The sun rises from the front porch and sets in the back.
The 2,417 sq ft home features 3 beds & 2 baths with natural wood throughout, including pine walls and vaulted pine ceilings that enhance the rustic character. The open-concept living, dining, and kitchen area creates a welcoming space for family gatherings and entertaining. A large stone wood-burning fireplace anchors the living room, while an upstairs loft offers flexibility as an office, bunk room, or additional living area.
The spacious primary suite includes double doors opening to the covered porch, a large bath with a tile walk-in shower, and separate his-and-hers walk-in closets. Two guest bedrooms, a guest bath, and laundry room are located down the main hallway. Be sure to review the floor plan for layout and room sizes.
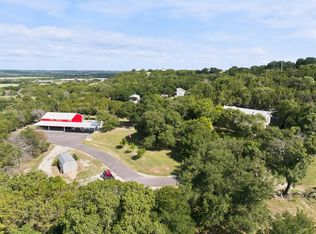
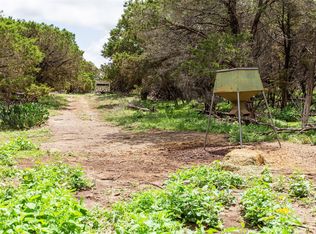
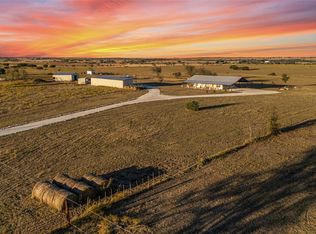
The land is a blend of open pasture, native grasses suitable for hay production, and scattered mature trees. Two small lakes stocked with fish are spring-fed, along with an additional stock tank, providing water for livestock, wildlife, & recreation. Wildlife includes ducks, doves, geese, feral hogs, and whitetail deer, making this property ideal for outdoor enthusiasts.
The ranch is fully fenced and currently utilized for grazing. Improvements include a barn with four large pipe stalls, steel corrals, a covered working area, and a 12x18 tack and feed room. The large shop includes living quarters with 1 bed & 1 bath, plus ample space for trailers, equipment, hay, RVs, or storage.
This ranch offers a unique opportunity to own a mountain-inspired property with expansive water features located in Bosque County. Please view the video on our website.
For sale
Price cut: $100K (6/29)
$1,790,000
8606 Fm 219, Clifton, TX 76634
3beds
2,417sqft
:
Get pre-qualified$11,490/mo
Farm, Single Family Residence
Built in 2000
155 Acres Lot
$1,623,600 Zestimate®
$741/sqft
$-- HOA
What's special
Ranch is fully fencedSeparate his-and-hers walk-in closetsSteel corralsTwo guest bedroomsWarm mountain lodge feelGuest bathCovered working area
- 92 days |
- 303 |
- 9 |
Zillow last checked:
Listing updated:
Listed by:
Tai Cobb Klam 0594871 254-253-0157,
COBB RANCH PROPERTIES, LLC 254-253-0157
Source: NTREIS,MLS#: 21261898
Facts & features
Interior
Bedrooms & bathrooms
- Bedrooms: 3
- Bathrooms: 2
- Full bathrooms: 2
Primary bedroom
- Features: Double Vanity, Garden Tub/Roman Tub, Jetted Tub, Walk-In Closet(s)
- Level: First
- Dimensions: 0 x 0
Bedroom
- Level: First
- Dimensions: 0 x 0
Bedroom
- Level: First
- Dimensions: 0 x 0
Primary bathroom
- Features: Dual Sinks
- Level: First
- Dimensions: 0 x 0
Dining room
- Level: First
- Dimensions: 0 x 0
Other
- Level: First
- Dimensions: 0 x 0
Kitchen
- Features: Built-in Features, Dual Sinks, Eat-in Kitchen, Granite Counters, Kitchen Island, Pantry, Stone Counters
- Level: First
- Dimensions: 0 x 0
Laundry
- Features: Utility Sink
- Level: First
- Dimensions: 0 x 0
Living room
- Features: Ceiling Fan(s), Fireplace
- Level: First
- Dimensions: 0 x 0
Loft
- Level: First
- Dimensions: 0 x 0
Heating
- Central, Electric
Cooling
- Central Air, Electric
Appliances
- Included: Dishwasher, Electric Cooktop, Electric Oven, Electric Range, Electric Water Heater, Disposal, Microwave, Refrigerator, Trash Compactor, Washer
- Laundry: Electric Dryer Hookup, Laundry in Utility Room
Features
- Chandelier, Decorative/Designer Lighting Fixtures, Eat-in Kitchen, Granite Counters, High Speed Internet, Kitchen Island, Open Floorplan, Pantry, Natural Woodwork, Walk-In Closet(s), Wired for Sound
- Flooring: Ceramic Tile, Other, Slate, Tile
- Windows: Window Coverings
- Has basement: No
- Number of fireplaces: 1
- Fireplace features: Wood Burning
Interior area
- Total interior livable area: 2,417 sqft
Video & virtual tour
Property
Parking
- Total spaces: 2
- Parking features: Attached Carport
- Carport spaces: 2
Features
- Levels: One and One Half
- Stories: 1
- Exterior features: Lighting
- Pool features: None
- Fencing: Barbed Wire,Back Yard,Cross Fenced,Front Yard,Gate
- On waterfront: Yes
- Waterfront features: Lake Front
Lot
- Size: 155 Acres
- Features: Acreage
Details
- Additional structures: Barn(s)
- Parcel number: R09275
- On leased land: Yes
- Horses can be raised: Yes
- Horse amenities: Barn, Hay Storage, Stable(s), Tack Room
Construction
Type & style
- Home type: SingleFamily
- Architectural style: Ranch,Farmhouse,Log Home
- Property subtype: Farm, Single Family Residence
Materials
- Log
- Foundation: Slab
- Roof: Metal
Condition
- Year built: 2000
Utilities & green energy
- Sewer: Septic Tank
- Water: Community/Coop
- Utilities for property: Electricity Available, Septic Available, Water Available
Community & HOA
Community
- Subdivision: Na
HOA
- Has HOA: No
Location
- Region: Clifton
Financial & listing details
- Price per square foot: $741/sqft
- Tax assessed value: $303,814
- Annual tax amount: $4,217
- Date on market: 5/6/2026
- Cumulative days on market: 92 days
- Road surface type: Asphalt, Dirt
Estimated market value
$1,623,600
$1.54M - $1.70M
$2,127/mo
Price history
| Date | Event | Price |
|---|---|---|
| 6/29/2026 | Price change | $1,790,000-5.3%$741/sqft |
Source: NTREIS #21261898 Report a problem | ||
| 5/6/2026 | Listed for sale | $1,890,000-5%$782/sqft |
Source: NTREIS #21261898 Report a problem | ||
| 12/17/2025 | Listing removed | $1,990,000$823/sqft |
Source: NTREIS #20731995 Report a problem | ||
| 9/18/2024 | Listed for sale | $1,990,000$823/sqft |
Source: NTREIS #20731995 Report a problem | ||
Public tax history
| Year | Property taxes | Tax assessment |
|---|---|---|
| 2025 | $4,217 +22% | $303,814 +5.2% |
| 2024 | $3,456 -13.6% | $288,675 +1.9% |
| 2023 | $3,999 -7.1% | $283,430 -0.3% |
| 2022 | $4,304 +6.8% | $284,142 +6.8% |
| 2021 | $4,029 +43.9% | $266,024 +56.9% |
| 2020 | $2,800 +63.9% | $169,555 +8.7% |
| 2018 | $1,708 | $155,948 |
| 2017 | -- | -- |
| 2016 | -- | -- |
| 2015 | -- | -- |
| 2014 | -- | -- |
| 2012 | -- | -- |
| 2011 | -- | -- |
| 2008 | -- | $262,500 |
Find assessor info on the county website
Monthly payment
Est. payment
Payment breakdown
Explore the cost of this home by adjusting the details. Changes won't be saved.Climate risks
Neighborhood: 76634
Nearby schools
GreatSchools rating
- 8/10Cranfills Gap SchoolGrades: PK-12Distance: 5.7 mi
Schools provided by the listing agent
- Elementary: Cranfillsg
- Middle: Cranfillsg
- High: Cranfillsg
- District: Cranfills Gap ISD
Source: NTREIS. This data may not be complete. We recommend contacting the local school district to confirm school assignments for this home.
- $1,248,700-- bd-- ba-- sqft8771 Fm 219, Clifton, TX 76634Off Market
- $1,248,700-- bd-- ba-- sqft8771 Fm 219, Clifton, TX 76634Off Market
- $306,400-- bd2 ba1.5k sqft288 County Road 4190, Clifton, TX 76634Off Market
- $391,900-- bd2 ba2.5k sqft116 County Road 4190, Clifton, TX 76634Off Market
- $553,400-- bd-- ba-- sqftCounty Road 4190, Clifton, TX 76634Off Market
- $256,600-- bd2 ba2k sqft121 County Road 4190, Clifton, TX 76634Off Market
- $860,100-- bd3 ba512 sqft8520 Fm 219, Clifton, TX 76634Off Market
- $1,298,973-- bd-- ba-- sqft292 County Road 4190, Clifton, TX 76634Off Market
A local agent can set up tours, give advice and negotiate with sellers.
Similar homes
- $1,850,0003 bd3 ba2.5k sqft291 County Road 4275, Clifton, TX 76634For Sale
 MLS ID #21308122, Amy Jo Garbett. NTREIS
 - $1,850,0002 bd2 ba1.9k sqft289 County Road 4275, Clifton, TX 76634For SaleMLS ID #21308268, Amy Jo Garbett. NTREIS
- $1,099,0003 bd3 ba2.5k sqft7807 State Highway 6, Clifton, TX 76634For Sale
 MLS ID #20933025, Tai Cobb Klam. NTREIS
 - $1,750,0003 bd2 ba1.5k sqft318 County Road 3355, Valley Mills, TX 76689For Sale
 MLS ID #21173635, Matthew McLeod. NTREIS
 - $1,425,0002 bd2 ba1.4k sqft362 County Road 3230, Clifton, TX 76634For SaleMLS ID #21313080, Amanda Alley. NTREIS
- $1,899,0003 bd2 ba1.8k sqft172 Private Road 2361, Meridian, TX 76665For SaleMLS ID #20833448, Kimberly Story. NTREIS
- $1,495,0003 bd3 ba2.4k sqft1632 County Road 4125, Iredell, TX 76665For SaleMLS ID #21243921, Terri McCutcheon. NTREIS
- $1,450,0002 bd2 ba2.6k sqft1642 County Road 234, Hico, TX 76457For SaleMLS ID #21199518, Tai Cobb Klam. NTREIS
- $1,250,0004 bd3 ba2.2k sqft153 County Road 2139, Iredell, TX 76649For SaleMLS ID #21261533, Chase Duran. NTREIS
- $1,149,5003 bd3 ba2.5k sqft310 County Road 4285, Valley Mills, TX 76689For SaleMLS ID #21226593, Weston Gloff. NTREIS
- $1,400,0003 bd1 ba1.6k sqft269 Private Road 2362, Meridian, TX 76665For SaleMLS ID #20901785, Tai Cobb Klam. NTREIS
- $1,264,0002 bd1 ba1.3k sqft2051 County Road 3155, Valley Mills, TX 76689Active
 MLS ID #603326, Kristi Roberts, On Point Realty. Central Texas MLS
 - $935,0003 bd4 ba3k sqft401 Avenue A, Valley Mills, TX 76689For SaleMLS ID #21301241, Heather Foss. NTREIS
