Located inside the Residences community at Rough Creek Ranch, this 1,775 sq ft furnished home offers resort access within walking distance of the lodge. Built in 2018, the property includes 2 king bedrooms, a bunkroom with 4 twin beds, and 2.5 bathrooms. The open floor plan features red-oak hardwood floors, wood ceiling beams in the living room, a butcher block kitchen island, and an open-concept kitchen overlooking the living and dining areas. The front porch includes a fireplace and faces the HOA pool. The private rear courtyard with firepit overlooks Mallard Lake. Generous parking is available directly at the front door. The home is offered fully furnished and is ready for immediate use. Owners at Rough Creek have access to more than 50 resort amenities at Rough Creek Lodge, Ranch and Resort, including hunting, fishing, fine dining, equestrian facilities, family activities, shooting sports, wellness services, and concierge support across 9,000 acres. This is a true lock and leave property ready for your family to start making memories.
For sale
$1,550,000
270 Ryan Joe Cir, Iredell, TX 76649
3beds
1,775sqft
:
Get pre-qualified$10,880/mo
Farm, Single Family Residence
Built in 2018
4,094 Square Feet Lot
$1,505,500 Zestimate®
$873/sqft
$931/mo HOA
What's special
Open floor planRed-oak hardwood floorsButcher block kitchen island
- 113 days |
- 25 |
- 0 |
Zillow last checked:
Listing updated:
Listed by:
Dylan Davis 0635619,
Luxe West Realty 325-514-4545
Source: NTREIS,MLS#: 21210124
Facts & features
Interior
Bedrooms & bathrooms
- Bedrooms: 3
- Bathrooms: 3
- Full bathrooms: 2
- 1/2 bathrooms: 1
Primary bedroom
- Level: First
- Dimensions: 1 x 1
Kitchen
- Level: First
- Dimensions: 1 x 1
Living room
- Level: First
- Dimensions: 1 x 1
Heating
- Central
Cooling
- Central Air
Appliances
- Included: Built-In Gas Range, Dishwasher, Disposal, Microwave, Refrigerator, Vented Exhaust Fan
- Laundry: Stacked
Features
- Built-in Features, Decorative/Designer Lighting Fixtures, Eat-in Kitchen, Granite Counters, High Speed Internet, Kitchen Island, Other, Walk-In Closet(s), Wired for Sound
- Flooring: Tile, Wood
- Has basement: No
- Number of fireplaces: 2
- Fireplace features: Gas, Outside, Wood Burning
Interior area
- Total interior livable area: 1,775 sqft
Video & virtual tour
Property
Parking
- Total spaces: 1
- Parking features: Additional Parking, Covered, Golf Cart Garage
- Covered spaces: 1
Features
- Levels: Two,Multi/Split
- Stories: 1
- Patio & porch: Covered
- Exterior features: Courtyard, Lighting, Rain Gutters, Fire Pit
- Pool features: None, Community
- Spa features: Community
Lot
- Size: 4,094 Square Feet
Details
- Parcel number: R000075990
Construction
Type & style
- Home type: SingleFamily
- Architectural style: Contemporary/Modern,Farmhouse,Modern,Ranch,Split Level,Southwestern,Detached
- Property subtype: Farm, Single Family Residence
Materials
- Metal Siding, Rock, Stone
- Foundation: Slab
- Roof: Metal
Condition
- Year built: 2018
Utilities & green energy
- Sewer: Private Sewer
- Water: Private
- Utilities for property: Propane, Sewer Available, Water Available
Community & HOA
Community
- Features: Boat Facilities, Clubhouse, Dock, Fitness Center, Fishing, Golf, Gated, Stable(s), Lake, Playground, Pool, Restaurant, Tennis Court(s), Trails/Paths, Community Mailbox
- Security: Gated with Guard
- Subdivision: Residences at Rough Creek Lodge
HOA
- Has HOA: Yes
- Services included: Association Management, Maintenance Grounds, Sewer, Water
- HOA fee: $11,176 annually
- HOA name: Rough Creek
- HOA phone: 254-918-2544
Location
- Region: Iredell
Financial & listing details
- Price per square foot: $873/sqft
- Date on market: 4/7/2026
- Listing terms: Cash,Conventional
Estimated market value
$1,505,500
$1.43M - $1.58M
$2,315/mo
Price history
| Date | Event | Price |
|---|---|---|
| 4/7/2026 | Listed for sale | $1,550,000+3.7%$873/sqft |
Source: NTREIS #21210124 Report a problem | ||
| 12/22/2023 | Sold | -- |
Source: NTREIS #20462352 Report a problem | ||
| 11/23/2023 | Pending sale | $1,495,000$842/sqft |
Source: NTREIS #20462352 Report a problem | ||
| 11/16/2023 | Contingent | $1,495,000$842/sqft |
Source: NTREIS #20462352 Report a problem | ||
| 10/24/2023 | Listed for sale | $1,495,000$842/sqft |
Source: NTREIS #20462352 Report a problem | ||
Public tax history
Tax history is unavailable.
Monthly payment
Est. payment
Payment breakdown
Explore the cost of this home by adjusting the details. Changes won't be saved.Climate risks
Neighborhood: 76649
Nearby schools
GreatSchools rating
- 7/10Iredell SchoolGrades: PK-12Distance: 8.2 mi
Schools provided by the listing agent
- Elementary: Iredell
- Middle: Iredell
- High: Iredell
- District: Iredell ISD
Source: NTREIS. This data may not be complete. We recommend contacting the local school district to confirm school assignments for this home.
- $1,177,800-- bd-- ba1.9k sqft290 Ryan Joe Cir, Iredell, TX 76649Off Market
- $1,287,800-- bd-- ba1.9k sqft310 Ryan Joe Cir, Iredell, TX 76649Off Market
- $1,615,600-- bd-- ba2.2k sqft330 Ryan Joe Cir, Iredell, TX 76649Off Market
- $1,002,9002 bd3 ba1.6k sqft200 Ryan Joe Cir, Stephenville, TX 76401Off Market

- $--3 bd3 ba2.2k sqft180 Ryan Joe Cir, Stephenville, TX 76401Sold
- $1,700,0002 bd3 ba2k sqft380 Ryan Joe Cir, Iredell, TX 76649For Sale
- $1,121,400-- bd-- ba2.2k sqft400 Ryan Joe Cir, Iredell, TX 76649Off Market
- $1,451,600-- bd-- ba2.7k sqft420 Ryan Joe Cir, Iredell, TX 76649Off Market
A local agent can set up tours, give advice and negotiate with sellers.
Similar homes
- $1,499,9993 bd3 ba2.1k sqft449 Emma Jean Trl, Iredell, TX 76649For Sale
 MLS ID #21198843, Dylan Davis. NTREIS
 - $1,700,0002 bd3 ba2k sqft380 Ryan Joe Cir, Iredell, TX 76649For Sale
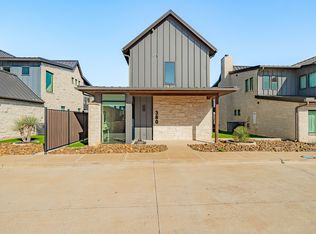 MLS ID #21214416, Jim Brosche. NTREIS
 - $1,650,0003 bd4 ba2.1k sqft465 Ryan Joe Cir, Iredell, TX 76649New Construction
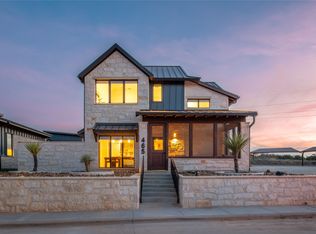 MLS ID #21143325, Dylan Davis. NTREIS
 - $1,650,0003 bd4 ba2k sqft500 Ryan Joe Cir, Iredell, TX 76649New Construction
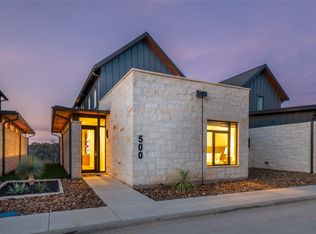 MLS ID #21143371, Dylan Davis. NTREIS
 - $1,675,0003 bd4 ba2.2k sqft375 Emma Jean Trl, Iredell, TX 76649For SaleMLS ID #21146474, Dylan Davis. NTREIS
- $1,675,0004 bd4 ba2.1k sqft395 Emma Jean Trl, Iredell, TX 76649For SaleMLS ID #21145512, Dylan Davis. NTREIS
- $1,675,0004 bd4 ba2.1k sqft355 Emma Jean Trl, Iredell, TX 76649For SaleMLS ID #21146533, Dylan Davis. NTREIS
- $1,645,9403 bd2 ba1.2k sqft1806 County Road 2425, Iredell, TX 76649Active
 MLS ID #5136239, Jeanie Cosper, Jeanie Cosper Real Estate. Unlock MLS
 - $1,430,0003 bd2 ba2.1k sqft2113 County Road 2012 Gln, Joshua, TX 76058For SaleMLS ID #21066211, Timothy McGinty. NTREIS
- $1,495,0003 bd3 ba2.4k sqft1632 County Road 4125, Iredell, TX 76665For SaleMLS ID #21243921, Terri McCutcheon. NTREIS
- $1,250,0004 bd3 ba2.2k sqft153 County Road 2139, Iredell, TX 76649For SaleMLS ID #21261533, Chase Duran. NTREIS
- $1,599,0004 bd2 ba2.5k sqft1640 County Road 185, Stephenville, TX 76401For SaleMLS ID #21326943, Sam Byrd. NTREIS
- $1,300,0003 bd3 ba2k sqft5451 N Highway 144, Granbury, TX 76048For SaleMLS ID #21238300, Kaley Slemmons. NTREIS
- $1,450,0003 bd3 ba2.3k sqft10184 S Us Highway 281, Stephenville, TX 76401For SaleMLS ID #21269509, J J HAMPTON. NTREIS
- $1,489,0002 bd2 ba2.6k sqft1642 County Road 234, Hico, TX 76457For SaleMLS ID #21199518, Tai Cobb Klam. NTREIS
- $1,400,0003 bd1 ba1.6k sqft269 Private Road 2362, Meridian, TX 76665For SaleMLS ID #20901785, Tai Cobb Klam. NTREIS
- $974,9003 bd2 ba1.8k sqft1260 Private Road 1656, Stephenville, TX 76401For SaleMLS ID #21237716, Walker Shelton. NTREIS
- $1,075,0003 bd2 ba1.8k sqft5106 Fm 51 Gln, Glen Rose, TX 76043For SaleMLS ID #21083636, Bruce Williams. NTREIS
- $1,050,0003 bd2 ba2.2k sqft947 County Road 239, Hico, TX 76457For SaleMLS ID #21326081, Christi Black. NTREIS
- $799,0003 bd2 ba1.7k sqft4927 W Highway 67, Glen Rose, TX 76043For SaleMLS ID #21203133, Bruce Williams. NTREIS
