Experience elevated Texas living in this stunning custom lakefront home at Rough Creek Lodge, located just outside Glen Rose, Texas at the top of the breathtaking Texas Hill Country.
Designed in a sophisticated modern ranch house style, this exceptional property seamlessly blends rustic charm with contemporary elegance. Expansive windows frame spectacular, unobstructed lake views, filling the home with natural light and creating a serene, resort-style ambiance.
The open-concept floor plan is ideal for both relaxed living and entertaining, featuring high-end finishes, spacious living areas, and a chef-inspired kitchen. Thoughtful design details throughout reflect quality craftsmanship and effortless luxury. There’s even a 2 bed “bunk room” that’s not reflected in the bedroom count for when you have extra guests!
Step outside to enjoy peaceful lakefront living, where every sunrise and sunset becomes a private retreat.
As part of a world-class 5-star resort community, residents enjoy exclusive access to unparalleled amenities, including a renowned restaurant, full-service spa, and a wide range of outdoor experiences—hunting, fishing, shooting sports, and horseback riding—all just moments from your door.
This is more than a home—it’s a lifestyle defined by luxury, adventure, and the natural beauty of North Texas.
For sale
$1,700,000
380 Ryan Joe Cir, Iredell, TX 76649
2beds
2,084sqft
:
Get pre-qualified$11,829/mo
Farm, Single Family Residence
Built in 2019
2,526 Square Feet Lot
$-- Zestimate®
$816/sqft
$917/mo HOA
What's special
Private retreatQuality craftsmanshipOpen-concept floor planExpansive windowsEffortless luxuryHigh-end finishesNatural light
- 127 days |
- 30 |
- 0 |
Zillow last checked:
Listing updated:
Listed by:
Jim Brosche 0613873 817-233-5143,
Compass RE Texas, LLC. 214-814-8100,
John Zimmerman 0437098 817-247-6464,
Compass RE Texas, LLC
Source: NTREIS,MLS#: 21214416
Facts & features
Interior
Bedrooms & bathrooms
- Bedrooms: 2
- Bathrooms: 3
- Full bathrooms: 3
Primary bedroom
- Features: Dual Sinks, En Suite Bathroom, Separate Shower, Walk-In Closet(s)
- Level: Second
- Dimensions: 16 x 15
Primary bedroom
- Features: Built-in Features, Separate Shower
- Level: Second
- Dimensions: 13 x 19
Primary bathroom
- Features: Built-in Features, Dual Sinks, En Suite Bathroom, Stone Counters, Separate Shower
- Level: Second
- Dimensions: 12 x 9
Bonus room
- Level: First
- Dimensions: 16 x 5
Dining room
- Level: First
- Dimensions: 17 x 7
Other
- Features: En Suite Bathroom, Stone Counters, Separate Shower
- Level: Second
- Dimensions: 9 x 6
Other
- Level: First
- Dimensions: 13 x 5
Kitchen
- Features: Breakfast Bar, Built-in Features, Eat-in Kitchen, Galley Kitchen, Stone Counters
- Level: First
- Dimensions: 21 x 10
Living room
- Level: First
- Dimensions: 17 x 18
Utility room
- Level: First
- Dimensions: 13 x 5
Heating
- Central, Heat Pump
Cooling
- Central Air, Heat Pump
Appliances
- Included: Some Gas Appliances, Convection Oven, Dryer, Dishwasher, Electric Oven, Gas Cooktop, Disposal, Microwave, Plumbed For Gas, Range, Refrigerator, Some Commercial Grade, Vented Exhaust Fan
- Laundry: Electric Dryer Hookup, In Hall, Stacked
Features
- Built-in Features, Decorative/Designer Lighting Fixtures, Double Vanity, Eat-in Kitchen, Granite Counters, High Speed Internet, Kitchen Island, Multiple Master Suites, Open Floorplan, Cable TV, Wired for Sound
- Flooring: Concrete, Tile, Wood
- Windows: Window Coverings
- Has basement: No
- Number of fireplaces: 1
- Fireplace features: Masonry, Outside, Stone
Interior area
- Total interior livable area: 2,084 sqft
Video & virtual tour
Property
Parking
- Total spaces: 2
- Parking features: Additional Parking, Common, Garage, Golf Cart Garage, Garage Door Opener, Gated, Oversized
- Garage spaces: 1
- Carport spaces: 1
- Covered spaces: 2
Features
- Levels: Two
- Stories: 2
- Patio & porch: Rear Porch, Covered
- Exterior features: Fire Pit
- Pool features: None, Community
- Spa features: Community
- Fencing: Back Yard,Fenced,Metal,Partial Cross
- Has view: Yes
- View description: Water
- Has water view: Yes
- Water view: Water
- Waterfront features: Lake Front, Waterfront
Lot
- Size: 2,526 Square Feet
- Features: Cleared, Greenbelt, Native Plants, Subdivision, Waterfront
Details
- Parcel number: R000075985
Construction
Type & style
- Home type: SingleFamily
- Architectural style: Modern,Farmhouse
- Property subtype: Farm, Single Family Residence
Materials
- Rock, Stone
- Foundation: Slab
- Roof: Metal
Condition
- Year built: 2019
Utilities & green energy
- Sewer: Private Sewer
- Water: Private
- Utilities for property: Electricity Available, Natural Gas Available, None, Sewer Available, Separate Meters, Water Available, Cable Available
Green energy
- Energy efficient items: Appliances, Insulation
- Water conservation: Low-Flow Fixtures
Community & HOA
Community
- Features: Boat Facilities, Dock, Fitness Center, Fishing, Fenced Yard, Stable(s), Lake, Other, Playground, Pool, Restaurant, Tennis Court(s), Trails/Paths, Curbs, Gated, Sidewalks
- Security: Security Gate, Gated Community, Key Card Entry, Smoke Detector(s), Security Guard, Gated with Guard
- Subdivision: Cottages at Rough Creek Lodge
HOA
- Has HOA: Yes
- Amenities included: Maintenance Front Yard
- Services included: Maintenance Grounds, Sewer
- HOA fee: $11,000 annually
- HOA name: Rough Creek Lodge
- HOA phone: 254-965-3700
Location
- Region: Iredell
Financial & listing details
- Price per square foot: $816/sqft
- Tax assessed value: $1,178,600
- Date on market: 3/25/2026
- Cumulative days on market: 98 days
- Listing terms: Cash,Conventional,Contract,1031 Exchange,FHA
- Electric utility on property: Yes
Estimated market value
Not available
Estimated sales range
Not available
Not available
Price history
| Date | Event | Price |
|---|---|---|
| 3/25/2026 | Listed for sale | $1,700,000$816/sqft |
Source: NTREIS #21214416 Report a problem | ||
Public tax history
| Year | Property taxes | Tax assessment |
|---|---|---|
| 2025 | -- | $1,178,600 -1.2% |
| 2024 | $3,315 +19.5% | $1,193,190 +71.6% |
| 2023 | $2,775 +9.3% | $695,160 +14.8% |
| 2022 | $2,538 | $605,380 +83.8% |
| 2021 | -- | $329,370 +5.1% |
| 2020 | $1,421 +772.6% | $313,350 +795.3% |
| 2019 | $163 +13% | $35,000 +16.7% |
| 2018 | $144 | $30,000 |
| 2017 | $144 | $30,000 |
Find assessor info on the county website
Monthly payment
Est. payment
Payment breakdown
Explore the cost of this home by adjusting the details. Changes won't be saved.Climate risks
Neighborhood: 76649
Nearby schools
GreatSchools rating
- 7/10Iredell SchoolGrades: PK-12Distance: 8.2 mi
Schools provided by the listing agent
- Elementary: Iredell
- Middle: Iredell
- High: Iredell
- District: Iredell ISD
Source: NTREIS. This data may not be complete. We recommend contacting the local school district to confirm school assignments for this home.
- $1,116,900-- bd-- ba2.2k sqft400 Ryan Joe Cir, Iredell, TX 76649Off Market
- $1,443,400-- bd-- ba2.7k sqft420 Ryan Joe Cir, Iredell, TX 76649Off Market
- $1,615,600-- bd-- ba2.2k sqft330 Ryan Joe Cir, Iredell, TX 76649Off Market
- $1,045,700-- bd-- ba2k sqft440 Ryan Joe Cir, Iredell, TX 76649Off Market
- $1,287,800-- bd-- ba1.9k sqft310 Ryan Joe Cir, Iredell, TX 76649Off Market
- $1,357,100-- bd-- ba2.4k sqft460 Ryan Joe Cir, Iredell, TX 76649Off Market
- $1,169,000-- bd-- ba1.9k sqft290 Ryan Joe Cir, Iredell, TX 76649Off Market
- $1,650,0003 bd4 ba2.1k sqft465 Ryan Joe Cir, Iredell, TX 76649New Construction
A local agent can set up tours, give advice and negotiate with sellers.
Similar homes
- $1,550,0003 bd3 ba1.7k sqft270 Ryan Joe Cir, Iredell, TX 76649For Sale
 MLS ID #21210124, Dylan Davis. NTREIS
 - $1,499,9993 bd3 ba2.1k sqft449 Emma Jean Trl, Iredell, TX 76649For Sale
 MLS ID #21198843, Dylan Davis. NTREIS
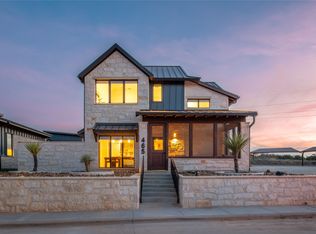
 - $1,650,0003 bd4 ba2.1k sqft465 Ryan Joe Cir, Iredell, TX 76649New Construction
 MLS ID #21143325, Dylan Davis. NTREIS
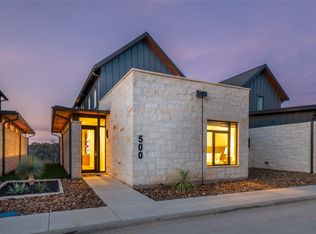
 - $1,650,0003 bd4 ba2k sqft500 Ryan Joe Cir, Iredell, TX 76649New Construction
 MLS ID #21143371, Dylan Davis. NTREIS
 - $1,675,0003 bd4 ba2.2k sqft375 Emma Jean Trl, Iredell, TX 76649For SaleMLS ID #21146474, Dylan Davis. NTREIS
- $1,675,0004 bd4 ba2.1k sqft395 Emma Jean Trl, Iredell, TX 76649For SaleMLS ID #21145512, Dylan Davis. NTREIS
- $1,675,0004 bd4 ba2.1k sqft355 Emma Jean Trl, Iredell, TX 76649For SaleMLS ID #21146533, Dylan Davis. NTREIS
- $1,645,9403 bd2 ba1.2k sqft1806 County Road 2425, Iredell, TX 76649Active
 MLS ID #5136239, Jeanie Cosper, Jeanie Cosper Real Estate. Unlock MLS
 - $1,430,0003 bd2 ba2.1k sqft2113 County Road 2012 Gln, Joshua, TX 76058For SaleMLS ID #21066211, Timothy McGinty. NTREIS
- $1,500,0004 bd3 ba2.9k sqft5100 Highway 144, Walnut Springs, TX 76690For SaleMLS ID #21200360, Hunter Davis. NTREIS
- $1,495,0003 bd3 ba2.4k sqft1632 County Road 4125, Iredell, TX 76665For SaleMLS ID #21243921, Terri McCutcheon. NTREIS
- $1,250,0004 bd3 ba2.2k sqft153 County Road 2139, Iredell, TX 76649For SaleMLS ID #21261533, Chase Duran. NTREIS
- $1,599,0004 bd2 ba2.5k sqft1640 County Road 185, Stephenville, TX 76401For SaleMLS ID #21326943, Sam Byrd. NTREIS
- $1,199,0003 bd3 ba3.1k sqft158 Private Road 2656, Walnut Springs, TX 76690For SaleMLS ID #21300212, Derek Barham. NTREIS
- $1,489,0002 bd2 ba2.6k sqft1642 County Road 234, Hico, TX 76457For SaleMLS ID #21199518, Tai Cobb Klam. NTREIS
- $1,300,0003 bd3 ba2k sqft5451 N Highway 144, Granbury, TX 76048For SaleMLS ID #21238300, Kaley Slemmons. NTREIS
- $1,450,0003 bd3 ba2.3k sqft10184 S Us Highway 281, Stephenville, TX 76401For SaleMLS ID #21269509, J J HAMPTON. NTREIS
- $1,899,0003 bd2 ba1.8k sqft172 Private Road 2361, Meridian, TX 76665For SaleMLS ID #20833448, Kimberly Story. NTREIS
- $1,075,0003 bd2 ba1.8k sqft5106 Fm 51 Gln, Glen Rose, TX 76043For SaleMLS ID #21083636, Bruce Williams. NTREIS
- $850,0003 bd2 ba2.6k sqft1665 Overlook Rdg, Bluff Dale, TX 76433For SaleMLS ID #21335701, Cynthia Ellis. NTREIS
