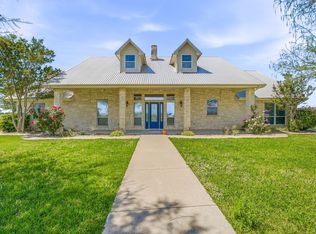
Hello Tolar Texas! 8.2 acres of lush green grass, sandy soil, sunsets to cherish, and one unique home that's as welcoming as it gets. This property has so much charm and eye appeal you don't want to miss it. The home features tons of space with every room oversized, great storage, and completely remodeled in the last year. When I say remodeled I mean stripped down, walls taken out, the ceiling raised, I mean the works, plus a REAL fireplace! There are so many details in this home from the utility room to a speakeasy room. Outside brings you gorgeous mature oak trees located just in the right areas, multiple horse traps, a hay barn or turn into a 4-6-8 stall Horse barn. And if you need a riding area theres one already in the best spot. Who needs a place to work on things it has it. A shop with all new electrical and a 50 amp RV plug, don't forget theres all kinds of room for parking the toys. 2 very good trinity wells and even a producing hay pasture. YES- I said that! Truly a great small horse property but every inch is useable and the land lays nicely. Located in a lovely quiet area with views of pretty open country and few neighbors in site. You won't be disappointed.
For sale
$1,080,000
6101 Wild Cat Knob Rd, Tolar, TX 76476
4beds
3,151sqft
Single Family Residence
Built in 1969
8.2 Acres Lot
$-- Zestimate®
$343/sqft
$-- HOA
What's special
Hay barnReal fireplaceLush green grassSunsets to cherishProducing hay pastureGreat storageMultiple horse traps
- 2 days
- 186
- 29
Zillow last checked:
Listing updated:
Listed by:
Sissy Herring 254-965-0711,
TEXAS PROUD REAL ESTATE LLC 254-965-0711
Source: NTREIS,MLS#: 21408644
Facts & features
Interior
Bedrooms & bathrooms
- Bedrooms: 4
- Bathrooms: 3
- Full bathrooms: 2
- 1/2 bathrooms: 1
Primary bedroom
- Features: Built-in Features, Ceiling Fan(s), Dual Sinks, Sitting Area in Primary, Separate Shower, Walk-In Closet(s)
- Level: First
- Dimensions: 22 x 14
Bedroom
- Level: First
- Dimensions: 10 x 17
Bedroom
- Level: First
- Dimensions: 15 x 17
Bedroom
- Features: Ceiling Fan(s), Walk-In Closet(s)
- Level: First
- Dimensions: 16 x 14
Living room
- Features: Ceiling Fan(s), Fireplace
- Level: First
- Dimensions: 24 x 18
Heating
- Central, Electric, ENERGY STAR Qualified Equipment, Fireplace(s)
Appliances
- Included: Convection Oven, Dishwasher, Disposal, Gas Range, Refrigerator
- Laundry: Laundry in Utility Room
Features
- Decorative/Designer Lighting Fixtures, Eat-in Kitchen, Granite Counters, Open Floorplan, Pantry, Vaulted Ceiling(s), Walk-In Closet(s)
- Flooring: Luxury Vinyl Plank
- Windows: Bay Window(s), Shutters
- Has basement: No
- Number of fireplaces: 1
- Fireplace features: Stone, Wood Burning
Interior area
- Total interior livable area: 3,151 sqft
Video & virtual tour
Property
Parking
- Total spaces: 2
- Parking features: Attached Carport, Electric Gate, Garage Faces Front, Oversized, Boat, RV Access/Parking
- Attached garage spaces: 2
Features
- Levels: One
- Stories: 1
- Exterior features: RV Hookup, Storage
- Pool features: None
- Fencing: Cross Fenced,Fenced,Pipe
Lot
- Size: 8.2 Acres
- Features: Acreage, Agricultural, Pasture, Few Trees
- Residential vegetation: Crop(s), Grassed
Details
- Additional structures: Corral(s), Shed(s), Workshop, Barn(s), Stable(s)
- Parcel number: R000110811
- Horses can be raised: Yes
Construction
Type & style
- Home type: SingleFamily
- Architectural style: Modern,Traditional,Detached,Farmhouse
- Property subtype: Single Family Residence
Materials
- Brick
- Foundation: Slab
- Roof: Composition
Condition
- Year built: 1969
Community & HOA
Community
- Security: Carbon Monoxide Detector(s), Smoke Detector(s)
- Subdivision: Nix Estate
HOA
- Has HOA: No
Location
- Region: Tolar
Financial & listing details
- Price per square foot: $343/sqft
- Tax assessed value: $378,920
- Annual tax amount: $3,378
- Date on market: 10/10/2026
- Cumulative days on market: 3 days
- Listing terms: Cash,Conventional,1031 Exchange
- Exclusions: all personal belongings
- Road surface type: Asphalt
Estimated market value
Not available
Estimated sales range
Not available
Not available
Price history
| Date | Event | Price |
|---|---|---|
| 10/10/2026 | Listed for sale | $1,080,000+109.7%$343/sqft |
Source: NTREIS #21408644 Report a problem | ||
| 1/24/2025 | Sold | -- |
Source: NTREIS #20720873 Report a problem | ||
| 12/19/2024 | Contingent | $515,000$163/sqft |
Source: NTREIS #20720873 Report a problem | ||
| 9/5/2024 | Listed for sale | $515,000-31.3%$163/sqft |
Source: NTREIS #20720873 Report a problem | ||
| 7/9/2024 | Listing removed | -- |
Source: NTREIS #20505963 Report a problem | ||
| 2/23/2024 | Price change | $749,500-3.3%$238/sqft |
Source: NTREIS #20505963 Report a problem | ||
| 1/8/2024 | Listed for sale | $775,000-20.9%$246/sqft |
Source: NTREIS #20505963 Report a problem | ||
| 1/5/2024 | Listing removed | -- |
Source: NTREIS #20329649 Report a problem | ||
| 11/8/2023 | Price change | $980,000-8.8%$311/sqft |
Source: NTREIS #20329649 Report a problem | ||
| 6/24/2023 | Price change | $1,075,000-6.5%$341/sqft |
Source: NTREIS #20329649 Report a problem | ||
| 5/15/2023 | Listed for sale | $1,150,000$365/sqft |
Source: NTREIS #20329649 Report a problem | ||
Public tax history
| Year | Property taxes | Tax assessment |
|---|---|---|
| 2024 | $276 | $378,920 -0.5% |
| 2023 | $276 -41.7% | $380,930 +21.3% |
| 2022 | $474 | $314,020 +30.7% |
| 2021 | $474 | $240,280 +5.5% |
| 2020 | $474 | $227,680 +19.6% |
| 2019 | $474 | $190,340 +18.4% |
| 2018 | $474 | $160,710 +0.3% |
| 2017 | $474 | $160,240 +3.7% |
| 2016 | $474 -23.3% | $154,530 +1.8% |
| 2015 | $618 | $151,840 +2.1% |
| 2014 | $618 | $148,750 +5.9% |
| 2013 | -- | $140,520 -11.1% |
| 2012 | -- | $158,090 -6.6% |
| 2011 | -- | $169,330 +45.4% |
| 2010 | -- | $116,460 +4.1% |
| 2009 | -- | $111,870 +22.1% |
| 2008 | -- | $91,590 +1.7% |
| 2007 | -- | $90,050 |
| 2006 | -- | $90,050 +5.7% |
| 2005 | -- | $85,200 -3.2% |
| 2004 | -- | $88,050 |
Find assessor info on the county website
Monthly payment
Est. payment
Payment breakdown
Explore the cost of this home by adjusting the details. Changes won't be saved.Climate risks
Neighborhood: 76476
Nearby schools
Schools provided by the listing agent
- Elementary: Tolar
- Middle: Tolar
- High: Tolar
- District: Tolar ISD
Source: NTREIS. This data may not be complete. We recommend contacting the local school district to confirm school assignments for this home.
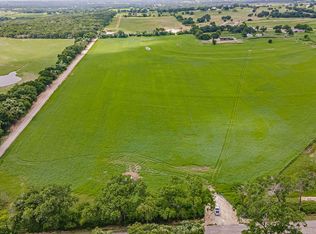
Similar homes
- $879,0004 bd3 ba2.3k sqft2901 Wind Mill Ct, Tolar, TX 76476For Sale
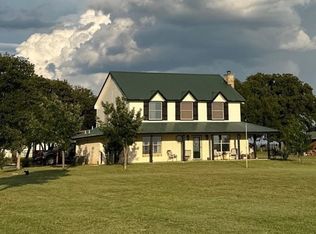 MLS ID #21260514, Marjorie Nuckols. NTREIS
 - $719,0004 bd3 ba2.5k sqft2809 Wind Point Ct, Tolar, TX 76476For Sale
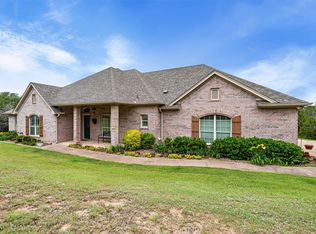 MLS ID #21266374, Steve Fortner. NTREIS
 - $699,0005 bd3 ba2.6k sqft4700 Rock Church Hwy, Tolar, TX 76476For Sale
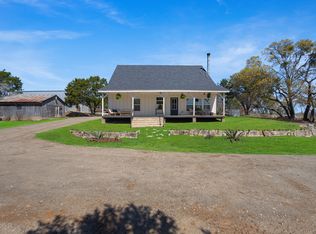 MLS ID #21212978, Ali Odom. NTREIS
 - $1,420,0005 bd3 ba3.5k sqft2450 Wood Rd, Tolar, TX 76476For Sale
 MLS ID #21233892, J J HAMPTON. NTREIS
