Clifton Bosque Place – 5 BEDROOMS AND 5.5 BATHS COMBINED WITH THE TWO DWELLINGS! FAMILY COMPOUND OR GREAT VENUE, BNB!!
25.32-acre luxury Bosque River estate offered at $1,995,000. This exceptional property sits just minutes north of Meridian in Bosque County and features a custom 2,840 sq ft masonry home built in 2016 with 2 bedrooms and 2.5 baths, soaring vaulted ceilings, an open-concept floor plan, gourmet kitchen with island and granite counters, plus expansive outdoor living with pool and full outdoor kitchen.
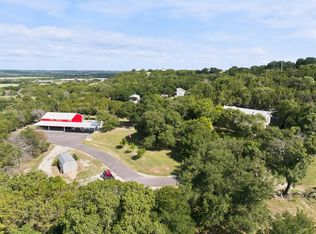
Complementing the main residence is a 2,400 sq ft metal building that includes a custom 3-bedroom, 3-bath apartment with private office, living area, coffee bar, and porch — creating five bedrooms across two dwellings. The building also offers RV parking and equipment storage.
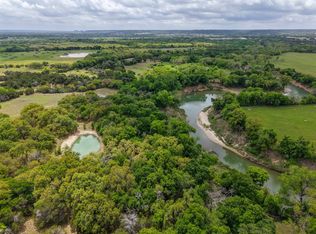
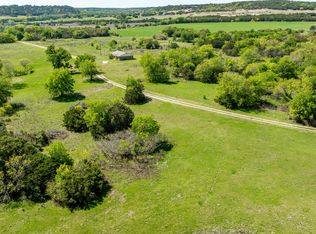
The setting is pure Central Texas: a 13-acre working cornfield, private tree-canopied drive, mature oaks, elms and pecans, and direct access to the gentle Bosque River for fishing, canoeing, and kayaking. Abundant wildlife includes whitetail deer, wild turkey, fox, and a wide variety of birds. Convenient access places Waco roughly 50 minutes away, Fort Worth about 1 hour 20 minutes, and Dallas under 2 hours, with charming nearby towns offering bakeries, coffee shops, wineries, breweries, restaurants, and boutiques.
An exceptional opportunity to own a true Bosque River property. Sellers are offering to convey the furnishings in the barndominium, providing an immediate place to stay while you settle into your new ranch.
For sale
$1,995,000
395 County Road 2530, Meridian, TX 76665
5beds
2,840sqft
Farm, Single Family Residence
Built in 2016
25.32 Acres Lot
$-- Zestimate®
$702/sqft
$-- HOA
What's special
Open-concept floor planPrivate officeSoaring vaulted ceilingsPrivate tree-canopied driveCoffee bar
- 374 days
- 302
- 27
Zillow last checked:
Listing updated:
Listed by:
Cynthia Inman 0301892 817-366-3850,
Ranch Connection LLC 817-366-3850,
Tesa Whitley 0623377 432-638-3636,
Ranch Connection LLC
Source: NTREIS,MLS#: 21073127
Facts & features
Interior
Bedrooms & bathrooms
- Bedrooms: 5
- Bathrooms: 6
- Full bathrooms: 5
- 1/2 bathrooms: 1
Primary bedroom
- Features: Ceiling Fan(s), En Suite Bathroom, Garden Tub/Roman Tub, Separate Shower, Walk-In Closet(s)
- Level: First
- Dimensions: 15 x 13
Living room
- Features: Built-in Features, Ceiling Fan(s), Fireplace
- Level: First
- Dimensions: 25 x 20
Heating
- Central, Fireplace(s), Propane
Cooling
- Central Air, Ceiling Fan(s), Electric
Appliances
- Included: Double Oven, Dryer, Dishwasher, Gas Cooktop, Disposal, Gas Water Heater, Microwave, Refrigerator, Water Softener, Tankless Water Heater, Washer
- Laundry: Electric Dryer Hookup
Features
- Cathedral Ceiling(s), Decorative/Designer Lighting Fixtures, Granite Counters, Kitchen Island, Open Floorplan, Pantry, Vaulted Ceiling(s), Wired for Data, Natural Woodwork, Walk-In Closet(s), Wired for Sound
- Flooring: Carpet, Tile, Wood
- Has basement: No
- Number of fireplaces: 1
- Fireplace features: Gas, Gas Starter
Interior area
- Total interior livable area: 2,840 sqft
Video & virtual tour
Property
Parking
- Total spaces: 3
- Parking features: Attached Carport, Additional Parking, Circular Driveway, Concrete, Covered, Electric Gate, Guest, Deck, RV Garage, Boat, RV Access/Parking
- Carport spaces: 3
Features
- Levels: Two
- Stories: 1
- Patio & porch: Rear Porch, Patio, Side Porch, Terrace, Covered, Deck
- Exterior features: Built-in Barbecue, Barbecue, Deck, Fire Pit, Gas Grill, Lighting, Outdoor Grill, Outdoor Kitchen, Other, Private Entrance, Rain Gutters, Storage
- Has private pool: Yes
- Pool features: Gunite, In Ground, Outdoor Pool, Pool, Private, Pool Sweep
- Fencing: Barbed Wire,Gate,Wood
- Has view: Yes
- View description: Water
- Has water view: Yes
- Waterfront features: River Front, Waterfront
Lot
- Size: 25.32 Acres
- Features: Acreage, Agricultural, Back Yard, Cleared, Hardwood Trees, Lawn, Pasture, Rolling Slope, Many Trees, Wooded, Waterfront
- Topography: Varied
- Residential vegetation: Cleared, Crop(s), Grassed, Partially Wooded, Brush
Details
- Additional structures: Bunkhouse, Guest House, Outbuilding, Outdoor Kitchen, Second Residence, RV/Boat Storage, Storage, Workshop, Barn(s)
- Parcel number: R19176
- On leased land: Yes
- Horses can be raised: Yes
- Horse amenities: Barn, Hay Storage, Water Source
Construction
Type & style
- Home type: SingleFamily
- Architectural style: Ranch,Farmhouse
- Property subtype: Farm, Single Family Residence
Materials
- Rock, Stone
- Foundation: Slab
- Roof: Metal
Condition
- Year built: 2016
Utilities & green energy
- Sewer: Septic Tank
- Water: Well
- Utilities for property: Propane, Overhead Utilities, Septic Available, Water Available
Community & HOA
Community
- Security: Security Gate
- Subdivision: Gordon, J
HOA
- Has HOA: No
Location
- Region: Meridian
Financial & listing details
- Price per square foot: $702/sqft
- Tax assessed value: $1,038,757
- Annual tax amount: $13,474
- Date on market: 10/7/2025
- Cumulative days on market: 375 days
- Listing terms: Cash,Conventional,1031 Exchange
- Road surface type: Asphalt, Gravel
Estimated market value
Not available
Estimated sales range
Not available
Not available
Price history
| Date | Event | Price |
|---|---|---|
| 3/28/2026 | Price change | $1,995,000-11.3%$702/sqft |
Source: NTREIS #21101962 Report a problem | ||
| 10/7/2025 | Listed for sale | $2,250,000$792/sqft |
Source: REALSTACK #90590 Report a problem | ||
Public tax history
| Year | Property taxes | Tax assessment |
|---|---|---|
| 2025 | $9,300 -23.4% | $1,038,757 +1.1% |
| 2024 | $12,140 -15.8% | $1,027,670 -27.3% |
| 2023 | $14,411 -6.8% | $1,413,958 +48.2% |
| 2022 | $15,456 +121.2% | $954,179 +50.9% |
| 2021 | $6,989 -1% | $632,501 +58.2% |
| 2020 | $7,057 -20.6% | $399,704 -16.5% |
| 2018 | $8,885 | $478,797 |
| 2017 | -- | -- |
| 2016 | -- | -- |
| 2015 | -- | -- |
| 2014 | -- | -- |
| 2013 | -- | $164,648 |
| 2012 | -- | -- |
| 2011 | -- | -- |
| 2010 | -- | -- |
| 2009 | -- | -- |
| 2008 | -- | $132,910 -1.6% |
| 2007 | -- | $135,080 |
Find assessor info on the county website
Monthly payment
Est. payment
Payment breakdown
Explore the cost of this home by adjusting the details. Changes won't be saved.Climate risks
Neighborhood: 76665
Nearby schools
Schools provided by the listing agent
- Elementary: Meridian
- Middle: Meridian
- High: Meridian
- District: Meridian ISD
Source: NTREIS. This data may not be complete. We recommend contacting the local school district to confirm school assignments for this home.
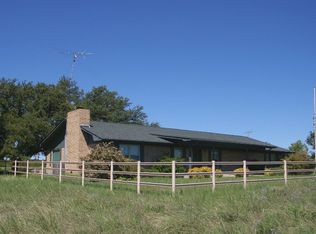
Similar homes
- $1,250,0004 bd3 ba2.2k sqft153 County Road 2139, Iredell, TX 76649For Sale
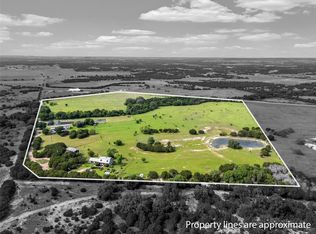 MLS ID #21261533, Chase Duran. NTREIS
 - $1,795,0006 bd6 ba4.2k sqft2560 Shady Oaks Cir, Glen Rose, TX 76043For Sale
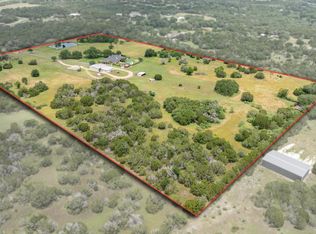 MLS ID #21349296, Wendy Howard. NTREIS
 - $1,400,0003 bd1 ba1.6k sqft269 Private Road 2362, Meridian, TX 76665For Sale
 MLS ID #20901785, Tai Cobb Klam. NTREIS
 - $1,750,0003 bd3 ba2.5k sqft291 County Road 4275, Clifton, TX 76634For Sale
 MLS ID #21308122, Amy Jo Garbett. NTREIS
