
Welcome to 131 Live Oak Drive, where luxury and comfort come together in this one-of-a-kind property overlooking the breathtaking Lake Whitney. Grand double African mahogany doors create an impressive entrance from both the front and lakeside of this stunning 3-bedroom, 2.5-bath home. Inside, soaring 22-foot ceilings highlight the spacious open-concept living, kitchen, and dining areas, while a breathtaking double-sided rock masonry fireplace serves as a striking centerpiece between the living and dining spaces. Travertine in master bath, laundry and powder bath.The chef’s kitchen is designed to impress, featuring a 6-burner gas range, double ovens, and beautiful quartzite countertops. Entertain guests with ease at the outdoor kitchen, or relax while taking in panoramic lake views from the expansive upstairs balcony. This retreat is rare.
For sale
Price cut: $101K (7/14)
$1,199,000
131 Live Oak Dr, Whitney, TX 76692
3beds
2,549sqft
:
Get pre-qualified$8,052/mo
Single Family Residence
Built in 1999
0.36 Acres Lot
$-- Zestimate®
$470/sqft
$-- HOA
What's special
Outdoor kitchenBeautiful quartzite countertopsDouble ovens
- 42 days |
- 727 |
- 21 |
Zillow last checked:
Listing updated:
Listed by:
Steve Koleno 0779766 804-656-5007,
Beycome Brokerage Realty LLC 804-656-5007
Source: NTREIS,MLS#: 21298854
Facts & features
Interior
Bedrooms & bathrooms
- Bedrooms: 3
- Bathrooms: 3
- Full bathrooms: 2
- 1/2 bathrooms: 1
Primary bedroom
- Level: First
- Dimensions: 12 x 12
Appliances
- Included: Dishwasher, Disposal, Microwave, Refrigerator
Features
- Built-in Features, Chandelier, Decorative/Designer Lighting Fixtures, Double Vanity, Eat-in Kitchen, Granite Counters, High Speed Internet, Kitchen Island, Multiple Staircases, Open Floorplan, Cable TV, Vaulted Ceiling(s), Natural Woodwork, Walk-In Closet(s), Wired for Sound
- Has basement: No
- Number of fireplaces: 1
- Fireplace features: Dining Room, Double Sided, Family Room, Masonry, Raised Hearth, See Through, Wood Burning
Interior area
- Total interior livable area: 2,549 sqft
Video & virtual tour
Property
Parking
- Total spaces: 3
- Parking features: Attached Carport, Driveway, Garage, Oversized
- Attached garage spaces: 3
Features
- Levels: Two
- Stories: 2
- Pool features: None
- On waterfront: Yes
- Waterfront features: Lake Front
Lot
- Size: 0.36 Acres
Details
- Parcel number: 125770
Construction
Type & style
- Home type: SingleFamily
- Architectural style: Detached
- Property subtype: Single Family Residence
Condition
- Year built: 1999
Utilities & green energy
- Sewer: Septic Tank
- Water: Rural
- Utilities for property: Propane, Septic Available, Cable Available
Community & HOA
Community
- Subdivision: Cedar Crest
HOA
- Has HOA: No
Location
- Region: Whitney
Financial & listing details
- Price per square foot: $470/sqft
- Tax assessed value: $511,150
- Annual tax amount: $7,909
- Date on market: 6/11/2026
- Cumulative days on market: 43 days
- Listing terms: Cash,Conventional,FHA
- Road surface type: Asphalt
Estimated market value
Not available
Estimated sales range
Not available
Not available
Price history
| Date | Event | Price |
|---|---|---|
| 7/14/2026 | Price change | $1,199,000-7.8%$470/sqft |
Source: NTREIS #21298854 Report a problem | ||
| 6/11/2026 | Listed for sale | $1,300,000$510/sqft |
Source: NTREIS #21298854 Report a problem | ||
| 5/4/2016 | Sold | -- |
Source: Agent Provided Report a problem | ||
Public tax history
| Year | Property taxes | Tax assessment |
|---|---|---|
| 2025 | $3,046 +17.7% | $511,150 +6.5% |
| 2024 | $2,588 +4.3% | $479,919 +10% |
| 2023 | $2,483 +3.6% | $436,290 +10% |
| 2022 | $2,396 +1.6% | $396,627 +10% |
| 2021 | $2,359 -1.4% | $360,570 +2.6% |
| 2020 | $2,394 | $351,390 +0% |
| 2018 | -- | $351,360 +3.5% |
| 2017 | -- | $339,440 +3% |
| 2016 | -- | $329,580 -2.2% |
| 2015 | -- | $337,120 +20.1% |
| 2014 | -- | $280,650 -0.2% |
| 2013 | -- | $281,320 +0.1% |
| 2012 | -- | $281,130 |
| 2011 | -- | $281,130 |
| 2010 | -- | $281,130 |
| 2009 | -- | $281,130 +0% |
| 2008 | -- | $281,070 +2% |
| 2007 | -- | $275,520 |
Find assessor info on the county website
Monthly payment
Est. payment
Payment breakdown
Explore the cost of this home by adjusting the details. Changes won't be saved.Climate risks
Neighborhood: 76692
Nearby schools
GreatSchools rating
- 3/10Whitney Intermediate SchoolGrades: 3-5Distance: 4.8 mi
- 4/10Whitney Middle SchoolGrades: 6-8Distance: 3.9 mi
- 6/10Whitney High SchoolGrades: 9-12Distance: 3.7 mi
Schools provided by the listing agent
- Elementary: Whitney
- Middle: Whitney
- High: Whitney
- District: Whitney ISD
Source: NTREIS. This data may not be complete. We recommend contacting the local school district to confirm school assignments for this home.
- $105,900-- bd1 ba1.1k sqft130 Live Oak Dr, Whitney, TX 76692Off Market
- $216,100-- bd1 ba780 sqft101 McKee St, Whitney, TX 76692Off Market
- $177,400-- bd2 ba1.5k sqft120 Live Oak Dr, Whitney, TX 76692Off Market
- $--4 bd5 ba3.3k sqft119 Live Oak Dr, Whitney, TX 76692Sold
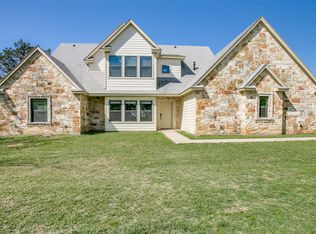
- $469,400-- bd2 ba2.8k sqft119 Live Oak Dr, Whitney, TX 76692Off Market
- $275,700-- bd1 ba1.1k sqft107 McKee St, Whitney, TX 76692Off Market
- $210,8002 bd2 ba1.2k sqft117 Live Oak Dr, Whitney, TX 76692Off Market
- $122,4003 bd2 ba1.3k sqft117 Live Oak Lp, Whitney, TX 76692Off Market
A local agent can set up tours, give advice and negotiate with sellers.
Similar homes
- $1,190,0005 bd5 ba3.6k sqft237 Giant Cedar Trl, Whitney, TX 76692For Sale
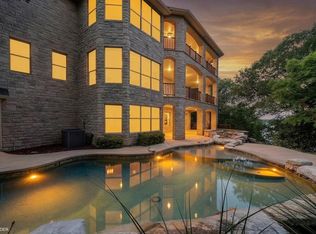 MLS ID #21227898, Denise Callaway. NTREIS
 - $750,0004 bd3 ba3.3k sqft28029 Marina Dr, Whitney, TX 76692For Sale
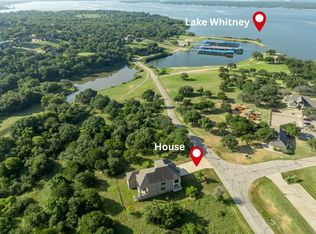 MLS ID #21314427, Lacey Whitehouse. NTREIS
 - $715,0004 bd3 ba3.5k sqft42176 Augusta Dr, Whitney, TX 76692For Sale
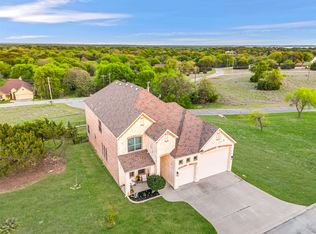 MLS ID #21229532, Yvonne Curtis. NTREIS
 - $985,0003 bd3 ba3.6k sqft161A Private Road 1617, Clifton, TX 76634For Sale
 MLS ID #21094339, Haley Holden. NTREIS
 - $949,0005 bd3 ba3.5k sqft311 County Road 1710, Clifton, TX 76634For SaleMLS ID #21316958, Kimberly Capps. NTREIS
- $1,149,0004 bd2 ba3.3k sqft7401 County Road 1204, Cleburne, TX 76031For SaleMLS ID #21265337, Ashleigh Cole. NTREIS
- $1,250,0004 bd3 ba2.7k sqft257 Hcr #2201, Aquilla, TX 76622For SaleMLS ID #21238488, Stacy Conroy. NTREIS
- $699,0003 bd2 ba1.4k sqft420 Private Road 1400 E, Morgan, TX 76671For SaleMLS ID #20945411, Alan Nisbet. NTREIS
- $1,099,0003 bd3 ba2.5k sqft7807 State Highway 6, Clifton, TX 76634For SaleMLS ID #20933025, Tai Cobb Klam. NTREIS
- $949,0004 bd3 ba3.4k sqft180 Hcr 2224 E, Aquilla, TX 76622For SaleMLS ID #21326494, Kolbey Carpenter. NTREIS
- $1,395,0004 bd4 ba3.7k sqft12801 County Road 1117, Cleburne, TX 76033For SaleMLS ID #21096585, Gina Ulrich. NTREIS
- $1,425,0002 bd2 ba1.4k sqft362 County Road 3230, Clifton, TX 76634For SaleMLS ID #21313080, Amanda Alley. NTREIS
- $959,9004 bd4 ba3k sqft209 County Road 1764, Clifton, TX 76634For SaleMLS ID #21235921, Linda Alesi-Miller. NTREIS
- $800,0003 bd2 ba1.8k sqft5636 Fm 56, Clifton, TX 76634For SaleMLS ID #21252359, Jonathan Wise. NTREIS
- $615,0003 bd2 ba2.2k sqft2719 Fm 708, Clifton, TX 76634For SaleMLS ID #21276409, Trudy Sheffield. NTREIS
- $803,2254 bd6 ba3.4k sqft150 County Road 1604, Clifton, TX 76634For SaleMLS ID #21256144, Charisse Morales. NTREIS
- $995,0003 bd3 ba3.4k sqft8104 Leven Links St, Cleburne, TX 76033For SaleMLS ID #21279476, Angela Goulding. NTREIS
- $695,0003 bd2 ba2.1k sqft729 Hcr 2224 E, Aquilla, TX 76622For SaleMLS ID #21325871, Katie Miller. NTREIS
- $745,0003 bd2 ba1.9k sqft279 Hcr #1367, Hillsboro, TX 76645For SaleMLS ID #21267744, Keith Reed. NTREIS
- $675,0004 bd2 ba2.6k sqft7229 County Road 1205, Rio Vista, TX 76093For SaleMLS ID #21201591, Chelsea Lewis. NTREIS
