Welcome to this exceptional lake-view retreat, located in a desirable gated, golf cart-friendly community just a short distance to the marina and private boat ramp. The panoramic views of Lake Whitney are simply priceless and create the perfect backdrop for everyday living, weekend escapes, or unforgettable gatherings. The spacious main home offers 3 bedrooms, 2 bathrooms, two inviting living areas, and a screened-in sunroom where you can relax while taking in the breathtaking lake views. A separate guest house comfortably sleeps four, making it ideal for family, guests, or additional rental possibilities. Step outside and discover your own private resort. The sparkling pool with cabana overlooks the lake and activity green featuring horseshoes and washers, creating the ultimate setting for entertaining. Two oversized covered patios provide abundant outdoor living space for dining, relaxing, and hosting friends and family. The climate-controlled event barn offers endless possibilities. Whether you envision hosting weddings, family reunions, retreats, celebrations, holiday gatherings, or simply creating the ultimate entertainment space, this versatile building is ready to fit your dreams. It also makes an incredible workshop, hobby space, game room, or creative studio. The property features six covered parking spaces, abundant additional parking for guests, boats, RVs, and trailers, generous storage, and a storm shelter for added peace of mind. Whether you're searching for a full-time residence, retirement retreat, weekend getaway, multi-generational family property, or an income-producing investment through vacation rentals or private events, this one-of-a-kind property offers unmatched versatility. Properties offering this combination of breathtaking Lake Whitney views, golf cart access to the marina, resort-style amenities, an event barn, guest quarters, abundant parking, and flexible living opportunities rarely become available.
For sale
$949,000
311 County Road 1710, Clifton, TX 76634
5beds
3,592sqft
Single Family Residence
Built in 1978
0.84 Acres Lot
$-- Zestimate®
$264/sqft
$-- HOA
What's special
Screened-in sunroomBreathtaking lake viewsClimate-controlled event barnTwo oversized covered patiosSix covered parking spacesSpacious main homeSparkling pool with cabana
- 38 days |
- 426 |
- 17 |
Zillow last checked:
Listing updated:
Listed by:
Kimberly Capps 0648604 (469)583-2761,
Keller Williams Realty 972-938-2222
Source: NTREIS,MLS#: 21316958
Facts & features
Interior
Bedrooms & bathrooms
- Bedrooms: 5
- Bathrooms: 3
- Full bathrooms: 3
Primary bedroom
- Level: First
- Dimensions: 13 x 14
Bedroom
- Features: Ceiling Fan(s)
- Level: First
- Dimensions: 11 x 11
Bedroom
- Features: Ceiling Fan(s)
- Level: First
- Dimensions: 11 x 9
Bedroom
- Level: First
- Dimensions: 13 x 11
Bedroom
- Level: First
- Dimensions: 11 x 12
Breakfast room nook
- Level: First
- Dimensions: 9 x 12
Laundry
- Level: First
- Dimensions: 8 x 7
Living room
- Features: Ceiling Fan(s), Fireplace
- Level: First
- Dimensions: 12 x 17
Living room
- Level: First
- Dimensions: 16 x 11
Living room
- Level: First
- Dimensions: 16 x 11
Heating
- Central, Electric
Cooling
- Central Air, Ceiling Fan(s), Electric
Appliances
- Included: Dishwasher, Electric Range, Microwave
Features
- Decorative/Designer Lighting Fixtures, Eat-in Kitchen, High Speed Internet, Kitchen Island, Wired for Sound
- Flooring: Ceramic Tile, Luxury Vinyl Plank
- Windows: Window Coverings
- Has basement: No
- Number of fireplaces: 1
- Fireplace features: Wood Burning
Interior area
- Total interior livable area: 3,592 sqft
Video & virtual tour
Property
Parking
- Total spaces: 6
- Parking features: Carport, Garage
- Attached garage spaces: 4
- Carport spaces: 2
- Covered spaces: 6
Features
- Levels: One
- Stories: 1
- Patio & porch: Wrap Around, Balcony, Covered, Deck
- Exterior features: Balcony, Deck, Fire Pit, Lighting, Outdoor Living Area, Storage
- Pool features: In Ground, Pool
- Fencing: Wrought Iron
- Has view: Yes
- View description: Water
- Has water view: Yes
- Waterfront features: Lake Front
- Body of water: Whitney
Lot
- Size: 0.84 Acres
- Features: Back Yard, Lawn, Subdivision
Details
- Additional structures: Guest House
- Parcel number: R02946
Construction
Type & style
- Home type: SingleFamily
- Architectural style: Ranch,Traditional,Detached
- Property subtype: Single Family Residence
Materials
- Brick, Stone Veneer, Wood Siding
- Foundation: Slab
- Roof: Composition
Condition
- Year built: 1978
Utilities & green energy
- Sewer: Septic Tank
- Water: Community/Coop
- Utilities for property: Septic Available, Water Available
Community & HOA
Community
- Features: Boat Facilities
- Subdivision: Chevyland
HOA
- Has HOA: No
Location
- Region: Clifton
Financial & listing details
- Price per square foot: $264/sqft
- Tax assessed value: $1,056,743
- Annual tax amount: $12,232
- Date on market: 7/10/2026
- Cumulative days on market: 37 days
- Listing terms: Cash,Conventional,FHA,VA Loan
- Exclusions: Yarad art, some patio furniture and personal items throughout.
- Road surface type: Asphalt
Estimated market value
Not available
Estimated sales range
Not available
Not available
Price history
| Date | Event | Price |
|---|---|---|
| 7/10/2026 | Listed for sale | $949,000-5.1%$264/sqft |
Source: NTREIS #21316958 Report a problem | ||
| 5/26/2026 | Listing removed | $999,900$278/sqft |
Source: NTREIS #20948459 Report a problem | ||
| 1/12/2026 | Price change | $999,900-9.1%$278/sqft |
Source: NTREIS #20948459 Report a problem | ||
| 7/3/2025 | Price change | $1,099,900-8.3%$306/sqft |
Source: NTREIS #20948459 Report a problem | ||
| 5/27/2025 | Listed for sale | $1,199,900$334/sqft |
Source: NTREIS #20948459 Report a problem | ||
Public tax history
| Year | Property taxes | Tax assessment |
|---|---|---|
| 2025 | $10,229 -11.5% | $1,056,743 +5.7% |
| 2024 | $11,562 +51.6% | $1,000,000 -9.6% |
| 2023 | $7,629 -57.8% | $1,106,244 +7.7% |
| 2022 | $18,070 +37% | $1,027,418 +29.6% |
| 2021 | $13,191 +22.3% | $792,903 +42.2% |
| 2020 | $10,782 +22.8% | $557,413 +22.2% |
| 2018 | $8,777 | $456,195 +0.7% |
| 2017 | -- | $453,156 +11.8% |
| 2016 | -- | $405,335 +1.1% |
| 2015 | -- | $400,758 |
| 2014 | -- | $400,758 |
| 2013 | -- | $400,758 |
| 2012 | -- | -- |
| 2011 | -- | -- |
| 2010 | -- | $401,560 +0.7% |
| 2009 | -- | $398,960 +63.8% |
| 2008 | -- | $243,560 -39% |
| 2007 | -- | $398,960 |
Find assessor info on the county website
Monthly payment
Est. payment
Payment breakdown
Explore the cost of this home by adjusting the details. Changes won't be saved.Climate risks
Neighborhood: Laguna Park
Nearby schools
GreatSchools rating
- 8/10Clifton Elementary SchoolGrades: PK-5Distance: 12.6 mi
- 7/10Clifton Middle SchoolGrades: 6-8Distance: 12.5 mi
- 6/10Clifton High SchoolGrades: 9-12Distance: 12.7 mi
Schools provided by the listing agent
- Elementary: Clifton
- Middle: Clifton
- High: Clifton
- District: Clifton ISD
Source: NTREIS. This data may not be complete. We recommend contacting the local school district to confirm school assignments for this home.
- $615,6003 bd3 ba2.7k sqft299 County Road 1710, Clifton, TX 76634Off Market
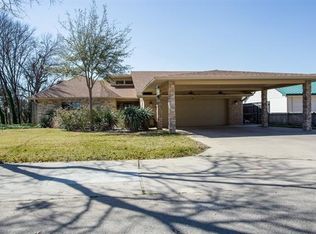
- $--3 bd2 ba2.1k sqft310 County Road 1710, Clifton, TX 76634Sold
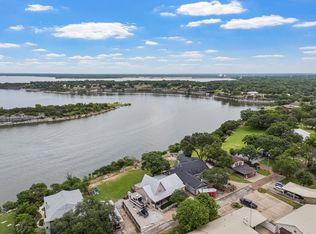
- $466,200-- bd2 ba2k sqft302 County Road 1710, Clifton, TX 76634Off Market
- $471,200-- bd2 ba2.1k sqft300 County Road 1710, Clifton, TX 76634Off Market
- $330,100-- bd1 ba912 sqft291 County Road 1710, Clifton, TX 76634Off Market
- $2,104,2004 bd5 ba3.8k sqft328 County Road 1710, Clifton, TX 76634Off Market
- $543,1002 bd2 ba2.5k sqft288 County Road 1710, Clifton, TX 76634Off Market
- $651,100-- bd2 ba3.6k sqft280 County Road 1710, Clifton, TX 76634Off Market
A local agent can set up tours, give advice and negotiate with sellers.
Similar homes
- $985,0003 bd3 ba3.6k sqft161A Private Road 1617, Clifton, TX 76634For Sale
 MLS ID #21094339, Haley Holden. NTREIS
 - $803,2254 bd6 ba3.4k sqft150 County Road 1604, Clifton, TX 76634For Sale
 MLS ID #21256144, Charisse Morales. NTREIS
 - $775,0003 bd2 ba1.8k sqft5636 Fm 56, Clifton, TX 76634For Sale
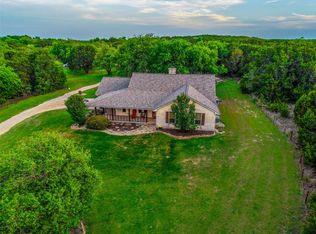 MLS ID #21252359, Jonathan Wise. NTREIS
 - $949,0004 bd3 ba3.4k sqft180 Hcr 2224 E, Aquilla, TX 76622For Sale
 MLS ID #21326494, Kolbey Carpenter. NTREIS
 - $549,0003 bd3 ba2.2k sqft5819 Fm 56, Clifton, TX 76634For SaleMLS ID #21327345, Brooke Andrews. NTREIS
- $525,0002 bd5 ba1.8k sqft270 County Road 1745, Clifton, TX 76634For SaleMLS ID #21271935, Tiffany Shelton. NTREIS
- $489,0003 bd2 ba1.8k sqft173 County Road 3465, Clifton, TX 76634For SaleMLS ID #21277874, Glenda Hall. NTREIS
- $664,9005 bd4 ba3.6k sqft596 County Road 3425, Clifton, TX 76634For SaleMLS ID #21024507, Charisse Morales. NTREIS
- $797,5005 bd4 ba4.2k sqft1317 Hackberry St, Clifton, TX 76634For SaleMLS ID #21070998, Weston Gloff. NTREIS
- $1,250,0005 bd4 ba3.5k sqft232 Private Road 3666, China Spring, TX 76633For SaleMLS ID #21346565, Kolbey Carpenter. NTREIS
- $699,9004 bd4 ba4k sqft224 Mohon Dr, Whitney, TX 76692For SaleMLS ID #21206910, Linda Alesi-Miller. NTREIS
- $1,099,0003 bd3 ba2.5k sqft7807 State Highway 6, Clifton, TX 76634For SaleMLS ID #20933025, Tai Cobb Klam. NTREIS
- $599,0003 bd2 ba2.2k sqft2719 Fm 708, Clifton, TX 76634For SaleMLS ID #21276409, Trudy Sheffield. NTREIS
- $576,7603 bd3 ba3.1k sqft468 Fm 2960, Whitney, TX 76692For SaleMLS ID #21323027, Jamie Siddons. NTREIS
- $885,0004 bd4 ba4k sqft2370 Garrett Ln, China Spring, TX 76633For SaleMLS ID #21112518, Esther Easter. NTREIS
- $675,0004 bd4 ba3.7k sqft588 Hcr #1231, Whitney, TX 76692For SaleMLS ID #21355041, Michael Ruesch. NTREIS
- $594,0005 bd2 ba2.1k sqft262 Mohon Dr, Whitney, TX 76692For SaleMLS ID #21325537, Taylor Minyard. NTREIS
- $715,0003 bd2 ba2.1k sqft173 County Road 3112, Clifton, TX 76634For SaleMLS ID #21230873, David Marr. NTREIS
- $625,0003 bd3 ba3.2k sqft2285 Austin Hines Dr, China Spring, TX 76633For SaleMLS ID #21360999, Bailey Gonzales. NTREIS
- $980,0005 bd5 ba4.3k sqft1345 Stillwater Rd, Waco, TX 76708For SaleMLS ID #20936338, Ashley Burgess Weist. NTREIS
