This custom home sits on ten acres and offers more than 3,750 square feet of living space, built with craftsmanship that shows in every room. Beautiful custom cabinetry and woodwork run throughout the home, paired with rich wood floors that anchor the dining room and main living areas. The living room features a large wood-burning fireplace, and as you step through the front door, a striking hardwood and wrought-iron staircase immediately sets the tone. The layout includes four bedrooms and three-and-a-half baths, with a spacious primary suite that opens directly onto the back patio. A dedicated office sits near the main living area, and upstairs you’ll find a second living room or flex space with a convenient laundry chute leading down to the oversized laundry room.
Out back, a large patio overlooks a beautiful inground pool and spa, creating a private retreat with mature trees surrounding the home. The property backs up to a large ranch, giving you uninterrupted views and no neighbors behind you. Everything runs off propane, adding efficiency and reliability.
A three-car garage sits beside the home, and above it is a 450-square-foot apartment complete with its own restroom—ideal for guests, extended family, or rental income. The acreage is open and usable, perfect for horses or cattle, and the setting places you just minutes from Lake Whitney and multiple boat ramps. Two championship 18-hole golf courses at White Bluff are right down the road, with Waco only forty-five minutes away and DFW about an hour.
It’s a property built for someone who wants space, quality, privacy, and the full Lake Whitney lifestyle.
Sold
Price Unknown
588 Hcr #1231, Whitney, TX 76692
4beds
3,750sqft
Single Family Residence
Built in 2005
10.01 Acres Lot
$674,800 Zestimate®
$--/sqft
$3,316 Estimated rent
Home value
$674,800
Estimated sales range
Not available
$3,316/mo
Zestimate® history
Owner options
List your home for rent
$3,316/mo
Rent Zestimate®
Find your next renter with Zillow Rental Manager. Plus, with online applications, you can quickly screen prospective tenants – for free.
$3,316/mo
Rent Zestimate®
Refinance and save
Refinancing to a lower rate could help reduce your monthly payments and save thousands over the life of the loan.
Explore your selling options
Work with a Zillow partner agent
Leverage their expertise and Zillow's premium Showcase listings to get your home seen by more buyers.
Get startedList with your own agent
Get your home in front of millions of buyers by listing it on Zillow.
Learn how to do itSell it yourself
Take full control of how buyers see your home on Zillow by listing For Sale by Owner (FSBO).
List your homeWhat's special
Large wood-burning fireplaceRich wood floorsThree-and-a-half bathsFour bedrooms
Zillow last checked:
Listing updated:
Listed by:
Michael Ruesch 0576085,
Weichert, Realtors - The Eastland Group 254-235-5015
Bought with:
Jeramey Whitehouse, 0739508
Julie Siddons REALTORS, LLC
Source: NTREIS,MLS#: 21355041
Facts & features
Interior
Bedrooms & bathrooms
- Bedrooms: 4
- Bathrooms: 4
- Full bathrooms: 3
- 1/2 bathrooms: 1
Primary bedroom
- Features: En Suite Bathroom, Sitting Area in Primary
- Level: First
- Dimensions: 18 x 18
Bedroom
- Features: Ceiling Fan(s)
- Level: First
- Dimensions: 13 x 12
Bedroom
- Features: Ceiling Fan(s), Walk-In Closet(s)
- Level: Second
- Dimensions: 16 x 14
Bedroom
- Level: Second
- Dimensions: 11 x 18
Primary bathroom
- Level: First
- Dimensions: 10 x 14
Bonus room
- Features: Built-in Features, Ceiling Fan(s)
- Level: Second
- Dimensions: 28 x 11
Bonus room
- Level: Second
- Dimensions: 27 x 26
Living room
- Features: Ceiling Fan(s), Fireplace
- Level: First
- Dimensions: 20 x 24
Heating
- Central, Fireplace(s), Propane
Cooling
- Central Air, Ceiling Fan(s)
Appliances
- Included: Built-In Gas Range, Dishwasher, Gas Cooktop, Gas Oven, Microwave
- Laundry: Laundry in Utility Room
Features
- Built-in Features, Decorative/Designer Lighting Fixtures, Eat-in Kitchen, Granite Counters, Open Floorplan, Pantry, Paneling/Wainscoting, Cable TV, Natural Woodwork
- Flooring: Carpet, Tile, Wood
- Has basement: No
- Number of fireplaces: 1
- Fireplace features: Living Room, Stone
Interior area
- Total interior livable area: 3,750 sqft
Property
Parking
- Total spaces: 6
- Parking features: Additional Parking, Concrete, Garage, Parking Pad
- Garage spaces: 3
- Carport spaces: 3
Features
- Levels: Two
- Stories: 1
- Patio & porch: Awning(s), Rear Porch, Front Porch, Patio, Covered, Deck
- Exterior features: Deck
- Pool features: Gunite, In Ground, Pool
- Fencing: Barbed Wire
Lot
- Size: 10.01 Acres
- Features: Acreage, Cleared
- Residential vegetation: Grassed
Details
- Parcel number: 141795
Construction
Type & style
- Home type: SingleFamily
- Architectural style: Ranch,Traditional,Detached
- Property subtype: Single Family Residence
Materials
- Rock, Stone
- Foundation: Slab
- Roof: Composition
Condition
- Year built: 2005
Utilities & green energy
- Sewer: Septic Tank
- Water: Community/Coop
- Utilities for property: Electricity Available, Septic Available, Water Available, Cable Available
Community & HOA
Community
- Subdivision: Adamcik Sub
HOA
- Has HOA: No
Location
- Region: Whitney
Financial & listing details
- Tax assessed value: $1,231,050
- Annual tax amount: $12,802
- Date on market: 8/11/2026
- Cumulative days on market: 8 days
- Listing terms: Cash,Conventional,1031 Exchange,FHA,VA Loan
Price history
| Date | Event | Price |
|---|---|---|
| 9/30/2026 | Sold | -- |
Source: NTREIS #21355041 Report a problem | ||
| 8/26/2026 | Pending sale | $675,000$180/sqft |
Source: NTREIS #21355041 Report a problem | ||
| 8/20/2026 | Contingent | $675,000$180/sqft |
Source: NTREIS #21355041 Report a problem | ||
| 8/11/2026 | Listed for sale | $675,000-52.6%$180/sqft |
Source: NTREIS #21355041 Report a problem | ||
| 7/8/2026 | Listing removed | $1,424,950$380/sqft |
Source: NTREIS #21197941 Report a problem | ||
| 4/17/2026 | Price change | $1,424,950-5%$380/sqft |
Source: NTREIS #21197941 Report a problem | ||
| 3/5/2026 | Listed for sale | $1,499,950+81.8%$400/sqft |
Source: NTREIS #21197941 Report a problem | ||
| 12/11/2025 | Listing removed | $825,000$220/sqft |
Source: NTREIS #21068274 Report a problem | ||
| 9/24/2025 | Listed for sale | $825,000-36.5%$220/sqft |
Source: NTREIS #21068274 Report a problem | ||
| 9/23/2025 | Listing removed | $1,299,500$347/sqft |
Source: NTREIS #20939101 Report a problem | ||
| 5/19/2025 | Listed for sale | $1,299,500+56.8%$347/sqft |
Source: NTREIS #20939101 Report a problem | ||
| 1/1/2024 | Listing removed | -- |
Source: NTREIS #20376598 Report a problem | ||
| 7/12/2023 | Listed for sale | $829,000-66.7%$221/sqft |
Source: NTREIS #20376598 Report a problem | ||
| 4/6/2023 | Listing removed | -- |
Source: NTREIS #20041145 Report a problem | ||
| 7/14/2022 | Listing removed | $2,490,000$664/sqft |
Source: NTREIS #20041145 Report a problem | ||
| 4/30/2022 | Listed for sale | $2,490,000$664/sqft |
Source: NTREIS #20041145 Report a problem | ||
Public tax history
| Year | Property taxes | Tax assessment |
|---|---|---|
| 2025 | -- | $1,229,317 +18.8% |
| 2024 | $3,414 +7.2% | $1,034,870 +13.9% |
| 2023 | $3,184 +5.4% | $908,729 +19.5% |
| 2022 | $3,021 +1.4% | $760,710 +13.3% |
| 2021 | $2,979 -3.9% | $671,640 +11% |
| 2020 | $3,099 | $604,850 +5.3% |
| 2018 | -- | $574,300 +8.2% |
| 2017 | -- | $530,550 -0.8% |
| 2016 | -- | $534,790 |
| 2015 | -- | -- |
Find assessor info on the county website
Neighborhood: 76692
Nearby homes
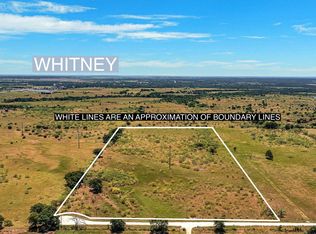
- $--16.24 acresHcr #1231, Whitney, TX 76692Sold
- $219,0003 bd2 ba1.7k sqft543 County Road 1231, whitney, TX 76692Off Market
- $280,00013.99 acresHcr #1236, Whitney, TX 76692Lot/Land
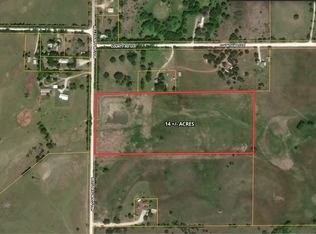
- $239,00013.48 acres543 Hcr #1231, Whitney, TX 76692Lot/Land
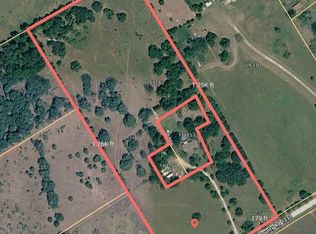
- $3,690-- bd-- ba728 sqftS San Marcos St, Whitney, TX 76692Off Market
- $--14.32 acres575 Hcr #1231, Whitney, TX 76692Sold
- $--16.28 acres662 Hcr #1231, Whitney, TX 76692Sold
- $--0.74 acres507 Hcr #1236, Whitney, TX 76692Sold
Nearby schools
GreatSchools rating
- 3/10Whitney Intermediate SchoolGrades: 3-5Distance: 2.2 mi
- 3/10Whitney Middle SchoolGrades: 6-8Distance: 1.5 mi
- 6/10Whitney High SchoolGrades: 9-12Distance: 1.3 mi
Schools provided by the listing agent
- Elementary: Whitney
- Middle: Whitney
- High: Whitney
- District: Whitney ISD
Source: NTREIS. This data may not be complete. We recommend contacting the local school district to confirm school assignments for this home.
Sell for more on Zillow
Get a Zillow Showcase℠ listing at no additional cost and you could sell for .
$674,800
2% more
+$13,496
With Zillow Showcase(estimated)
$688,296
Sell for more on Zillow
Get a Zillow Showcase℠ listing at no additional cost and you could sell for .
$674,800
2% more
+$13,496
With Zillow Showcase(estimated)
$688,296
- Texas
- Hill County
- Whitney
- 76692
- 588 Hcr Unit 1231
