Perched above the sparkling waters of Lake Whitney, this one of a kind retreat blends elevated lake living with thoughtful design & unforgettable views. This stunning 4bd, 6ba home is crafted for both relaxation & entertaining, offering panoramic water vistas! Step inside & you’re drawn to the dramatic floor to ceiling windows that flood the home with natural light & perfectly frame the lake beyond. Rich natural woodwork throughout creates warmth & character, giving the home a timeless, lodge-inspired feel. The heart of the home opens to not one, but two full-length covered decks, ideal for morning coffee, sunset dinners, or simply soaking in the peaceful waterfront scenery. With direct access to U.S. Army Corps of Engineers land behind the property, your views are protected & your privacy enhanced. Designed with flexibility in mind, this spacious layout includes a large flex space that could be used as a game room, entertainment area or second living area, making it great for large families, hosting guests or multi-generational living. The upstairs primary suite is a true sanctuary, complete with its own private deck, a versatile flex space, perfect for an office, sitting area, or gym, & elevated views that make every morning feel like a getaway. Function meets convenience with a built in dumbwaiter servicing both levels, & a stair lift that can remain with the home for added accessibility if desired. Custom windows and coverings add both style & efficiency throughout. Added bonuses: Durable metal roof paired with fully paid-off solar panels for long-term energy savings, private shared well system & access to a community boat dock & ramp for effortless days on the water. Whether you’re searching for a full-time residence, weekend escape, or investment opportunity, this lakefront gem offers the perfect combination of comfort, efficiency, & breathtaking natural beauty. Come experience lake living at its finest, where every day feels like a vacation.
For sale
Price cut: $42.3K (7/23)
$803,225
150 County Road 1604, Clifton, TX 76634
4beds
3,412sqft
:
Get pre-qualified$5,360/mo
Single Family Residence
Built in 1960
10,497 Square Feet Lot
$-- Zestimate®
$235/sqft
$-- HOA
What's special
Large flex spaceCustom windows and coveringsFully paid-off solar panelsNatural lightTimeless lodge-inspired feelTwo full-length covered decksRich natural woodwork throughout
- 77 days |
- 378 |
- 16 |
Zillow last checked:
Listing updated:
Listed by:
Charisse Morales 0827137 254-978-3146,
EG Realty 254-218-4220,
Charisse Morales 0827137 254-978-3146,
EG Realty
Source: NTREIS,MLS#: 21256144
Facts & features
Interior
Bedrooms & bathrooms
- Bedrooms: 4
- Bathrooms: 6
- Full bathrooms: 4
- 1/2 bathrooms: 2
Primary bedroom
- Features: Built-in Features, Closet Cabinetry, Ceiling Fan(s), Dual Sinks, En Suite Bathroom, Linen Closet, Sitting Area in Primary, Separate Shower, Walk-In Closet(s)
- Level: Second
- Dimensions: 0 x 0
Living room
- Features: Built-in Features, Ceiling Fan(s)
- Level: First
- Dimensions: 0 x 0
Heating
- Active Solar, Central, Electric, Solar
Cooling
- Central Air, Ceiling Fan(s), Electric
Appliances
- Included: Dishwasher
- Laundry: Laundry in Utility Room
Features
- Built-in Features, Double Vanity, Dumbwaiter, High Speed Internet, In-Law Floorplan, Multiple Master Suites, Open Floorplan, Natural Woodwork, Walk-In Closet(s)
- Flooring: Bamboo, Carpet
- Windows: Window Coverings
- Has basement: No
- Has fireplace: No
Interior area
- Total interior livable area: 3,412 sqft
Video & virtual tour
Property
Parking
- Total spaces: 1
- Parking features: Attached Carport, Driveway, Electric Gate, Gated, Private
- Carport spaces: 1
Accessibility
- Accessibility features: Accessible Full Bath, Accessible Bedroom, Stair Lift
Features
- Levels: Two
- Stories: 2
- Patio & porch: Balcony, Covered, Deck
- Exterior features: Balcony, Deck, Private Yard
- Pool features: None
- Has spa: Yes
- Spa features: Hot Tub
- Has view: Yes
- View description: Water
- Has water view: Yes
- Waterfront features: Lake Front
- Body of water: Whitney
Lot
- Size: 10,497 Square Feet
- Features: Many Trees, Sloped
Details
- Parcel number: R25422
Construction
Type & style
- Home type: SingleFamily
- Architectural style: Traditional,Detached
- Property subtype: Single Family Residence
Materials
- Foundation: Pillar/Post/Pier
- Roof: Metal
Condition
- Year built: 1960
Utilities & green energy
- Sewer: Aerobic Septic
- Water: Community/Coop, Private, Well
- Utilities for property: Septic Available, See Remarks, Water Available
Green energy
- Energy generation: Solar
Community & HOA
Community
- Features: Boat Facilities, Dock, Fishing, Lake
- Security: Security Gate
- Subdivision: S1996 Lakewood Harbor Vlg
HOA
- Has HOA: No
Location
- Region: Clifton
Financial & listing details
- Price per square foot: $235/sqft
- Tax assessed value: $896,217
- Annual tax amount: $5,226
- Date on market: 5/28/2026
- Cumulative days on market: 78 days
- Listing terms: Cash,Conventional,FHA,VA Loan
Estimated market value
Not available
Estimated sales range
Not available
$2,542/mo
Price history
| Date | Event | Price |
|---|---|---|
| 7/23/2026 | Price change | $803,225-5%$235/sqft |
Source: NTREIS #21256144 Report a problem | ||
| 7/8/2026 | Price change | $845,500-5%$248/sqft |
Source: NTREIS #21256144 Report a problem | ||
| 5/28/2026 | Listed for sale | $890,000+127.6%$261/sqft |
Source: NTREIS #21256144 Report a problem | ||
| 3/7/2015 | Listing removed | $391,000$115/sqft |
Source: Bevans Real Estate #13011535 Report a problem | ||
| 8/26/2014 | Price change | $391,000-1%$115/sqft |
Source: Bevans Real Estate #11996022 Report a problem | ||
| 6/5/2014 | Price change | $395,000-1.3%$116/sqft |
Source: Bevans Real Estate #11996022 Report a problem | ||
| 7/26/2013 | Listed for sale | $400,000$117/sqft |
Source: Bevans Real Estate #11996022 Report a problem | ||
| 11/7/2012 | Listing removed | $400,000$117/sqft |
Source: Keller Williams Realty #11769442 Report a problem | ||
| 10/20/2012 | Price change | $400,000-11.1%$117/sqft |
Source: Keller Williams Realty #11769442 Report a problem | ||
| 9/13/2012 | Price change | $450,000-5.3%$132/sqft |
Source: Keller Williams Realty #11769442 Report a problem | ||
| 5/27/2012 | Price change | $475,000-5%$139/sqft |
Source: Keller Williams Realty #11769442 Report a problem | ||
| 5/12/2012 | Listed for sale | $500,000$147/sqft |
Source: Keller Williams Realty #11769442 Report a problem | ||
Public tax history
| Year | Property taxes | Tax assessment |
|---|---|---|
| 2025 | $1,357 | $896,217 +9.8% |
| 2024 | -- | $816,159 +43.9% |
| 2023 | $3,546 -0.6% | $567,171 +11.9% |
| 2022 | $3,567 +1.3% | $507,054 +26.9% |
| 2021 | $3,520 +0.3% | $399,643 +55.5% |
| 2020 | $3,508 +9.5% | $256,944 +3.6% |
| 2018 | $3,204 | $248,109 +8.2% |
| 2017 | -- | $229,294 +0.4% |
| 2016 | -- | $228,363 -1.2% |
| 2015 | -- | $231,063 |
| 2014 | -- | $231,063 |
| 2013 | -- | $231,063 |
| 2012 | -- | -- |
| 2011 | -- | -- |
| 2010 | -- | $229,320 |
| 2009 | -- | $229,320 +27.5% |
| 2008 | -- | $179,900 -24.2% |
| 2007 | -- | $237,220 |
Find assessor info on the county website
Monthly payment
Est. payment
Payment breakdown
Explore the cost of this home by adjusting the details. Changes won't be saved.Climate risks
Neighborhood: 76634
Nearby schools
GreatSchools rating
- 2/10Meridian Elementary SchoolGrades: PK-5Distance: 14.2 mi
- 4/10Meridian High SchoolGrades: 6-12Distance: 14.3 mi
Schools provided by the listing agent
- Elementary: Meridian
- Middle: Meridian
- High: Meridian
- District: Meridian ISD
Source: NTREIS. This data may not be complete. We recommend contacting the local school district to confirm school assignments for this home.
- $245,2003 bd4 ba3k sqft154 County Road 1604, Clifton, TX 76634Off Market

- $142,900-- bd1 ba832 sqft115 Private Road 1604a, Clifton, TX 76634Off Market
- $467,8003 bd2 ba2.2k sqft107 Private Road 1604a, Clifton, TX 76634Off Market
- $212,6002 bd2 ba876 sqft142 County Road 1604, Clifton, TX 76634Off Market
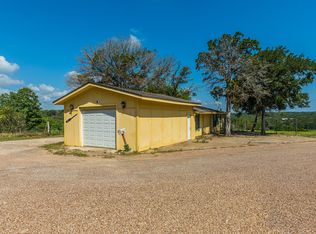
- $175,159-- bd1 ba512 sqft111 Private Road 1604a, Clifton, TX 76634Off Market
- $172,600-- bd1 ba576 sqft113 Private Road 1604a, Clifton, TX 76634Off Market
- $196,400-- bd2 ba2.2k sqft244 County Road 1604, Clifton, TX 76634Off Market
- $202,3001 bd1 ba600 sqft113 County Road 1604, Clifton, TX 76634Off Market
A local agent can set up tours, give advice and negotiate with sellers.
Similar homes
- $985,0003 bd3 ba3.6k sqft161A Private Road 1617, Clifton, TX 76634For Sale
 MLS ID #21094339, Haley Holden. NTREIS
 - $949,0005 bd3 ba3.5k sqft311 County Road 1710, Clifton, TX 76634For Sale
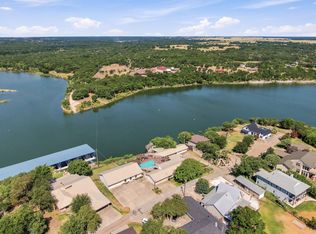 MLS ID #21316958, Kimberly Capps. NTREIS
 - $959,9004 bd4 ba3k sqft209 County Road 1764, Clifton, TX 76634For Sale
 MLS ID #21235921, Linda Alesi-Miller. NTREIS
 - $775,0003 bd2 ba1.8k sqft5636 Fm 56, Clifton, TX 76634For Sale
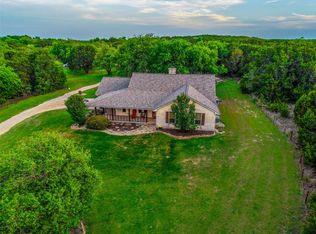 MLS ID #21252359, Jonathan Wise. NTREIS
 - $664,9005 bd4 ba3.6k sqft596 County Road 3425, Clifton, TX 76634For SaleMLS ID #21024507, Charisse Morales. NTREIS
- $449,9003 bd2 ba1.9k sqft137 County Road 1759a, Clifton, TX 76634For SaleMLS ID #21355089, Terrie Knight. NTREIS
- $695,0003 bd3 ba2.6k sqft431 Hcr 2133 Rd, Whitney, TX 76692For SaleMLS ID #21338130, Michael Ruesch. NTREIS
- $675,0004 bd4 ba3.7k sqft588 Hcr #1231, Whitney, TX 76692For SaleMLS ID #21355041, Michael Ruesch. NTREIS
- $699,9004 bd4 ba4k sqft224 Mohon Dr, Whitney, TX 76692For SaleMLS ID #21206910, Linda Alesi-Miller. NTREIS
- $797,5005 bd4 ba4.2k sqft1317 Hackberry St, Clifton, TX 76634For SaleMLS ID #21070998, Weston Gloff. NTREIS
- $735,0003 bd2 ba2.1k sqft173 County Road 3112, Clifton, TX 76634For SaleMLS ID #21230873, David Marr. NTREIS
- $595,0002 bd5 ba1.8k sqft270 County Road 1745, Clifton, TX 76634For SaleMLS ID #21271935, Tiffany Shelton. NTREIS
- $549,9003 bd2 ba1.8k sqft173 County Road 3465, Clifton, TX 76634For SaleMLS ID #21277874, Glenda Hall. NTREIS
- $499,9993 bd2 ba1.7k sqft187 County Road 1766, Clifton, TX 76634For SaleMLS ID #21329245, Danya Lane. NTREIS
- $549,0003 bd3 ba2.2k sqft5819 Fm 56, Clifton, TX 76634For SaleMLS ID #21327345, Brooke Andrews. NTREIS
- $740,0004 bd3 ba2.7k sqft286 Benevolence Way, China Spring, TX 76633For SaleMLS ID #21304255, Patricia Meadows. NTREIS
- $599,0003 bd2 ba2.2k sqft2719 Fm 708, Clifton, TX 76634For SaleMLS ID #21276409, Trudy Sheffield. NTREIS
- $710,0004 bd3 ba3.3k sqft28029 Marina Dr, Whitney, TX 76692For SaleMLS ID #21314427, Lacey Whitehouse. NTREIS
- $570,0003 bd2 ba2.6k sqft120 County Road 3646, Clifton, TX 76634For SaleMLS ID #21227185, Melissa Daniell. NTREIS
- $699,5004 bd3 ba3.5k sqft42176 Augusta Dr, Whitney, TX 76692For SaleMLS ID #21229532, Yvonne Curtis. NTREIS
