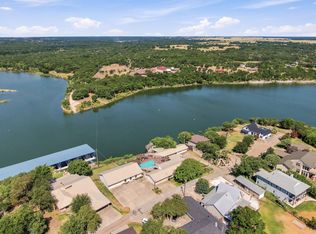

Rare opportunity! Amoung the finest homes on Lk Whitney. Immaculate, Impeccably maintained, landscaped, surrounded by lucious lawns. Enter this impresssive retreat featuring elegant living space featuring enormous den dazelling naturaly lit by aprox 30 ft of windows showcasing magneficient landscaping while overlooking glistening blue Lk Whitney. Move into the room, notice fine finshes throughout, expansive brick wall ensconses the cozy fireplace for year round enjoyment. Rare beautiful flooring is contemporary handscraped tigerwood. This den is the Central hub accomidating lifestyle. Sunroom ideal for gataherings, conversation, games & napping always gazing upon beyond, the water. Warm country Kitchen open to den. Contemporty quartz counters & solid wood cabinetr. Breakfast room accesses one of 3 patios. Unique to this space is the privacy, special landscaped aviary & space for an outdoor kitchen. Primary suite located in private wing, has seperate access. Generously sized sitting area provides peaceful quiet space for reading, watching, listening. The other wing has the Second bedroom suite with its extraordinary sensational view of the lake can be viewed from bath, 3rd bedroom & study or office sharing a lovely hall bath. Adding more enjoyment this wing creates a large sensational family get away, VRBO as well as primary residence. Within the fullly insulated 1692 sauare ft metal building within find high ceiling, huge garage for RV + 2 vehicles & 1+1 apartament, or studio! View the property contact agent. First option to buyer to purchase 2 stall boathouse includes 2 pneumatic lifts & water pump. Exceptional value available Buyer has lst option with home purchase. RARE opportunity to own this entire property. Expansive storage spaces throughout the entire property for lake toys & much more. visit uncrowded Lk Whitney. Easy drive from DFW Metroplex, greater Waco & Austin areas this exceptional location a must see experience.
Under contract
Price cut: $240.1K (7/16)
$959,900
209 County Road 1764, Clifton, TX 76634
4beds
3,018sqft
:
Get pre-qualified$6,350/mo
Single Family Residence
Built in 1970
0.25 Acres Lot
$908,800 Zestimate®
$318/sqft
$-- HOA
What's special
Immaculate impeccably maintained landscaped
- 121 days |
- 237 |
- 8 |
Zillow last checked:
Listing updated:
Listed by:
Linda Alesi-Miller 0438224 254-694-5374,
Bosque Real Estate Inc 254-694-5374
Source: NTREIS,MLS#: 21235921
Facts & features
Interior
Bedrooms & bathrooms
- Bedrooms: 4
- Bathrooms: 4
- Full bathrooms: 4
Primary bedroom
- Features: Ceiling Fan(s), Dual Sinks, En Suite Bathroom, Linen Closet, Sitting Area in Primary, Separate Shower, Walk-In Closet(s)
- Level: First
- Dimensions: 1 x 1
Primary bedroom
- Features: Ceiling Fan(s), En Suite Bathroom, Linen Closet, Walk-In Closet(s)
- Level: First
- Dimensions: 18 x 16
Bedroom
- Features: Ceiling Fan(s), Walk-In Closet(s)
- Level: First
- Dimensions: 13 x 16
Primary bathroom
- Features: Built-in Features, Dual Sinks, Linen Closet, Tile Counters
- Level: First
- Dimensions: 1 x 11
Breakfast room nook
- Level: First
- Dimensions: 1 x 1
Other
- Features: Built-in Features, Dual Sinks, En Suite Bathroom, Linen Closet, Separate Shower, Tile Counters
- Level: First
- Dimensions: 1 x 1
Other
- Features: Built-in Features, Dual Sinks, Linen Closet, Tile Counters
- Level: First
- Dimensions: 1 x 1
Other
- Features: Built-in Features, Linen Closet
- Level: First
- Dimensions: 1 x 1
Kitchen
- Features: Breakfast Bar, Built-in Features, Granite Counters, Solid Surface Counters
- Level: First
- Dimensions: 1 x 1
Living room
- Features: Ceiling Fan(s), Fireplace
- Level: First
- Dimensions: 19 x 27
Mud room
- Level: First
- Dimensions: 1 x 1
Office
- Features: Ceiling Fan(s)
- Level: First
- Dimensions: 9 x 13
Utility room
- Features: Utility Room
- Level: First
- Dimensions: 8 x 9
Heating
- Central
Cooling
- Central Air, Ceiling Fan(s), Electric, Multi Units, Zoned
Appliances
- Included: Dishwasher, Electric Range, Electric Water Heater, Microwave, Refrigerator
- Laundry: Dryer Hookup, ElectricDryer Hookup, Laundry in Utility Room
Features
- Decorative/Designer Lighting Fixtures, In-Law Floorplan, Multiple Master Suites, Tile Counters, Natural Woodwork, Walk-In Closet(s)
- Flooring: Carpet, Ceramic Tile, Hardwood
- Windows: Window Coverings
- Has basement: No
- Number of fireplaces: 1
- Fireplace features: Blower Fan, Circulating, Masonry, Wood Burning Stove
Interior area
- Total interior livable area: 3,018 sqft
Video & virtual tour
Property
Parking
- Total spaces: 5
- Parking features: Additional Parking, Aggregate, Concrete, Door-Multi, Garage Faces Front, Garage, Garage Door Opener, Gated, Paved, RV Garage, Side By Side, Storage, Workshop in Garage, Boat, RV Access/Parking
- Attached garage spaces: 5
Features
- Levels: One
- Stories: 1
- Patio & porch: Covered
- Exterior features: Boat Slip, Dock, Private Entrance, Rain Gutters, Storage
- Pool features: None
- Fencing: Front Yard,Gate
- Has view: Yes
- View description: Water
- Has water view: Yes
- Waterfront features: Lake Front, Waterfront
- Body of water: Whitney
Lot
- Size: 0.25 Acres
- Features: Acreage, Corner Lot, Sprinkler System, Few Trees, Waterfront
Details
- Additional structures: RV/Boat Storage
- Parcel number: R03552
Construction
Type & style
- Home type: SingleFamily
- Architectural style: Ranch,Detached,Farmhouse
- Property subtype: Single Family Residence
Materials
- Brick
- Foundation: Slab
- Roof: Composition
Condition
- Year built: 1970
Utilities & green energy
- Water: Community/Coop
- Utilities for property: Cable Available, Water Available
Community & HOA
Community
- Security: Security Gate, Smoke Detector(s), Wireless
- Subdivision: Idlewild
HOA
- Has HOA: No
Location
- Region: Clifton
Financial & listing details
- Price per square foot: $318/sqft
- Tax assessed value: $872,988
- Annual tax amount: $5,557
- Date on market: 4/17/2026
- Cumulative days on market: 122 days
- Listing terms: Cash,Conventional
- Exclusions: Equiped boathouse and active Corps of Engineers Permit. First option to buyer of home to purchase boathouse $200, 000.
Estimated market value
$908,800
$863,000 - $954,000
$2,601/mo
Price history
| Date | Event | Price |
|---|---|---|
| 8/14/2026 | Contingent | $959,900$318/sqft |
Source: NTREIS #21235921 Report a problem | ||
| 7/16/2026 | Price change | $959,900-20%$318/sqft |
Source: NTREIS #21235921 Report a problem | ||
| 5/21/2026 | Price change | $1,200,000-7.7%$398/sqft |
Source: NTREIS #21235921 Report a problem | ||
| 4/17/2026 | Listed for sale | $1,300,000$431/sqft |
Source: NTREIS #21235921 Report a problem | ||
Public tax history
| Year | Property taxes | Tax assessment |
|---|---|---|
| 2025 | $1,209 | $872,988 +2.4% |
| 2024 | -- | $852,528 +56.4% |
| 2023 | $8,752 +283% | $545,001 +4.4% |
| 2022 | $2,285 +2.3% | $521,915 +27.1% |
| 2021 | $2,234 +0.6% | $410,567 +47.9% |
| 2020 | $2,222 +21.2% | $277,681 +4.7% |
| 2018 | $1,834 | $265,229 +6.6% |
| 2017 | -- | $248,770 |
| 2016 | -- | $248,770 +1.6% |
| 2015 | -- | $244,770 |
| 2014 | -- | $244,770 |
| 2013 | -- | $244,770 |
| 2012 | -- | -- |
| 2011 | -- | -- |
| 2010 | -- | $244,770 +34.1% |
| 2009 | -- | $182,550 +29% |
| 2008 | -- | $141,560 -21.9% |
| 2007 | -- | $181,360 |
Find assessor info on the county website
Monthly payment
Est. payment
Payment breakdown
Explore the cost of this home by adjusting the details. Changes won't be saved.Climate risks
Neighborhood: Laguna Park
Nearby schools
GreatSchools rating
- 8/10Clifton Elementary SchoolGrades: PK-5Distance: 13.1 mi
- 7/10Clifton Middle SchoolGrades: 6-8Distance: 13 mi
- 6/10Clifton High SchoolGrades: 9-12Distance: 13.1 mi
Schools provided by the listing agent
- Elementary: Clifton
- Middle: Clifton
- High: Clifton
- District: Clifton ISD
Source: NTREIS. This data may not be complete. We recommend contacting the local school district to confirm school assignments for this home.
- $435,000-- bd2 ba2.5k sqft204 County Road 1764, Clifton, TX 76634Off Market
- $255,400-- bd2 ba1.2k sqft199 County Road 1764, Clifton, TX 76634Off Market
- $569,400-- bd2 ba2.1k sqft198 County Road 1764, Clifton, TX 76634Off Market
- $514,600-- bd2 ba2.3k sqft196 County Road 1764, Clifton, TX 76634Off Market
- $242,900-- bd1 ba1.2k sqft191 County Road 1764, Clifton, TX 76634Off Market
- $383,200-- bd2 ba2.3k sqft139 County Road 1766, Clifton, TX 76634Off Market
- $281,100-- bd2 ba1.7k sqft113 County Road 1766, Clifton, TX 76634Off Market
- $304,800-- bd1 ba1.1k sqft141 County Road 1766, Clifton, TX 76634Off Market
A local agent can set up tours, give advice and negotiate with sellers.
Similar homes
- $949,0005 bd3 ba3.5k sqft311 County Road 1710, Clifton, TX 76634For Sale
 MLS ID #21316958, Kimberly Capps. NTREIS
 - $985,0003 bd3 ba3.6k sqft161A Private Road 1617, Clifton, TX 76634For Sale
 MLS ID #21094339, Haley Holden. NTREIS
 - $803,2254 bd6 ba3.4k sqft150 County Road 1604, Clifton, TX 76634For Sale
 MLS ID #21256144, Charisse Morales. NTREIS
 - $525,0002 bd5 ba1.8k sqft270 County Road 1745, Clifton, TX 76634For Sale
 MLS ID #21271935, Tiffany Shelton. NTREIS
 - $499,9993 bd2 ba1.7k sqft187 County Road 1766, Clifton, TX 76634For SaleMLS ID #21329245, Danya Lane. NTREIS
- $549,0003 bd3 ba2.2k sqft5819 Fm 56, Clifton, TX 76634For SaleMLS ID #21327345, Brooke Andrews. NTREIS
- $775,0003 bd2 ba1.8k sqft5636 Fm 56, Clifton, TX 76634For SaleMLS ID #21252359, Jonathan Wise. NTREIS
- $489,0003 bd2 ba1.8k sqft173 County Road 3465, Clifton, TX 76634For SaleMLS ID #21277874, Glenda Hall. NTREIS
- $664,9005 bd4 ba3.6k sqft596 County Road 3425, Clifton, TX 76634For SaleMLS ID #21024507, Charisse Morales. NTREIS
- $1,099,0003 bd3 ba2.5k sqft7807 State Highway 6, Clifton, TX 76634For SaleMLS ID #20933025, Tai Cobb Klam. NTREIS
- $949,0004 bd3 ba3.4k sqft180 Hcr 2224 E, Aquilla, TX 76622For SaleMLS ID #21326494, Kolbey Carpenter. NTREIS
- $570,0003 bd2 ba2.6k sqft120 County Road 3646, Clifton, TX 76634For SaleMLS ID #21227185, Melissa Daniell. NTREIS
- $1,250,0005 bd4 ba3.5k sqft232 Private Road 3666, China Spring, TX 76633For SaleMLS ID #21346565, Kolbey Carpenter. NTREIS
- $797,5005 bd4 ba4.2k sqft1317 Hackberry St, Clifton, TX 76634For SaleMLS ID #21070998, Weston Gloff. NTREIS
- $599,0003 bd2 ba2.2k sqft2719 Fm 708, Clifton, TX 76634For SaleMLS ID #21276409, Trudy Sheffield. NTREIS
- $715,0003 bd2 ba2.1k sqft173 County Road 3112, Clifton, TX 76634For SaleMLS ID #21230873, David Marr. NTREIS
- $925,0004 bd3 ba2.9k sqft289 E Bell Rd, Waco, TX 76705For SaleMLS ID #21241825, Russell Segler. NTREIS
- $625,0003 bd3 ba3.2k sqft2285 Austin Hines Dr, China Spring, TX 76633For SaleMLS ID #21360999, Bailey Gonzales. NTREIS
- $695,0003 bd3 ba2.6k sqft431 Hcr 2133 Rd, Whitney, TX 76692For SaleMLS ID #21338130, Michael Ruesch. NTREIS
- $675,0004 bd4 ba3.7k sqft588 Hcr #1231, Whitney, TX 76692For SaleMLS ID #21355041, Michael Ruesch. NTREIS
