Luxury Living in White Bluff Resort on Lake Whitney
Discover this stunning two-story home that perfectly blends luxury, comfort, and functionality. Featuring 4 spacious bedrooms, 2.5 bathrooms, two living areas, two dining spaces, and a dedicated office, this home is designed to accommodate both everyday living and effortless entertaining.
The thoughtfully designed floor plan includes two laundry rooms, providing added convenience for busy households. The impressive 3-car garage features a double garage with a 16-foot-wide door, soaring 14-foot ceilings, and a 50-amp electrical plug, offering versatility for oversized vehicles, boats, recreational equipment, or workshop needs.
Step outside and enjoy multiple outdoor living spaces, including a welcoming front porch, covered back porch, and an upper-level balcony where you can take in breathtaking sunrises, sunsets, and abundant wildlife.
As an added bonus, the sale includes two lots, providing ownership benefits that allow for an additional 36 rounds of golf annually, for a total of 72 rounds per year.
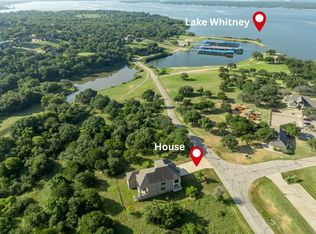
Located within the prestigious gated community of The Highlands at White Bluff Resort, this home offers access to an exceptional resort lifestyle near Lake Whitney, renowned for its dramatic white limestone bluffs and crystal-blue waters.
White Bluff Resort amenities include:
Two championship 18-hole golf courses
Marina with boat slips
Five swimming pools
Tennis and pickleball courts
Fitness center
Health spa
On-site dining
Conference center
Lodging options including hotel accommodations, cabins, and condominiums
Whether you're looking for a full-time residence, vacation retreat, or golf getaway, this exceptional property delivers luxury, recreation, and resort-style living in one remarkable package.
WOW! Luxury, comfort, and style come together here—this home truly has your name written all over it!
For sale
Price cut: $2.5K (9/24)
$697,000
42176 Augusta Dr, Whitney, TX 76692
4beds
3,594sqft
Single Family Residence
Built in 2010
0.32 Acres Lot
$673,300 Zestimate®
$194/sqft
$275/mo HOA
What's special
Upper-level balconyDedicated officeTwo dining spacesWelcoming front porchTwo laundry roomsCovered back porch
- 194 days
- 232
- 6
Zillow last checked:
Listing updated:
Listed by:
Yvonne Curtis 0556662,
Bentwood Realty 254-300-4800
Source: NTREIS,MLS#: 21229532
Facts & features
Interior
Bedrooms & bathrooms
- Bedrooms: 4
- Bathrooms: 3
- Full bathrooms: 2
- 1/2 bathrooms: 1
Primary bedroom
- Features: Sitting Area in Primary
- Level: First
- Dimensions: 14 x 18
Bedroom
- Features: Ceiling Fan(s), Walk-In Closet(s)
- Level: Second
- Dimensions: 13 x 14
Bedroom
- Features: Ceiling Fan(s), Walk-In Closet(s)
- Level: Second
- Dimensions: 13 x 15
Bedroom
- Features: Walk-In Closet(s)
- Level: Second
- Dimensions: 20 x 12
Primary bathroom
- Features: Built-in Features, Dual Sinks, Double Vanity, En Suite Bathroom, Garden Tub/Roman Tub, Stone Counters
- Level: First
- Dimensions: 11 x 9
Dining room
- Level: First
- Dimensions: 15 x 12
Family room
- Features: Ceiling Fan(s)
- Level: Second
- Dimensions: 36 x 27
Other
- Features: Built-in Features, Double Vanity, Jack and Jill Bath, Stone Counters, Separate Shower
- Level: Second
- Dimensions: 12 x 6
Half bath
- Features: Granite Counters
- Level: First
- Dimensions: 6 x 4
Kitchen
- Features: Breakfast Bar, Built-in Features, Dual Sinks, Granite Counters, Kitchen Island, Walk-In Pantry
- Level: First
- Dimensions: 19 x 14
Laundry
- Features: Built-in Features
- Level: First
- Dimensions: 9 x 3
Laundry
- Features: Built-in Features
- Level: Second
- Dimensions: 9 x 5
Living room
- Features: Built-in Features, Fireplace
- Level: First
- Dimensions: 22 x 18
Office
- Features: Ceiling Fan(s)
- Level: First
- Dimensions: 15 x 12
Heating
- Central, Electric, Fireplace(s)
Cooling
- Central Air, Ceiling Fan(s), Electric
Appliances
- Included: Double Oven, Dryer, Dishwasher, Electric Cooktop, Electric Oven, Electric Water Heater, Disposal, Microwave, Refrigerator, Vented Exhaust Fan, Washer
- Laundry: Dryer Hookup, ElectricDryer Hookup, Laundry in Utility Room, Stacked
Features
- Built-in Features, Chandelier, Dry Bar, Decorative/Designer Lighting Fixtures, Double Vanity, Eat-in Kitchen, Granite Counters, High Speed Internet, Kitchen Island, Open Floorplan, Pantry, Vaulted Ceiling(s), Natural Woodwork, Walk-In Closet(s)
- Flooring: Carpet, Ceramic Tile, Wood
- Windows: Window Coverings
- Has basement: No
- Number of fireplaces: 1
- Fireplace features: Living Room, Stone, Wood Burning
Interior area
- Total interior livable area: 3,594 sqft
Video & virtual tour
Property
Parking
- Total spaces: 3
- Parking features: Door-Multi, Door-Single, Driveway, Garage Faces Front, Garage, Garage Door Opener, See Remarks
- Attached garage spaces: 3
Features
- Levels: Two
- Stories: 2
- Patio & porch: Balcony, Covered
- Exterior features: Balcony, Lighting, Rain Gutters
- Pool features: None, Community
- Spa features: Community
- Fencing: Back Yard,Stone,Wrought Iron
Lot
- Size: 0.32 Acres
- Dimensions: 14113 SF
- Features: Interior Lot, Landscaped, Level, Sprinkler System, Few Trees
Details
- Parcel number: 235796
Construction
Type & style
- Home type: SingleFamily
- Architectural style: Traditional,Detached
- Property subtype: Single Family Residence
Materials
- Foundation: Slab
- Roof: Composition
Condition
- Resale
- Year built: 2010
Utilities & green energy
- Sewer: Private Sewer
- Water: Private
- Utilities for property: Electricity Available, Electricity Connected, Sewer Available, Separate Meters, Water Available
Community & HOA
Community
- Features: Boat Facilities, Dock, Fitness Center, Fishing, Golf, Lake, Marina, Playground, Park, Pickleball, Pool, Restaurant, Tennis Court(s), Trails/Paths, Community Mailbox, Gated
- Security: Carbon Monoxide Detector(s), Security Gate, Gated Community, Smoke Detector(s), Security Guard, Security Lights, Gated with Guard
- Subdivision: White Bluff #42
HOA
- Has HOA: Yes
- Services included: All Facilities, Association Management, Maintenance Grounds, Security
- HOA fee: $1,650 semi-annually
- HOA name: Castle Management Group LLC
- HOA phone: 877-790-7575
Location
- Region: Whitney
Financial & listing details
- Price per square foot: $194/sqft
- Tax assessed value: $508,230
- Annual tax amount: $8,103
- Date on market: 4/9/2026
- Cumulative days on market: 194 days
- Listing terms: Cash,Conventional,FHA,VA Loan
- Exclusions: Refrigerator in garage, washer and dryer upstairs, all furniture and personal belongings.
- Road surface type: Asphalt
Estimated market value
$673,300
$640,000 - $707,000
$2,466/mo
Price history
| Date | Event | Price |
|---|---|---|
| 9/24/2026 | Price change | $697,000-0.4%$194/sqft |
Source: NTREIS #21229532 Report a problem | ||
| 8/12/2026 | Price change | $699,500-2.2%$195/sqft |
Source: NTREIS #21229532 Report a problem | ||
| 5/30/2026 | Price change | $715,000-8.2%$199/sqft |
Source: NTREIS #21229532 Report a problem | ||
| 4/26/2026 | Price change | $779,000-4.1%$217/sqft |
Source: NTREIS #21229532 Report a problem | ||
| 4/9/2026 | Listed for sale | $812,700+37.8%$226/sqft |
Source: NTREIS #21229532 Report a problem | ||
| 6/14/2024 | Sold | -- |
Source: NTREIS #20616452 Report a problem | ||
| 5/24/2024 | Pending sale | $589,900$164/sqft |
Source: NTREIS #20616452 Report a problem | ||
| 5/23/2024 | Contingent | $589,900$164/sqft |
Source: NTREIS #20616452 Report a problem | ||
| 5/19/2024 | Listed for sale | $589,900-0.9%$164/sqft |
Source: NTREIS #20616452 Report a problem | ||
| 4/13/2024 | Listing removed | -- |
Source: NTREIS #20451448 Report a problem | ||
| 2/5/2024 | Price change | $595,000-0.5%$166/sqft |
Source: NTREIS #20451448 Report a problem | ||
| 10/16/2023 | Listed for sale | $598,000$166/sqft |
Source:  WMLS #218578 Report a problem WMLS #218578 Report a problem | ||
Public tax history
| Year | Property taxes | Tax assessment |
|---|---|---|
| 2026 | -- | $508,230 +1.7% |
| 2025 | $2,978 +10.6% | $499,720 +0.1% |
| 2024 | $2,692 +27% | $499,030 +5% |
| 2023 | $2,120 -0.1% | $475,264 +10% |
| 2022 | $2,122 -0.2% | $432,058 +10% |
| 2021 | $2,126 -0.1% | $392,780 +3.6% |
| 2020 | $2,128 | $379,240 +3.3% |
| 2018 | -- | $367,090 -1.8% |
| 2017 | -- | $373,800 +5.5% |
| 2016 | -- | $354,400 +1.8% |
| 2015 | -- | $348,250 +3.3% |
| 2014 | -- | $337,100 -1% |
| 2013 | -- | $340,660 |
| 2012 | -- | $340,660 |
| 2011 | -- | $340,660 |
Find assessor info on the county website
Monthly payment
Est. payment
Payment breakdown
Explore the cost of this home by adjusting the details. Changes won't be saved.Climate risks
Neighborhood: 76692
Nearby schools
Schools provided by the listing agent
- Elementary: Whitney
- Middle: Whitney
- High: Whitney
- District: Whitney ISD
Source: NTREIS. This data may not be complete. We recommend contacting the local school district to confirm school assignments for this home.
Similar homes
- $699,9004 bd3 ba3.3k sqft28029 Marina Dr, Whitney, TX 76692For Sale
 MLS ID #21314427, Lacey Whitehouse. NTREIS
 - $624,9004 bd4 ba4k sqft224 Mohon Dr, Whitney, TX 76692For Sale
 MLS ID #21206910, Linda Alesi-Miller. NTREIS
 - $785,0005 bd3 ba2.9k sqft192 Fm 1713, Whitney, TX 76692For Sale
 MLS ID #21384371, Anson Linn. NTREIS
 - $672,9993 bd3 ba2.5k sqft259 County Road 1409, Morgan, TX 76671For Sale
 MLS ID #21374299, Lydia Abney. NTREIS
